The Seller says “I need to move!” so all offers will be considered.
This luxuriously updated condo has a detached garage providing abundant storage and protected parking. (There are only 17 garages for 52 condos.) The garage has a separate deed, so a cash buyer could sell it to another homeowner if they desire the cash. A second unassigned parking space comes with this unit as well.
The kitchen was redesigned to create an open floor plan and is equipped with Whirlpool Gold Series appliances, pullout shelves, a pantry, soft-close drawers, and a built-in console, providing additional storage and serving space.
Hard-surface flooring flows throughout the home with tasteful light wood and contemporary tile finishes.
A desirable split-bedroom layout offers privacy, with beautifully updated bathrooms for each suite.
The condo is in a peaceful setting tucked away from the street. A large screened porch looks to the forest.
Conveniently located less than two miles from historic downtown Hendersonville, Pardee Hospital, shopping, dining, and major roadways. Don't miss this opportunity to own a beautifully updated, affordable home in one of Hendersonville's most convenient locations.
Under contract-show
Price cut: $10K (7/29)
$259,000
321 Britton Creek Dr, Hendersonville, NC 28791
2beds
1,250sqft
Condominium
Built in 1981
-- sqft lot
$-- Zestimate®
$207/sqft
$310/mo HOA
What's special
Soft-close drawersWhirlpool gold series appliancesPullout shelvesSecond unassigned parking space
- 68 days
- 622
- 33
Zillow last checked:
Listing updated:
Listed by:
Margo Barbee 828-329-9201,
Premier Sotheby’s International Realty
Source: Canopy MLS as distributed by MLS GRID,MLS#: 4398134
Facts & features
Interior
Bedrooms & bathrooms
- Bedrooms: 2
- Bathrooms: 2
- Full bathrooms: 2
- Main level bedrooms: 2
Primary bedroom
- Level: Main
- Area: 205.19 Square Feet
- Dimensions: 13' 2" X 15' 7"
Bedroom s
- Level: Main
- Area: 173.14 Square Feet
- Dimensions: 15' 6" X 11' 2"
Bathroom full
- Level: Main
Bathroom full
- Level: Main
Dining room
- Level: Main
- Area: 214.72 Square Feet
- Dimensions: 16' 0" X 13' 5"
Kitchen
- Level: Main
- Area: 256.82 Square Feet
- Dimensions: 19' 6" X 13' 2"
Laundry
- Level: Main
Living room
- Level: Main
- Area: 165.63 Square Feet
- Dimensions: 13' 3" X 12' 6"
Heating
- Forced Air, Natural Gas
Cooling
- Central Air
Appliances
- Included: Dishwasher, Gas Oven, Gas Range, Gas Water Heater, Microwave, Refrigerator, Washer/Dryer
- Laundry: Laundry Closet, Main Level
Features
- Breakfast Bar, Kitchen Island, Open Floorplan, Pantry, Walk-In Closet(s)
- Flooring: Tile, Wood
- Has basement: No
- Fireplace features: Gas Log, Living Room
Interior area
- Total structure area: 1,250
- Total interior livable area: 1,250 sqft
- Finished area above ground: 1,250
- Finished area below ground: 0
Property
Parking
- Total spaces: 1
- Parking features: Detached Garage, Parking Space(s), Garage on Main Level
- Garage spaces: 1
- Details: 1 open parking space unassigned
Features
- Levels: One
- Stories: 1
- Entry location: Upper
- Patio & porch: Rear Porch, Screened
- Exterior features: Lawn Maintenance
- Pool features: Community
Details
- Parcel number: 9906467
- Zoning: R-15
- Special conditions: Standard
Construction
Type & style
- Home type: Condo
- Property subtype: Condominium
Materials
- Stone, Vinyl
- Foundation: Crawl Space
- Roof: Composition
Condition
- New construction: No
- Year built: 1981
Utilities & green energy
- Sewer: Public Sewer
- Water: City
- Utilities for property: Cable Available
Community & HOA
Community
- Features: Clubhouse, Sidewalks
- Subdivision: Britton Creek
HOA
- Has HOA: Yes
- HOA fee: $289 monthly
- HOA name: Guardian Property Services
- HOA phone: 828-388-7177
- Second HOA fee: $21 monthly
- Second HOA name: Guardian Property Services
- Second HOA phone: 828-388-7177
Location
- Region: Hendersonville
Financial & listing details
- Price per square foot: $207/sqft
- Tax assessed value: $197,700
- Annual tax amount: $1,200
- Date on market: 6/26/2026
- Cumulative days on market: 218 days
- Exclusions: Leash holder at front door and kitchen wall shelves
- Road surface type: Asphalt, Paved
Estimated market value
Not available
Estimated sales range
Not available
$1,765/mo
Price history
| Date | Event | Price |
|---|---|---|
| 7/29/2026 | Price change | $259,000-3.7%$207/sqft |
Source:  Canopy MLS as distributed by MLS GRID #4398134 Report a problem Canopy MLS as distributed by MLS GRID #4398134 Report a problem | ||
| 7/7/2026 | Price change | $269,000-2.2%$215/sqft |
Source: Canopy MLS as distributed by MLS GRID #4398134 Report a problem | ||
| 6/26/2026 | Listed for sale | $275,000$220/sqft |
Source: Canopy MLS as distributed by MLS GRID #4398134 Report a problem | ||
| 6/25/2026 | Listing removed | $275,000$220/sqft |
Source: Canopy MLS as distributed by MLS GRID #4335334 Report a problem | ||
| 4/19/2026 | Price change | $275,000-3.5%$220/sqft |
Source: Canopy MLS as distributed by MLS GRID #4335334 Report a problem | ||
| 3/20/2026 | Price change | $285,000-5%$228/sqft |
Source: Canopy MLS as distributed by MLS GRID #4335334 Report a problem | ||
| 2/24/2026 | Price change | $300,000-4.8%$240/sqft |
Source: Canopy MLS as distributed by MLS GRID #4335334 Report a problem | ||
| 1/17/2026 | Listed for sale | $315,000+16.7%$252/sqft |
Source: Canopy MLS as distributed by MLS GRID #4335334 Report a problem | ||
| 3/21/2022 | Sold | $270,000+3.1%$216/sqft |
Source: Canopy MLS as distributed by MLS GRID #3826155 Report a problem | ||
| 2/5/2022 | Pending sale | $262,000$210/sqft |
Source: Canopy MLS as distributed by MLS GRID #3826155 Report a problem | ||
| 2/5/2022 | Contingent | $262,000$210/sqft |
Source: Canopy MLS as distributed by MLS GRID #3826155 Report a problem | ||
| 2/2/2022 | Listed for sale | $262,000+109.6%$210/sqft |
Source: Canopy MLS as distributed by MLS GRID #3826155 Report a problem | ||
| 7/27/2007 | Sold | $125,000$100/sqft |
Source: Agent Provided Report a problem | ||
Public tax history
| Year | Property taxes | Tax assessment |
|---|---|---|
| 2018 | $1,200 +132.4% | $91,400 |
| 2017 | $516 | $91,400 |
| 2016 | -- | $91,400 |
| 2015 | -- | $91,400 -98.2% |
| 2014 | -- | $4,951,700 +5282.3% |
| 2013 | -- | $92,000 |
| 2012 | -- | $92,000 |
| 2011 | -- | $92,000 -14.6% |
| 2010 | -- | $107,700 |
| 2009 | -- | $107,700 |
| 2008 | -- | $107,700 -1.4% |
| 2007 | -- | $109,200 +31.1% |
| 2006 | -- | $83,300 |
Find assessor info on the county website
Monthly payment
Est. payment
Payment breakdown
Explore the cost of this home by adjusting the details. Changes won't be saved.Climate risks
Neighborhood: 28791
Nearby schools
Schools provided by the listing agent
- Elementary: Bruce Drysdale
- Middle: Hendersonville
- High: Hendersonville
Source: Canopy MLS as distributed by MLS GRID. This data may not be complete. We recommend contacting the local school district to confirm school assignments for this home.
- $91,5002 bd2 ba1.4k sqft271 N Britton Creek Ct, Hendersonville, NC 28791Off Market
- $91,4002 bd2 ba1.3k sqft111 N Britton Creek Ct, Hendersonville, NC 28791Off Market
- $199,9993 bd3 ba1.9k sqft451 Britton Creek Dr, Hendersonville, NC 28791For Sale
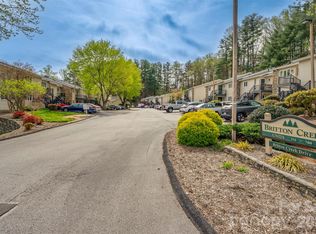
- $91,4002 bd2 ba1.3k sqft161 N Britton Creek Ct, Hendersonville, NC 28791Off Market

Similar homes
- $250,0002 bd2 ba1.2k sqft181 N Britton Creek Ct, Hendersonville, NC 28791For Sale

 MLS ID #4405292, Ellisha Loftus, Realty ONE Group Pivot Asheville. Canopy MLS as distributed by MLS GRID
 - $269,0002 bd2 ba1.2k sqft461 Britton Creek Dr, Hendersonville, NC 28791For Sale
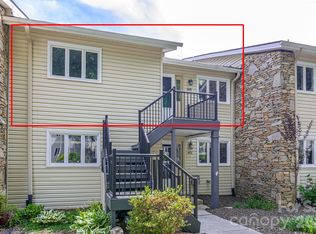 MLS ID #4395231, John Duncan, Seller Solutions. Canopy MLS as distributed by MLS GRID
 - $269,0002 bd3 ba1.3k sqft98 Laurelwood Cir W Unit 6, Hendersonville, NC 28791For Sale
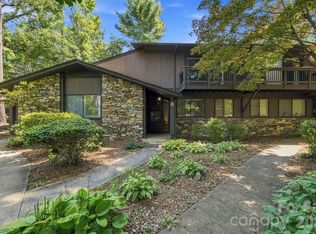 MLS ID #4412946, Bob Gordon, Epique Inc.. Canopy MLS as distributed by MLS GRID
 - $300,0002 bd2 ba1.3k sqft112 Live Oak Ln, Hendersonville, NC 28791For Sale
 MLS ID #4393997, Kelly Cheek, Howard Hanna Beverly-Hanks Asheville-Biltmore Park. Canopy MLS as distributed by MLS GRID
 - $255,0002 bd2 ba957 sqft1325 4th Ave W APT C, Hendersonville, NC 28739For SaleMLS ID #4399110, Mindy Barnwell, CENTURY 21 Connected. Canopy MLS as distributed by MLS GRID
- $319,0002 bd2 ba1.6k sqft301 N Scarlet Oak Ln, Hendersonville, NC 28791For SaleMLS ID #4354124, Monica Rousseau, Realty ONE Group Pivot Asheville. Canopy MLS as distributed by MLS GRID
- $299,0003 bd3 ba1.5k sqft1411 Kensington Rd, Hendersonville, NC 28791For SaleMLS ID #4339965, Anthony Guthmiller, Mosaic Community Lifestyle Realty. Canopy MLS as distributed by MLS GRID
- $225,0002 bd2 ba807 sqft581 Courtwood Ln APT 4, Hendersonville, NC 28739For SaleMLS ID #4388262, Mary Sitton, Premier Sotheby’s International Realty. Canopy MLS as distributed by MLS GRID
- $380,0003 bd2 ba1.8k sqft605 Red Oak Dr, Hendersonville, NC 28791For SaleMLS ID #4343534, Kirsten Paris, EXP Realty LLC. Canopy MLS as distributed by MLS GRID
- $315,0003 bd1 ba849 sqft708 Prince Dr, Hendersonville, NC 28791For SaleMLS ID #4383247, Julie Setterlind, Keller Williams Mtn Partners, LLC. Canopy MLS as distributed by MLS GRID
- $300,0002 bd2 ba1.1k sqft2705 Deermouse Way, Hendersonville, NC 28792For SaleMLS ID #4404914, Angela Marino, CENTURY 21 Mountain Lifestyles. Canopy MLS as distributed by MLS GRID
- $225,0002 bd2 ba1.3k sqft123 Foxden Dr #202, Ne, NC 28732For SaleMLS ID #4404022, Jordan Fitzpatrick, The Main Brokerage, LLC. Canopy MLS as distributed by MLS GRID
- $326,0002 bd2 ba1.5k sqft114 Falling Waters Rd APT 2, Hendersonville, NC 28792For SaleMLS ID #4390548, Meg Nichols, Coldwell Banker Advantage. Canopy MLS as distributed by MLS GRID
- $215,0002 bd2 ba954 sqft102 Boyd Dr #5C, Flat Rock, NC 28731For SaleMLS ID #4412177, Hilary Paradise, Town and Mountain Realty. Canopy MLS as distributed by MLS GRID
- $265,0002 bd1 ba1k sqft117 Willow Way, Hendersonville, NC 28739For SaleMLS ID #4384780, Dee Gambrell, BluAxis Realty. Canopy MLS as distributed by MLS GRID
- $375,0002 bd2 ba1.6k sqft210 Juniper Ln, Hendersonville, NC 28739For SaleMLS ID #4413823, Rhonda Hollifield, Keller Williams Mtn Partners, LLC. Canopy MLS as distributed by MLS GRID
- $345,0003 bd2 ba1.3k sqft473 King William Rd, Hendersonville, NC 28739For SaleMLS ID #4396182, Shaelagh Higgins, Keller Williams Mtn Partners, LLC. Canopy MLS as distributed by MLS GRID
- $268,0002 bd1 ba960 sqft103 Cimarron Dr, Asheville, NC 28803For SaleMLS ID #4418858, Steven Owens, Keller Williams Biltmore Village. Canopy MLS as distributed by MLS GRID
- $385,0002 bd2 ba1.3k sqft128 Country Ridge Rd, Laurel Park, NC 28739For SaleMLS ID #4359544, Elisa Petree, Howard Hanna Beverly-Hanks. Canopy MLS as distributed by MLS GRID
- $254,9002 bd2 ba1k sqft106 Abbey Cir, Asheville, NC 28805For SaleMLS ID #4399040, Christina Gallegos, Walnut Cove Realty/Allen Tate/Beverly-Hanks. Canopy MLS as distributed by MLS GRID
