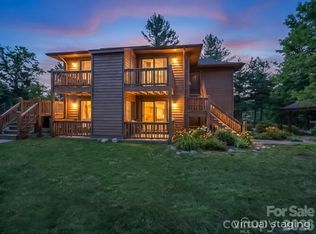
Welcome to this upper-level, two-bedroom, one-full-bath, one-half-bath condominium offering the perfect blend of privacy, personality and low-maintenance living. Positioned at the quiet end of the community, one of the most coveted locations in the development, the home captures distant year-round mountain views from the dining area and overlooks beautifully maintained flower gardens. Inside, the residence has been thoughtfully updated with bold design choices, including a deep navy accent wall and light engineered-wood-style flooring. Sliding glass doors open from the living area onto a private deck, an ideal spot for morning coffee surrounded by a mature tree canopy. The kitchen features white cabinetry and pendant lighting, while the dining area is brightened by a statement chandelier. Recent mechanical upgrades include a new roof, gutters, an HVAC and a water heater, a few years young, which provides genuine peace of mind, and HOA dues are paid through December 2026. All of this sits just minutes from Downtown Hendersonville, the Ecusta Trail, Historic Flat Rock, Flat Rock Playhouse, the Carl Sandburg Home, Pardee Hospital and AdventHealth, with Downtown Asheville only 30 minutes away. A rare opportunity to own a distinctive, move-in-ready home with character and convenience in equal measure.
Active
Price cut: $13K (7/13)
$234,500
581 Courtwood Ln APT 4, Hendersonville, NC 28739
2beds
807sqft
Condominium
Built in 1981
-- sqft lot
$-- Zestimate®
$291/sqft
$250/mo HOA
What's special
One-full-bath one-half-bathLight engineered-wood-style flooringDeep navy accent wall
- 88 days
- 446
- 30
Zillow last checked:
Listing updated:
Listed by:
Mary Sitton 828-489-9354,
Premier Sotheby’s International Realty
Source: Canopy MLS as distributed by MLS GRID,MLS#: 4388262
Facts & features
Interior
Bedrooms & bathrooms
- Bedrooms: 2
- Bathrooms: 2
- Full bathrooms: 1
- 1/2 bathrooms: 1
- Main level bedrooms: 2
Primary bedroom
- Features: En Suite Bathroom, Split BR Plan
- Level: Main
Bedroom s
- Features: Split BR Plan
- Level: Main
Bathroom full
- Level: Main
Bathroom half
- Level: Main
Dining area
- Features: Open Floorplan
- Level: Main
Kitchen
- Level: Main
Living room
- Features: Open Floorplan
- Level: Main
Heating
- Heat Pump
Cooling
- Heat Pump
Appliances
- Included: Dishwasher, Electric Oven, Electric Range, Electric Water Heater, ENERGY STAR Qualified Washer, ENERGY STAR Qualified Dryer, Exhaust Hood, Refrigerator, Washer/Dryer
- Laundry: Laundry Closet, Main Level, Outside
Features
- Flooring: Vinyl
- Doors: Insulated Door(s), Sliding Doors
- Windows: Window Treatments
- Has basement: No
Interior area
- Total structure area: 807
- Total interior livable area: 807 sqft
- Finished area above ground: 807
- Finished area below ground: 0
Property
Parking
- Total spaces: 2
- Parking features: Detached Carport, Parking Space(s)
- Carport spaces: 1
- Uncovered spaces: 1
Features
- Levels: Two
- Stories: 2
- Entry location: Upper
- Patio & porch: Deck
- Exterior features: Lawn Maintenance
Lot
- Features: End Unit, Level, Private, Views
Details
- Parcel number: 9900399
- Zoning: R-15
- Special conditions: Standard
Construction
Type & style
- Home type: Condo
- Property subtype: Condominium
Materials
- Wood
- Foundation: Crawl Space
Condition
- New construction: No
- Year built: 1981
Utilities & green energy
- Sewer: Public Sewer
- Water: City
- Utilities for property: Cable Available, Electricity Connected, Underground Power Lines
Community & HOA
Community
- Features: Street Lights
- Subdivision: Willow Bend
HOA
- Has HOA: Yes
- HOA fee: $250 monthly
- HOA name: Karen Palmer
- HOA phone: 239-272-3912
Location
- Region: Hendersonville
- Elevation: 2000 Feet
Financial & listing details
- Price per square foot: $291/sqft
- Tax assessed value: $153,900
- Annual tax amount: $806
- Date on market: 6/2/2026
- Cumulative days on market: 88 days
- Listing terms: Cash,Conventional,FHA
- Exclusions: Mirror in primary bathroom as you enter the shower area. Primary Bedroom night stands.
- Electric utility on property: Yes
- Road surface type: Asphalt, Paved
Estimated market value
Not available
Estimated sales range
Not available
$1,378/mo
Price history
| Date | Event | Price |
|---|---|---|
| 7/13/2026 | Price change | $234,500-5.3%$291/sqft |
Source:  Canopy MLS as distributed by MLS GRID #4388262 Report a problem Canopy MLS as distributed by MLS GRID #4388262 Report a problem | ||
| 6/2/2026 | Listed for sale | $247,500+60.2%$307/sqft |
Source: Canopy MLS as distributed by MLS GRID #4388262 Report a problem | ||
| 12/28/2021 | Sold | $154,500+3%$191/sqft |
Source: Canopy MLS as distributed by MLS GRID #3802369 Report a problem | ||
| 11/27/2021 | Contingent | $150,000$186/sqft |
Source: Canopy MLS as distributed by MLS GRID #3802369 Report a problem | ||
| 11/26/2021 | Listed for sale | $150,000+191.3%$186/sqft |
Source: Canopy MLS as distributed by MLS GRID #3802369 Report a problem | ||
| 2/26/2021 | Listing removed | -- |
Source: Owner Report a problem | ||
| 4/9/2020 | Listing removed | $1,000$1/sqft |
Source: Owner Report a problem | ||
| 4/2/2020 | Listed for rent | $1,000$1/sqft |
Source: Owner Report a problem | ||
| 6/5/1997 | Sold | $51,500$64/sqft |
Source: Agent Provided Report a problem | ||
Public tax history
| Year | Property taxes | Tax assessment |
|---|---|---|
| 2018 | $806 +144.3% | $58,400 |
| 2017 | $330 | $58,400 |
| 2016 | -- | $58,400 |
| 2015 | -- | $58,400 -84.2% |
| 2014 | -- | $369,600 +502.9% |
| 2013 | -- | $61,300 |
| 2012 | -- | $61,300 |
| 2011 | -- | $61,300 -11% |
| 2010 | -- | $68,900 |
| 2009 | -- | $68,900 |
| 2008 | -- | $68,900 |
| 2007 | -- | $68,900 +15.8% |
| 2006 | -- | $59,500 |
Find assessor info on the county website
Monthly payment
Est. payment
Payment breakdown
Explore the cost of this home by adjusting the details. Changes won't be saved.Climate risks
Neighborhood: 28739
Nearby schools
Schools provided by the listing agent
- Elementary: Bruce Drysdale
- Middle: Hendersonville
- High: Hendersonville
Source: Canopy MLS as distributed by MLS GRID. This data may not be complete. We recommend contacting the local school district to confirm school assignments for this home.
- $196,2002 bd1 ba936 sqft581 Courtwood Ln, Hendersonville, NC 28739Off Market

- $58,4002 bd1 ba824 sqft581 Courtwood Ln, Hendersonville, NC 28739Off Market
- $59,7002 bd1 ba824 sqft581 Courtwood Ln, Hendersonville, NC 28739Off Market
- $58,4002 bd1 ba824 sqft581 Courtwood Ln, Hendersonville, NC 28739Off Market
Similar homes
- $255,0002 bd2 ba957 sqft1325 4th Ave W APT C, Hendersonville, NC 28739For Sale

 MLS ID #4399110, Mindy Barnwell, CENTURY 21 Connected. Canopy MLS as distributed by MLS GRID
 - $260,0002 bd1 ba1k sqft412 1st Ave W, Hendersonville, NC 28739For Sale
 MLS ID #4412140, Diana Torres Edwards, BluAxis Realty. Canopy MLS as distributed by MLS GRID
 - $194,5001 bd1 ba604 sqft520 Courtwood Ln APT 8, Hendersonville, NC 28739For Sale
 MLS ID #4399412, Sherri Holbert, Patton Allen Real Estate LLC. Canopy MLS as distributed by MLS GRID
 - $169,0001 bd1 ba555 sqft521 Courtwood Ln APT 8, Hendersonville, NC 28739For Sale
 MLS ID #4412419, Hilary Paradise, Town and Mountain Realty. Canopy MLS as distributed by MLS GRID
 - $289,0002 bd1 ba867 sqft407 Hall St, Hendersonville, NC 28739For SaleMLS ID #4393602, Brittany Baliles, Premier Sotheby’s International Realty. Canopy MLS as distributed by MLS GRID
- $215,0002 bd2 ba954 sqft102 Boyd Dr #5C, Flat Rock, NC 28731For SaleMLS ID #4412177, Hilary Paradise, Town and Mountain Realty. Canopy MLS as distributed by MLS GRID
- $330,0002 bd2 ba995 sqft1015 Mountain View St, Hendersonville, NC 28739For SaleMLS ID #4344804, Bryan Byrd, B2 Realty. Canopy MLS as distributed by MLS GRID
- $220,0002 bd2 ba930 sqftColonial Manor, Hendersonville, NC 28791For SaleMLS ID #4323104, Ed Pratt, Keller Williams Mtn Partners, LLC. Canopy MLS as distributed by MLS GRID
- $220,0002 bd2 ba1k sqft101 Boyd Dr APT 2C, Flat Rock, NC 28731For SaleMLS ID #4406535, Travardi Davidson, Coldwell Banker Advantage. Canopy MLS as distributed by MLS GRID
- $265,0002 bd1 ba1k sqft117 Willow Way, Hendersonville, NC 28739For SaleMLS ID #4384780, Dee Gambrell, BluAxis Realty. Canopy MLS as distributed by MLS GRID
- $260,0003 bd2 ba1k sqft56 Fairview Ave, Hendersonville, NC 28792For SaleMLS ID #4354003, Debbi Merker, Century 21 Connected. Canopy MLS as distributed by MLS GRID
- $250,0002 bd1 ba824 sqft235 Gull Ave #431, East Flat Rock, NC 28726For SaleMLS ID #4373361, Nancy Kiesling, Keller Williams Mtn Partners, LLC. Canopy MLS as distributed by MLS GRID
- $215,0002 bd1 ba899 sqft307 Beverly Ave, Hendersonville, NC 28792For SaleMLS ID #4412567, Michelle Manion, Keller Williams Prestige Properties LLC. Canopy MLS as distributed by MLS GRID
- $274,9002 bd1 ba1k sqft1 Lakewood Rd, Hendersonville, NC 28792For SaleMLS ID #4411211, Margo Barbee, Premier Sotheby’s International Realty. Canopy MLS as distributed by MLS GRID
- $265,0002 bd1 ba1k sqft308 Substation St, Hendersonville, NC 28792For SaleMLS ID #4402649, Thomas Anastasia, Nexus Realty LLC. Canopy MLS as distributed by MLS GRID
- $199,0002 bd2 ba1k sqft40 Morning Dove Ln, Flat Rock, NC 28731For SaleMLS ID #4365112, Melanie Stephenson, Eclat Realty + Co. Canopy MLS as distributed by MLS GRID
- $236,0002 bd2 ba1.1k sqft304 Birch Forest Ln, Asheville, NC 28803For SaleMLS ID #4409571, Bailey Vaughn, Nexus Realty LLC. Canopy MLS as distributed by MLS GRID
- $234,5002 bd2 ba1.1k sqft110 Heywood Rd APT 8D, Arden, NC 28704For SaleMLS ID #4403109, Martin Luna, EXP Realty LLC. Canopy MLS as distributed by MLS GRID
- $239,0002 bd2 ba1k sqft2 Meadow Glen Ct, Fletcher, NC 28732For SaleMLS ID #4410204, Jeff Shugarts Jr, Andrew Reed Properties, LLC. Canopy MLS as distributed by MLS GRID
- $229,0002 bd2 ba1k sqft38 Ravencroft Ln Unit E, Asheville, NC 28803For SaleMLS ID #4376530, John Hardie, Howard Hanna Beverly-Hanks Fletcher. Canopy MLS as distributed by MLS GRID
