Price reduction on this completely renovated and move-in ready home offers the perfect blend of modern updates, affordability, and peaceful living. Inside, you’ll find a bright, open-concept layout connecting the living, dining, and kitchen areas—ideal for both everyday living and entertaining.
The spacious primary suite features a private, updated bathroom and a walk-in closet. A split floor plan provides added privacy, with a second bedroom located on the opposite end of the home. This bedroom has direct access to a full bathroom, offering the potential for a dual primary setup. An additional smaller room connects in a Jack-and-Jill style, making it perfect for a home office, nursery, or flexible space to suit your needs.
Both bathrooms have been beautifully updated, and the home also features new flooring, cabinetry, countertops, and fresh paint throughout, giving it a clean, modern feel. While the septic permit classifies the home as a 2-bedroom, the flexible layout offers additional usable space. The home measures at 1,196 square feet, with 114 square feet not included in the heated living area due to ceiling height.
Step outside and truly unwind—this property is all about serenity. Enjoy your morning coffee or evening relaxation on the enclosed front porch, where you can listen to the peaceful sounds of the creek flowing through your own 2.36-acre property. A covered back porch adds even more space to enjoy the outdoors.
With a mostly cleared homesite, a wooded backdrop for privacy, and the calming presence of the creek, this property offers an affordable opportunity to own your own slice of tranquility without sacrificing modern comfort. Conveniently located just a short distance to town, you’ll have easy access to dining, grocery stores, and entertainment while still enjoying the quiet and privacy of your own land.
Active
Price cut: $15K (7/25)
$235,000
40 Morning Dove Ln, Flat Rock, NC 28731
2beds
1,082sqft
Manufactured Home
Built in 1984
2.36 Acres Lot
$-- Zestimate®
$217/sqft
$-- HOA
What's special
Enclosed front porchPrivate updated bathroomMostly cleared homesiteSpacious primary suiteWalk-in closetWooded backdrop for privacyCovered back porch
- 120 days |
- 721 |
- 56 |
Zillow last checked:
Listing updated:
Listed by:
Melanie Stephenson melanierenee77@gmail.com,
Eclat Realty + Co
Source: Canopy MLS as distributed by MLS GRID,MLS#: 4365112
Facts & features
Interior
Bedrooms & bathrooms
- Bedrooms: 2
- Bathrooms: 2
- Full bathrooms: 2
- Main level bedrooms: 2
Primary bedroom
- Level: Main
Kitchen
- Level: Main
Living room
- Level: Main
Heating
- Heat Pump
Cooling
- Heat Pump
Appliances
- Included: None
- Laundry: In Hall
Features
- Flooring: Vinyl
- Has basement: No
Interior area
- Total structure area: 1,082
- Total interior livable area: 1,082 sqft
- Finished area above ground: 1,082
- Finished area below ground: 0
Video & virtual tour
Property
Parking
- Parking features: Driveway
- Has uncovered spaces: Yes
Features
- Levels: One
- Stories: 1
- Patio & porch: Covered, Enclosed
- On waterfront: Yes
- Waterfront features: None, Creek, Creek/Stream
Lot
- Size: 2.36 Acres
- Features: Wooded
Details
- Parcel number: 200228
- Zoning: R3
- Special conditions: Standard
Construction
Type & style
- Home type: MobileManufactured
- Property subtype: Manufactured Home
Materials
- Metal
- Foundation: Crawl Space
Condition
- New construction: No
- Year built: 1984
Utilities & green energy
- Sewer: Septic Installed
- Water: Well
Community & HOA
Community
- Subdivision: None
Location
- Region: Flat Rock
Financial & listing details
- Price per square foot: $217/sqft
- Tax assessed value: $55,100
- Annual tax amount: $309
- Date on market: 4/10/2026
- Cumulative days on market: 120 days
- Listing terms: Cash,Conventional
- Road surface type: Dirt, Gravel
Estimated market value
Not available
Estimated sales range
Not available
$1,681/mo
Price history
| Date | Event | Price |
|---|---|---|
| 7/25/2026 | Price change | $235,000-6%$217/sqft |
Source:  Canopy MLS as distributed by MLS GRID #4365112 Report a problem Canopy MLS as distributed by MLS GRID #4365112 Report a problem | ||
| 4/24/2026 | Price change | $250,000-5.7%$231/sqft |
Source: Canopy MLS as distributed by MLS GRID #4365112 Report a problem | ||
| 4/10/2026 | Listed for sale | $265,000$245/sqft |
Source: Canopy MLS as distributed by MLS GRID #4365112 Report a problem | ||
Public tax history
| Year | Property taxes | Tax assessment |
|---|---|---|
| 2025 | $309 | $55,100 |
| 2024 | $309 | $55,100 |
| 2023 | $309 +0.5% | $55,100 +23.8% |
| 2022 | $308 | $44,500 |
| 2021 | -- | $44,500 |
| 2020 | $308 | $44,500 |
| 2019 | $308 | $44,500 +5.2% |
| 2018 | $308 +6.1% | $42,300 |
| 2017 | $290 | $42,300 |
| 2016 | -- | $42,300 |
| 2015 | -- | $42,300 +9% |
| 2014 | -- | $38,800 -16.6% |
| 2010 | -- | $46,500 |
| 2009 | -- | $46,500 |
| 2008 | -- | $46,500 |
| 2007 | -- | $46,500 +37.6% |
| 2006 | -- | $33,800 |
| 2005 | -- | $33,800 |
Find assessor info on the county website
Monthly payment
Climate risks
Neighborhood: 28731
Nearby schools
GreatSchools rating
- 6/10Upward ElementaryGrades: PK-5Distance: 1.3 mi
- 6/10Flat Rock MiddleGrades: 6-8Distance: 3.2 mi
- 6/10East Henderson HighGrades: 9-12Distance: 2.9 mi
Schools provided by the listing agent
- Elementary: Upward
- Middle: Flat Rock
- High: East Henderson
Source: Canopy MLS as distributed by MLS GRID. This data may not be complete. We recommend contacting the local school district to confirm school assignments for this home.
- $263,0003 bd2 ba1.1k sqft97 Morning Dove Ln, Flat Rock, NC 28731Sold
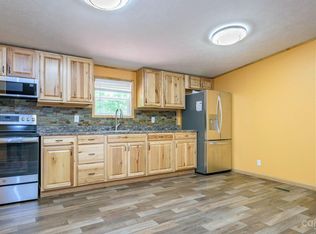
- $24,800-- bd1 ba600 sqft158 Morning Dove Ln, Flat Rock, NC 28731Off Market
- $75,3001 bd1 ba480 sqft8099 Howard Gap Rd, Flat Rock, NC 28731Off Market
- $328,0003 bd2 ba1.1k sqft2342 Howard Gap Loop Rd, Flat Rock, NC 28731Off Market
- $243,000-- bd-- ba-- sqft82 Joshua Ln, Flat Rock, NC 28731Off Market
- $350,4003 bd2 ba1.2k sqft109 Suttles Rd, Flat Rock, NC 28731Off Market
- $279,7003 bd1 ba1.2k sqft54 Joshua Ln, Flat Rock, NC 28731Off Market
- $100,0002 bd1 ba896 sqft220 Morning Dove Ln, Flat Rock, NC 28731Sold
A local agent can set up tours, give advice and negotiate with sellers.
Similar homes
- $215,0002 bd2 ba954 sqft102 Boyd Dr #5C, Flat Rock, NC 28731For Sale
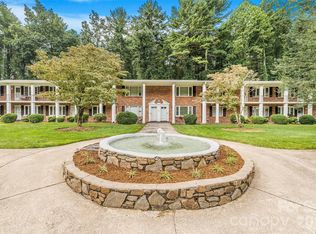
 MLS ID #4412177, Hilary Paradise, Town and Mountain Realty. Canopy MLS as distributed by MLS GRID
 - $230,0002 bd1 ba1.4k sqft5 Dewberry Dr, Hendersonville, NC 28792For Sale
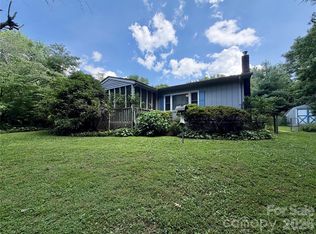 MLS ID #4405580, Caleb Pohlman, WEICHERT, Realtors - Unlimited. Canopy MLS as distributed by MLS GRID
 - $229,9502 bd1 ba853 sqft63 Sunnybrook Ln, Fletcher, NC 28732For Sale
 MLS ID #4388523, Ro Patton, EXP Realty LLC. Canopy MLS as distributed by MLS GRID
 - $270,0002 bd2 ba1.2k sqft133 Kristey Ln, Hendersonville, NC 28792For Sale
 MLS ID #4389871, Janeth Ibarra, Howard Hanna Beverly-Hanks Asheville-Biltmore Park. Canopy MLS as distributed by MLS GRID
 - $274,9002 bd1 ba1k sqft1 Lakewood Rd, Hendersonville, NC 28792For SaleMLS ID #4411211, Margo Barbee, Premier Sotheby’s International Realty. Canopy MLS as distributed by MLS GRID
- $239,5003 bd1 ba1k sqft438 Loop Rd, Hendersonville, NC 28792For SaleMLS ID #4360408, James Dager, Keller Williams Elite Realty. Canopy MLS as distributed by MLS GRID
- $250,0002 bd2 ba1.2k sqft181 N Britton Creek Ct, Hendersonville, NC 28791For SaleMLS ID #4405292, Ellisha Loftus, Realty ONE Group Pivot Asheville. Canopy MLS as distributed by MLS GRID
- $329,0003 bd2 ba1.4k sqft115 Maplewood Knoll Dr, East Flat Rock, NC 28726For SaleMLS ID #4403782, Andrea Ochoa, Collective Realty LLC. Canopy MLS as distributed by MLS GRID
- $234,5002 bd2 ba807 sqft581 Courtwood Ln APT 4, Hendersonville, NC 28739For SaleMLS ID #4388262, Mary Sitton, Premier Sotheby’s International Realty. Canopy MLS as distributed by MLS GRID
- $250,0002 bd1 ba824 sqft235 Gull Ave #431, East Flat Rock, NC 28726For SaleMLS ID #4373361, Nancy Kiesling, Keller Williams Mtn Partners, LLC. Canopy MLS as distributed by MLS GRID
- $265,0002 bd1 ba1k sqft308 Substation St, Hendersonville, NC 28792For SaleMLS ID #4402649, Thomas Anastasia, Nexus Realty LLC. Canopy MLS as distributed by MLS GRID
- $275,0003 bd2 ba1.5k sqft18 Moss Ln, Hendersonville, NC 28792For SaleMLS ID #4405486, Jen Hubbell, Keller Williams Mtn Partners, LLC. Canopy MLS as distributed by MLS GRID
- $224,9993 bd1 ba1.2k sqft109 Wall Rd, Tryon, NC 28782For SaleMLS ID #4326151, Erika Bradley, Century 21 Mountain Lifestyles. Canopy MLS as distributed by MLS GRID
- $210,0002 bd1 ba1k sqft238 Howell Rd, Lake Lure, NC 28746For SaleMLS ID #4409838, Valerie Frey, Howard Hanna Beverly-Hanks, Lake Lure. Canopy MLS as distributed by MLS GRID
- $299,9993 bd2 ba1.4k sqft1120 Sandy Plains Rd, Tryon, NC 28782For SaleMLS ID #4407780, Erika Bradley, Century 21 Mountain Lifestyles. Canopy MLS as distributed by MLS GRID
- $310,0003 bd2 ba1.5k sqft122 Fallswood Ct, Hendersonville, NC 28739For SaleMLS ID #4381439, Adyson Waddell, Coldwell Banker Advantage. Canopy MLS as distributed by MLS GRID
- $190,0002 bd1 ba635 sqft49 E Livingston St, Tryon, NC 28782For SaleMLS ID #4412509, Nancy Braun, Showcase Realty LLC. Canopy MLS as distributed by MLS GRID
- $225,0002 bd2 ba1.1k sqft5 Country Gardens Dr, Fletcher, NC 28732For SaleMLS ID #4406655, Jeff Shugarts Jr, Andrew Reed Properties, LLC. Canopy MLS as distributed by MLS GRID
- $275,0001 bd1 ba589 sqft549 Henderson St, Saluda, NC 28773For SaleMLS ID #4396571, Mark Lauer, Looking Glass Realty, Saluda. Canopy MLS as distributed by MLS GRID
- $324,9992 bd1 ba800 sqft54 Thad Johnson Dr, Saluda, NC 28773For SaleMLS ID #4396758, Merle Reese, Keller Williams Mtn Partners, LLC. Canopy MLS as distributed by MLS GRID
