This beautifully renovated townhome in the desirable Country Gardens community offers move-in-ready living with high-end finishes throughout, set within a classic, timeless brick building with warm, light-toned blended brick construction. The updated kitchen features new quartz countertops, new cabinetry, and a new stainless steel appliance package including refrigerator, electric range, and microwave. New luxury vinyl plank flooring extends throughout the main living areas, with new carpet in both bedrooms. New lighting fixtures and ceiling fans have been installed throughout the entire home, and both bathrooms have been fully updated with new vanities, luxury vinyl plank flooring, lighting, and fixtures. The interior has been freshly painted throughout, with fresh exterior paint on doors, trim, and other exterior accents.
The primary bedroom opens to a new private balcony, and both bedrooms feature large walk-in closets. Downstairs, a spacious laundry closet with washer/dryer hookups adds everyday convenience, along with dedicated exterior storage.
Exterior upgrades include a private front entry porch refreshed with new landscaping and fresh paint, new exterior lighting fixtures, new gutters, an updated trash enclosure, and updated storage facilities. The building is currently undergoing a full conversion from private well to municipal water and sewer service, with new plumbing installed throughout the structure as part of this capital improvement project. The parking lot has also been freshly resealed and restriped, and this unit includes an assigned, numbered parking space.
Located in a tree-lined, private community in Fletcher, the property is within walking distance of Black Bear Coffee Co. and Hoopers Creek Wine Market, and just minutes from grocery stores and everyday dining options. Commuters will appreciate the 12-minute drive to Asheville Regional Airport (AVL) and 13-minute drive to Downtown Hendersonville, while outdoor enthusiasts will love being just minutes from Pisgah National Forest and the Blue Ridge Parkway. The community sits approximately one mile from The Landing at Meadow View, an 80-acre planned residential development featuring apartments, patio homes, nature trails, and historic preservation a strong indicator of continued growth and investment in the surrounding area.
Buyer Incentives:
Potential 0% down financing available for qualified buyers
No PMI financing options available
Up to $10,000 in grant funds available for qualified buyers
Property Features:
New stainless steel appliance package (refrigerator, electric range, microwave)
New quartz countertops and cabinetry
New luxury vinyl plank flooring throughout, new carpet in bedrooms
New vanities, LVP flooring, lighting, and fixtures in both bathrooms
New lighting fixtures and ceiling fans throughout
New private balcony off primary bedroom
New gutters
Large walk-in closets in both bedrooms
Main-level laundry closet with washer/dryer hookups
Private front entry porch with refreshed landscaping and fresh paint
Timeless, light-toned blended brick exterior
Dedicated exterior storage
Assigned, numbered parking space
Tree-lined, private community
Coming soon-no show 07/29
$225,000
5 Country Gardens Dr, Fletcher, NC 28732
2beds
1,280sqft
:
Get pre-qualified$1,520/mo
Townhouse
Built in 1986
0.03 Acres Lot
$250,900 Zestimate®
$176/sqft
$125/mo HOA
What's special
- --
- on Zillow |
- 111
- views |
- 7
- saves |
Zillow last checked:
Listing updated:
Listed by:
Jeff Shugarts Jr jshugarts@usdevelopments.com,
Andrew Reed Properties, LLC
Source: Canopy MLS as distributed by MLS GRID,MLS#: 4406655
Facts & features
Interior
Bedrooms & bathrooms
- Bedrooms: 2
- Bathrooms: 2
- Full bathrooms: 1
- 1/2 bathrooms: 1
Primary bedroom
- Level: Upper
Bedroom s
- Level: Upper
Bathroom half
- Level: Main
Bathroom full
- Level: Main
Kitchen
- Level: Main
Laundry
- Level: Main
Living room
- Level: Main
Heating
- Electric
Cooling
- Electric
Appliances
- Included: Microwave, Convection Oven, Dishwasher, Disposal, Electric Cooktop, Electric Oven, Electric Range, ENERGY STAR Qualified Dishwasher, ENERGY STAR Qualified Refrigerator, Ice Maker
- Laundry: Electric Dryer Hookup, Gas Dryer Hookup
Features
- Flooring: Vinyl
- Has basement: No
Interior area
- Total structure area: 1,280
- Total interior livable area: 1,280 sqft
- Finished area above ground: 1,280
- Finished area below ground: 0
Property
Parking
- Parking features: Assigned
- Details: Two Numbered parking spaces outside of the townhome, and additional parking spaces in the parking lot for guest.
Features
- Levels: Two
- Stories: 2
- Entry location: Main
- Patio & porch: Balcony, Front Porch
- Exterior features: Storage
Lot
- Size: 0.03 Acres
Details
- Parcel number: 9663722396
- Zoning: R-1A
- Special conditions: Standard
Construction
Type & style
- Home type: Townhouse
- Property subtype: Townhouse
Materials
- Brick Full
- Foundation: Crawl Space
Condition
- New construction: No
- Year built: 1986
Utilities & green energy
- Sewer: Public Sewer, Septic Installed, Other - See Remarks
- Water: City, Well, Other - See Remarks
Community & HOA
Community
- Subdivision: Country Gardens
HOA
- Has HOA: Yes
- HOA fee: $125 monthly
- HOA name: Fletcher Townhomes Owners Associations INC
Location
- Region: Fletcher
Financial & listing details
- Price per square foot: $176/sqft
- Tax assessed value: $166,700
- Annual tax amount: $718
- Date on market: 7/29/2026
- Listing terms: Cash,Conventional,FHA,Lease Purchase,USDA Loan,VA Loan,Other - See Remarks
- Road surface type: Asphalt, None, Paved
Estimated market value
$250,900
$221,000 - $284,000
$1,809/mo
Price history
Price history is unavailable.
Public tax history
| Year | Property taxes | Tax assessment |
|---|---|---|
| 2025 | $718 | $166,700 |
| 2024 | $718 | $166,700 |
| 2023 | $718 +20.4% | $166,700 +56.7% |
| 2022 | $597 | $106,400 |
| 2021 | -- | $106,400 |
| 2020 | $597 | $106,400 |
| 2019 | $597 | $106,400 +9.6% |
| 2018 | $597 +8.8% | $97,100 |
| 2017 | $549 | $97,100 |
| 2016 | -- | $97,100 |
| 2015 | -- | $97,100 -0.3% |
| 2014 | -- | $97,400 |
| 2013 | -- | $97,400 |
| 2012 | -- | $97,400 |
| 2011 | -- | $97,400 -5.2% |
| 2010 | -- | $102,700 |
| 2009 | -- | $102,700 |
| 2008 | -- | $102,700 |
| 2007 | -- | $102,700 +18.3% |
| 2006 | -- | $86,800 |
| 2005 | -- | $86,800 |
Find assessor info on the county website
Monthly payment
Est. payment
Payment breakdown
Explore the cost of this home by adjusting the details. Changes won't be saved.Climate risks
Neighborhood: 28732
Nearby schools
GreatSchools rating
- 6/10Fletcher ElementaryGrades: PK-5Distance: 2.6 mi
- 6/10Apple Valley MiddleGrades: 6-8Distance: 5.9 mi
- 8/10North Henderson HighGrades: 9-12Distance: 5.9 mi
Schools provided by the listing agent
- Elementary: Fletcher
- Middle: Apple Valley
- High: North
Source: Canopy MLS as distributed by MLS GRID. This data may not be complete. We recommend contacting the local school district to confirm school assignments for this home.
- $262,7002 bd2 ba-- sqft4 Country Gardens Dr, Fletcher, NC 28732Off Market

- $262,7002 bd2 ba-- sqft6 Country Gardens Dr, Fletcher, NC 28732Off Market
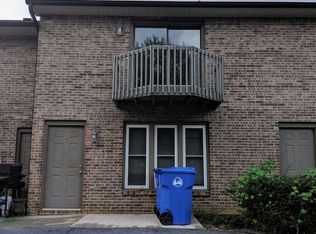
- $266,5002 bd1 ba1.2k sqft3 Country Gardens Dr, Fletcher, NC 28732Off Market

- $246,8002 bd1 ba1.2k sqft7 Country Gardens Dr, Fletcher, NC 28732Off Market
- $261,7002 bd1 ba1.2k sqft2 Country Gardens Dr, Fletcher, NC 28732Off Market
- $261,7002 bd1 ba1.2k sqft1 Country Gardens Dr, Fletcher, NC 28732Off Market
- $508,0003 bd3 ba2.2k sqft73 Creeks End Cir, Fletcher, NC 28732Off Market
- $319,8002 bd2 ba-- sqft8 Country Gardens Dr, Fletcher, NC 28732Off Market
A local agent can set up tours, give advice and negotiate with sellers.
Similar homes
- $250,0002 bd3 ba1.1k sqft31 Amersham Ln, Fletcher, NC 28732For Sale
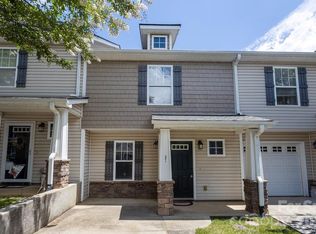
 MLS ID #4399944, Jen Hubbell, Keller Williams Mtn Partners, LLC. Canopy MLS as distributed by MLS GRID
 - $225,0002 bd2 ba1.3k sqft123 Foxden Dr #202, Ne, NC 28732For Sale
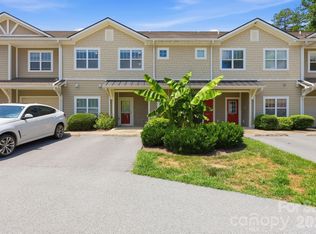 MLS ID #4404022, Jordan Fitzpatrick, The Main Brokerage, LLC. Canopy MLS as distributed by MLS GRID
 - $229,9502 bd1 ba853 sqft63 Sunnybrook Ln, Fletcher, NC 28732For Sale
 MLS ID #4388523, Ro Patton, EXP Realty LLC. Canopy MLS as distributed by MLS GRID
 - $230,0002 bd1 ba1.4k sqft5 Dewberry Dr, Hendersonville, NC 28792For Sale
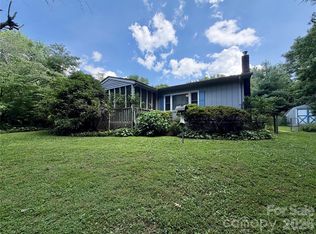 MLS ID #4405580, Caleb Pohlman, WEICHERT, Realtors - Unlimited. Canopy MLS as distributed by MLS GRID
 - $230,0003 bd2 ba1.2k sqft305 Meadowbrook Ct, Hendersonville, NC 28792For SaleMLS ID #4407091, Tyler Greer, Keller Williams Mtn Partners, LLC. Canopy MLS as distributed by MLS GRID
- $174,9003 bd2 ba1.3k sqft785 Hutch Mountain Rd, Fletcher, NC 28732For SaleMLS ID #4392584, Michelle Owen, Costello Realty & Development. Canopy MLS as distributed by MLS GRID
- $279,5002 bd2 ba1.3k sqft184 Laurel Rd, Arden, NC 28704For SaleMLS ID #1598388, Roberta Heinrich, Walker, Wallace & Emerson Rlty. Greater Greenville AOR
- $248,8953 bd2 ba1.4k sqft93 Foxden Ct #204, Fletcher, NC 28732For SaleMLS ID #4402301, Lee Linhart, RE/MAX Results. Canopy MLS as distributed by MLS GRID
- $275,0003 bd3 ba1.3k sqft19 Singleton Ln, Fletcher, NC 28732For SaleMLS ID #4297574, Michelle Dover, Southern Roots Real Estate. Canopy MLS as distributed by MLS GRID
- $296,9003 bd3 ba1.4k sqft1017 Baldwin Commons Dr, Arden, NC 28704For SaleMLS ID #4407131, Sandy Lindsey, Preferred Properties. Canopy MLS as distributed by MLS GRID
- $239,0002 bd2 ba1.7k sqft1 Pensacola Hts, Arden, NC 28704For SaleMLS ID #4369465, Bart Dotson, The Real Estate Company, LLC. Canopy MLS as distributed by MLS GRID
- $215,0002 bd2 ba1.1k sqft303 Meadowbrook Ct, Hendersonville, NC 28792For SaleMLS ID #4403570, Tyler Greer, Keller Williams Mtn Partners, LLC. Canopy MLS as distributed by MLS GRID
- $295,0003 bd3 ba1.2k sqft46 Chesire Way, Fletcher, NC 28732For SaleMLS ID #4373703, Ellen McGuire, Ivester Jackson Blackstream. Canopy MLS as distributed by MLS GRID
- $335,0003 bd2 ba1k sqft95 Newberry Dr, Fletcher, NC 28732For SaleMLS ID #4391054, Jim Buff, Keller Williams Professionals. Canopy MLS as distributed by MLS GRID
- $265,0003 bd2 ba1.1k sqft202 Brickton Village Cir Unit 201, Fletcher, NC 28732For SaleMLS ID #4389667, Jon Galbreath, Higher Ground Properties. Canopy MLS as distributed by MLS GRID
- $250,0003 bd2 ba1.3k sqft94 Foxden Dr Unit 202, Fletcher, NC 28732For SaleMLS ID #4364312, Kim Hawkins, EXP Realty LLC. Canopy MLS as distributed by MLS GRID
- $250,0003 bd2 ba1.4k sqft177 E Poplar Dr, Hendersonville, NC 28792For SaleMLS ID #4387159, Bailey Vaughn, Nexus Realty LLC. Canopy MLS as distributed by MLS GRID
- $255,0003 bd2 ba1.4k sqft123 Foxden Dr #201, Ne, NC 28732For SaleMLS ID #4352897, Renee Miller, Howard Hanna Beverly-Hanks Asheville-Biltmore Park. Canopy MLS as distributed by MLS GRID
- $263,9003 bd2 ba1.4k sqft65 Foxden Dr Unit 201, Fletcher, NC 28732For SaleMLS ID #4389530, David Topham, Keller Williams Mtn Partners, LLC. Canopy MLS as distributed by MLS GRID
- $259,0002 bd2 ba1k sqft229 Concord Rd, Asheville, NC 28803For SaleMLS ID #4399549, Maegan Carroll, Keller Williams Mtn Partners, LLC. Canopy MLS as distributed by MLS GRID
