
Wow! Check out this awesome 2bd/2.5 bath townhome in Fletcher, conveniently located just minutes from the Asheville Airport and all that South Asheville to has offer! Beautifully cared for home
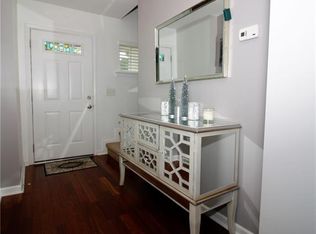
with new floors, carpet, and paint. Kitchen open to large dining and living room area with a
powder room for guests on the main floor. A well-maintained kitchen with a brand new dishwasher. Upstairs features a spacious primary bedroom with walk-in closet,
en-suite bath with dual sinks and large window for natural light. Also has a large secondary
bedroom and nice full hall bath. The home also includes a courtyard area in the back with a concrete
patio, pavers and mulch to create your own little outdoor oasis. Don't miss the chance to make this home yours!
Active
Price cut: $5.6K (9/10)
$239,900
31 Amersham Ln, Fletcher, NC 28732
2beds
1,107sqft
Townhouse
Built in 2007
0.01 Acres Lot
$238,300 Zestimate®
$217/sqft
$-- HOA
What's special
Well-maintained kitchenNice full hall bathSpacious primary bedroomWalk-in closetBrand new dishwasherNew floors
- 99 days
- 274
- 26
Zillow last checked:
Listing updated:
Listed by:
Jen Hubbell jen@jenhubbell.com,
Keller Williams Mtn Partners, LLC
Source: Canopy MLS as distributed by MLS GRID,MLS#: 4399944
Facts & features
Interior
Bedrooms & bathrooms
- Bedrooms: 2
- Bathrooms: 3
- Full bathrooms: 2
- 1/2 bathrooms: 1
Primary bedroom
- Features: Walk-In Closet(s)
- Level: Upper
Laundry
- Level: Upper
Heating
- Electric, Natural Gas
Cooling
- Central Air, Electric
Appliances
- Included: Dishwasher, Electric Cooktop, Electric Oven, Microwave, Refrigerator
- Laundry: Electric Dryer Hookup, Laundry Closet, Upper Level, Washer Hookup
Features
- Has basement: No
Interior area
- Total structure area: 1,107
- Total interior livable area: 1,107 sqft
- Finished area above ground: 1,107
- Finished area below ground: 0
Property
Parking
- Parking features: Assigned, Driveway
- Has uncovered spaces: Yes
Features
- Levels: Two
- Stories: 2
- Entry location: Main
Lot
- Size: 0.01 Acres
Details
- Parcel number: 1008602
- Zoning: C-1
- Special conditions: Standard
Construction
Type & style
- Home type: Townhouse
- Architectural style: Traditional
- Property subtype: Townhouse
Materials
- Vinyl
- Foundation: Slab
Condition
- New construction: No
- Year built: 2007
Utilities & green energy
- Sewer: Public Sewer
- Water: Public
Community & HOA
Community
- Subdivision: Townes at Connor Creek
HOA
- Has HOA: Yes
Location
- Region: Fletcher
Financial & listing details
- Price per square foot: $217/sqft
- Tax assessed value: $232,300
- Annual tax amount: $1,101
- Date on market: 7/9/2026
- Cumulative days on market: 99 days
- Listing terms: Cash,Conventional,FHA,USDA Loan,VA Loan
- Road surface type: Concrete, Paved
Estimated market value
$238,300
$226,000 - $250,000
$1,751/mo
Price history
| Date | Event | Price |
|---|---|---|
| 9/10/2026 | Price change | $239,900-2.3%$217/sqft |
Source:  Canopy MLS as distributed by MLS GRID #4399944 Report a problem Canopy MLS as distributed by MLS GRID #4399944 Report a problem | ||
| 8/13/2026 | Price change | $245,500-1.8%$222/sqft |
Source: Canopy MLS as distributed by MLS GRID #4399944 Report a problem | ||
| 7/9/2026 | Listed for sale | $250,000+65.6%$226/sqft |
Source: Canopy MLS as distributed by MLS GRID #4399944 Report a problem | ||
| 7/15/2024 | Listing removed | -- |
Source: Zillow Rentals Report a problem | ||
| 6/17/2024 | Listed for rent | $1,800$2/sqft |
Source: Zillow Rentals Report a problem | ||
| 6/10/2024 | Listing removed | -- |
Source: Zillow Rentals Report a problem | ||
| 6/3/2024 | Listed for rent | $1,800$2/sqft |
Source: Zillow Rentals Report a problem | ||
| 8/14/2019 | Sold | $151,000-2.6%$136/sqft |
Source: Canopy MLS as distributed by MLS GRID #3523582 Report a problem | ||
| 7/1/2019 | Pending sale | $155,000$140/sqft |
Source: Keller Williams Professionals #3523582 Report a problem | ||
| 6/27/2019 | Listed for sale | $155,000+24%$140/sqft |
Source: Keller Williams Professionals #3523582 Report a problem | ||
| 3/13/2015 | Listing removed | $125,000$113/sqft |
Source: Keller Williams Professionals #558076 Report a problem | ||
| 3/28/2014 | Listed for sale | $125,000$113/sqft |
Source: Keller Williams Professionals #558076 Report a problem | ||
Public tax history
| Year | Property taxes | Tax assessment |
|---|---|---|
| 2026 | $1,101 +10% | $232,300 |
| 2025 | $1,001 | $232,300 |
| 2024 | $1,001 | $232,300 |
| 2023 | $1,001 +22.9% | $232,300 +60% |
| 2022 | $815 | $145,200 |
| 2021 | -- | $145,200 |
| 2020 | $815 | $145,200 |
| 2019 | $815 | $145,200 +25.5% |
| 2018 | -- | $115,700 |
| 2017 | $654 | $115,700 |
| 2016 | -- | $115,700 |
| 2015 | -- | $115,700 -6.3% |
| 2014 | -- | $123,500 |
| 2013 | -- | $123,500 |
| 2012 | -- | $123,500 |
| 2011 | -- | $123,500 -3.4% |
| 2010 | -- | $127,800 |
| 2009 | -- | $127,800 |
| 2008 | -- | $127,800 |
Find assessor info on the county website
Monthly payment
Est. payment
Payment breakdown
Explore the cost of this home by adjusting the details. Changes won't be saved.Climate risks
Neighborhood: 28732
Nearby schools
Schools provided by the listing agent
- Elementary: Fletcher
- Middle: Apple Valley
- High: North Henderson
Source: Canopy MLS as distributed by MLS GRID. This data may not be complete. We recommend contacting the local school district to confirm school assignments for this home.
Similar homes
- $272,9993 bd3 ba1.3k sqft19 Singleton Ln, Fletcher, NC 28732For Sale

 MLS ID #4297574, Michelle Dover, Southern Roots Real Estate. Canopy MLS as distributed by MLS GRID
 - $215,0002 bd2 ba1.1k sqft5 Country Gardens Dr, Fletcher, NC 28732For Sale
 MLS ID #4406655, Jeff Shugarts Jr, Andrew Reed Properties, LLC. Canopy MLS as distributed by MLS GRID
 - $230,0002 bd2 ba1.2k sqft123 Foxden Dr Unit 103, Fletcher, NC 28732For Sale
 MLS ID #4422959, Matt Tavener, Keller Williams Professionals. Canopy MLS as distributed by MLS GRID
 - $244,9992 bd2 ba1k sqft43 Foxden Dr Unit 104, Fletcher, NC 28732For Sale
 MLS ID #4396841, Preston Mayfield, Keller Williams Professionals. Canopy MLS as distributed by MLS GRID
 - $245,0003 bd2 ba1.3k sqft94 Foxden Dr Unit 202, Fletcher, NC 28732For SaleMLS ID #4364312, Kim Hawkins, EXP Realty LLC. Canopy MLS as distributed by MLS GRID
- $270,0002 bd2 ba1k sqft91 Brickton Village Cir #103, Fletcher, NC 28732For SaleMLS ID #4425955, Nancy Witek, Howard Hanna Beverly-Hanks Fletcher. Canopy MLS as distributed by MLS GRID
- $235,0003 bd2 ba1.4k sqft123 Foxden Dr #201, Ne, NC 28732For SaleMLS ID #4352897, Renee Miller, Howard Hanna Beverly-Hanks Asheville-Biltmore Park. Canopy MLS as distributed by MLS GRID
- $245,0002 bd2 ba1k sqft132 Colony Dr, Arden, NC 28704For SaleMLS ID #4418273, Elizabeth Oas, Keller Williams Professionals. Canopy MLS as distributed by MLS GRID
- $260,0003 bd2 ba1.1k sqft202 Brickton Village Cir Unit 201, Fletcher, NC 28732For SaleMLS ID #4389667, Jon Galbreath, Higher Ground Properties. Canopy MLS as distributed by MLS GRID
- $270,0002 bd2 ba1.2k sqftFox Glen Condominium, Fletcher, NC 28732For SaleMLS ID #4421389, Josh Mimken, Patton Allen Real Estate LLC. Canopy MLS as distributed by MLS GRID
- $200,0002 bd2 ba1.2k sqft93 Foxden Dr Unit 102, Fletcher, NC 28732For SaleMLS ID #4412404, Mary Sitton, Premier Sotheby’s International Realty. Canopy MLS as distributed by MLS GRID
- $259,5002 bd3 ba1.2k sqft1 Willoughby Run Dr, Asheville, NC 28803For SaleMLS ID #4400117, Pat Bryant, Howard Hanna Beverly-Hanks Asheville-North. Canopy MLS as distributed by MLS GRID
- $240,0002 bd2 ba1.1k sqftCarrington Place Condos, Arden, NC 28704For SaleMLS ID #4383772, Scott R Smith, Looking Glass Realty. Canopy MLS as distributed by MLS GRID
- $308,0003 bd3 ba1.3k sqft5 Lilac Fields Way, Arden, NC 28704For SaleMLS ID #4425374, Beth Cohen, LPT Realty, LLC. Canopy MLS as distributed by MLS GRID
- $215,0002 bd2 ba1k sqft405 Southway Garden Rd, Arden, NC 28704For SaleMLS ID #4411945, Andy Gilbert, Cool Mountain Realty. Canopy MLS as distributed by MLS GRID
- $239,0002 bd2 ba1.1k sqft507 Carlyle Way, Asheville, NC 28803For SaleMLS ID #4423456, Kelly Frady, Howard Hanna Beverly-Hanks Asheville-North. Canopy MLS as distributed by MLS GRID
- $309,0003 bd2 ba1k sqft53 W Newberry Dr, Fletcher, NC 28732For SaleMLS ID #4411707, Haley Carter, Keller Williams Mtn Partners, LLC. Canopy MLS as distributed by MLS GRID
- $309,0003 bd2 ba1k sqft78 W Newberry Dr, Fletcher, NC 28732For SaleMLS ID #4411702, Haley Carter, Keller Williams Mtn Partners, LLC. Canopy MLS as distributed by MLS GRID
- $210,0001 bd1 ba761 sqft291 Brickton Village Cir Unit 307, Fletcher, NC 28732For SaleMLS ID #4403868, Debbie Turner, Fathom Realty. Canopy MLS as distributed by MLS GRID
- $284,0003 bd2 ba1.1k sqft124 Foxden Dr Unit 303, Fletcher, NC 28732For SaleMLS ID #4244379, Bree Ward, CENTURY 21 Mountain Lifestyles. Canopy MLS as distributed by MLS GRID
