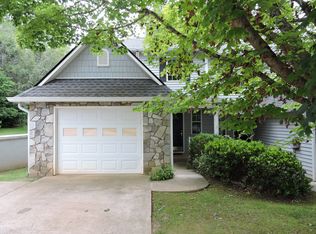
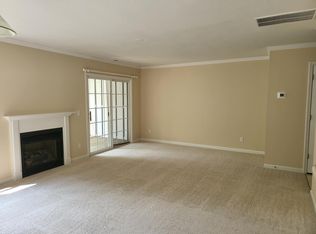
Discover incredible value and unmatched convenience in this prime South Asheville location. This 2-bedroom, 2.5-bathroom two-story townhome is ideally located just 1.5 miles from Lake Julian Park and minutes from Biltmore Park Town Square, the Asheville Regional Airport, the French Broad River, and a vibrant local dining scene. This home features a like-new heat pump installed in 2023, offering you immediate peace of mind and energy efficiency. Priced intentionally below its recent revaluation to allow financial room for your personal updates, this property represents a rare equity opportunity in one of the region’s most sought-after pockets. The thoughtful layout features a seamless main-level living space with a convenient half-bath for guests, while the upstairs opens to two spacious bedrooms—each boasting its own private en suite bathroom for ultimate comfort and privacy. Perfect for first-time buyers looking for a blank canvas in an A+ location, this South Asheville gem is ready for its next chapter.
Active
Price cut: $15K (8/3)
$270,000
1 Willoughby Run Dr, Asheville, NC 28803
2beds
1,276sqft
Townhouse
Built in 1998
0.04 Acres Lot
$-- Zestimate®
$212/sqft
$375/mo HOA
What's special
Two spacious bedroomsConvenient half-bath for guestsSeamless main-level living space
- 52 days
- 767
- 47
Zillow last checked:
Listing updated:
Listed by:
Pat Bryant pat.bryant@allentate.com,
Howard Hanna Beverly-Hanks Asheville-North
Source: Canopy MLS as distributed by MLS GRID,MLS#: 4400117
Facts & features
Interior
Bedrooms & bathrooms
- Bedrooms: 2
- Bathrooms: 3
- Full bathrooms: 2
- 1/2 bathrooms: 1
Primary bedroom
- Level: Upper
Bedroom s
- Level: Upper
Bathroom full
- Level: Upper
Bathroom full
- Level: Upper
Bathroom half
- Level: Main
Dining area
- Level: Main
Family room
- Level: Main
Kitchen
- Level: Main
Heating
- Forced Air, Heat Pump
Cooling
- Ceiling Fan(s), Central Air, Heat Pump
Appliances
- Included: Dishwasher, Disposal, Dryer, Electric Oven, Electric Range, Gas Water Heater, Microwave, Refrigerator, Washer
- Laundry: Utility Room, Upper Level
Features
- Breakfast Bar, Pantry, Storage
- Flooring: Carpet, Vinyl
- Doors: Insulated Door(s), Sliding Doors
- Windows: Window Treatments
- Has basement: No
- Fireplace features: Family Room, Gas
Interior area
- Total structure area: 1,276
- Total interior livable area: 1,276 sqft
- Finished area above ground: 1,276
- Finished area below ground: 0
Video & virtual tour
Property
Parking
- Total spaces: 3
- Parking features: Driveway, Garage Faces Front, Garage on Main Level
- Garage spaces: 1
- Uncovered spaces: 2
Features
- Levels: Two
- Stories: 2
- Entry location: Main
- Patio & porch: Covered, Deck, Front Porch
Lot
- Size: 0.04 Acres
- Features: End Unit
Details
- Parcel number: 965429796500000
- Zoning: RM16
- Special conditions: Standard
Construction
Type & style
- Home type: Townhouse
- Property subtype: Townhouse
Materials
- Stone, Vinyl
- Foundation: Crawl Space
Condition
- New construction: No
- Year built: 1998
Utilities & green energy
- Sewer: Public Sewer
- Water: City
- Utilities for property: Cable Available
Community & HOA
Community
- Security: Smoke Detector(s)
- Subdivision: Willoughby Run
HOA
- Has HOA: Yes
- HOA fee: $375 monthly
- HOA name: Community Association Management
- HOA phone: 828-348-0324
Location
- Region: Asheville
- Elevation: 1500 Feet
Financial & listing details
- Price per square foot: $212/sqft
- Tax assessed value: $193,200
- Date on market: 7/8/2026
- Cumulative days on market: 52 days
- Listing terms: Cash,Conventional
- Road surface type: Concrete, Paved
Estimated market value
Not available
Estimated sales range
Not available
Not available
Price history
| Date | Event | Price |
|---|---|---|
| 8/3/2026 | Price change | $270,000-5.3%$212/sqft |
Source:  Canopy MLS as distributed by MLS GRID #4400117 Report a problem Canopy MLS as distributed by MLS GRID #4400117 Report a problem | ||
| 7/8/2026 | Listed for sale | $285,000$223/sqft |
Source: Canopy MLS as distributed by MLS GRID #4400117 Report a problem | ||
Public tax history
Tax history is unavailable.
Monthly payment
Est. payment
Payment breakdown
Explore the cost of this home by adjusting the details. Changes won't be saved.Climate risks
Neighborhood: 28803
Nearby schools
Schools provided by the listing agent
- Elementary: William Estes
- Middle: Valley Springs
- High: T.C. Roberson
Source: Canopy MLS as distributed by MLS GRID. This data may not be complete. We recommend contacting the local school district to confirm school assignments for this home.

Similar homes
- $250,0002 bd2 ba1.3k sqft71 Pebble Creek Dr, Asheville, NC 28803For Sale

 MLS ID #4349763, Ted Belz, Keller Williams Professionals. Canopy MLS as distributed by MLS GRID
 - $225,0002 bd2 ba1.2k sqft409 Carlyle Way, Asheville, NC 28803For Sale
 MLS ID #4392265, Thia Kilpatrick, Colken Realty. Canopy MLS as distributed by MLS GRID
 - $274,8003 bd3 ba1.2k sqft120 Alpine Ridge Dr, Asheville, NC 28803For Sale
 MLS ID #4371005, Ya Goodrum, Falcon Real Estate Corporation. Canopy MLS as distributed by MLS GRID
 - $250,0002 bd2 ba1k sqft404 Buck Cove Ter, Asheville, NC 28805For Sale
 MLS ID #4418908, Dennis Foley, Century 21 Foley Realty. Canopy MLS as distributed by MLS GRID
 - $229,0002 bd2 ba1k sqft38 Ravencroft Ln Unit E, Asheville, NC 28803For SaleMLS ID #4376530, John Hardie, Howard Hanna Beverly-Hanks Fletcher. Canopy MLS as distributed by MLS GRID
- $255,5002 bd2 ba1k sqft16 Aberdeen Dr, Arden, NC 28704For SaleMLS ID #4313814, Aaron Chapman, Nexus Realty LLC. Canopy MLS as distributed by MLS GRID
- $275,0002 bd2 ba973 sqft203 Rocky Mountain Way, Arden, NC 28704For SaleMLS ID #4361121, Chrystal Anthony, Howard Hanna Beverly-Hanks. Canopy MLS as distributed by MLS GRID
- $305,0002 bd1 ba938 sqft184 London Rd, Asheville, NC 28803For SaleMLS ID #4394034, Chris Morgan, Howard Hanna Beverly-Hanks Asheville-Biltmore Park. Canopy MLS as distributed by MLS GRID
- $289,0003 bd3 ba1.2k sqft46 Chesire Way, Fletcher, NC 28732For SaleMLS ID #4373703, Ellen McGuire, Ivester Jackson Blackstream. Canopy MLS as distributed by MLS GRID
- $260,0002 bd2 ba1k sqft43 Foxden Dr Unit 104, Fletcher, NC 28732For SaleMLS ID #4396841, Preston Mayfield, Keller Williams Professionals. Canopy MLS as distributed by MLS GRID
- $285,0003 bd3 ba1.3k sqft1106 Lynwood Forest Rd, Arden, NC 28704For SaleMLS ID #4359769, Kristin Janes, EXP Realty LLC. Canopy MLS as distributed by MLS GRID
- $265,0003 bd2 ba1.1k sqft709 Villas Ct, Asheville, NC 28806For SaleMLS ID #4359465, Martin Luna, EXP Realty LLC. Canopy MLS as distributed by MLS GRID
- $249,0002 bd2 ba1.1k sqft1106 Abbey Cir, Asheville, NC 28805For SaleMLS ID #4413103, James Blue, Howard Hanna Beverly-Hanks Asheville-North. Canopy MLS as distributed by MLS GRID
- $299,9003 bd3 ba1.2k sqft7 Mahogany Rd, Arden, NC 28704For SaleMLS ID #4357800, Kyle Brady, Asheville Realty Group. Canopy MLS as distributed by MLS GRID
- $254,9002 bd2 ba1k sqft106 Abbey Cir, Asheville, NC 28805For SaleMLS ID #4399040, Christina Gallegos, Walnut Cove Realty/Allen Tate/Beverly-Hanks. Canopy MLS as distributed by MLS GRID
- $275,0003 bd4 ba1.8k sqft83 Farm Ln, Mills River, NC 28759For SaleMLS ID #4303324, Michael Shoffner, Keller Williams Professionals. Canopy MLS as distributed by MLS GRID
- $310,0003 bd3 ba1.3k sqft14 Rotunda Cir, Asheville, NC 28806For SaleMLS ID #4416189, Jason Brodsky, EXP Realty LLC. Canopy MLS as distributed by MLS GRID
- $240,0002 bd2 ba1.1k sqftCarrington Place Condos, Arden, NC 28704For SaleMLS ID #4383772, Scott R Smith, Looking Glass Realty. Canopy MLS as distributed by MLS GRID
- $400,0003 bd3 ba1.5k sqft17 Mill Stone Dr, Asheville, NC 28803For SaleMLS ID #4411060, Sam Chen, Howard Hanna Beverly-Hanks Asheville-Downtown. Canopy MLS as distributed by MLS GRID
- $225,0002 bd2 ba1.1k sqft403 Carrington Pl, Arden, NC 28704For SaleMLS ID #4408568, Gaia Goldman, Howard Hanna Beverly-Hanks Asheville-Biltmore Park. Canopy MLS as distributed by MLS GRID
