Welcome to effortless living in Mills River, where space, comfort, and community come together in an ideal location. Just minutes from South Asheville, Hendersonville, the airport, and local favorites like Sierra Nevada Brewing, this condo offers both convenience and charm.
Step inside to a freshly painted main level, where an open floor plan invites connection. The kitchen with breakfast bar flows into a light-filled dining area and living room, framed by cathedral ceilings and walls of windows. From here, step out to the deck—perfect for morning coffee or sunset gatherings.
Upstairs, the home offers two bedrooms, including a generous primary suite with private bath and walk-in closet, plus a second full bath for guests or family.
The finished basement extends your lifestyle options with a spacious family room (currently styled as a bedroom), an additional bedroom, a full bath, and a laundry room. A second deck provides more outdoor living space and a peaceful retreat.
When it’s time to unwind, enjoy community amenities—cool off in the pool, walk by the pond, read in the clubhouse library, or recharge in the fitness room.
This condo combines convenience, comfort, and community—ready to welcome you home.
Active
$275,000
83 Farm Ln, Mills River, NC 28759
3beds
1,804sqft
Townhouse
Built in 2001
0.05 Acres Lot
$260,000 Zestimate®
$152/sqft
$325/mo HOA
What's special
Finished basementSecond deckSpacious family roomOpen floor planKitchen with breakfast barLaundry roomWalls of windows
- 394 days
- 453
- 55
Zillow last checked:
Listing updated:
Listed by:
Michael Shoffner michael@sellAVL.com,
Keller Williams Professionals
Source: Canopy MLS as distributed by MLS GRID,MLS#: 4303324
Facts & features
Interior
Bedrooms & bathrooms
- Bedrooms: 3
- Bathrooms: 4
- Full bathrooms: 3
- 1/2 bathrooms: 1
Primary bedroom
- Features: En Suite Bathroom
- Level: Upper
Bedroom s
- Level: Upper
Bedroom s
- Level: Basement
Bathroom half
- Level: Main
Bathroom full
- Level: Upper
Bathroom full
- Level: Upper
Bathroom full
- Level: Basement
Den
- Level: Basement
Dining area
- Features: Open Floorplan
- Level: Main
Kitchen
- Features: Breakfast Bar, Walk-In Pantry
- Level: Main
Living room
- Features: Cathedral Ceiling(s)
- Level: Main
Utility room
- Level: Basement
Heating
- Forced Air, Natural Gas
Cooling
- Central Air
Appliances
- Included: Dishwasher, Electric Range, Electric Water Heater, Microwave, Refrigerator
- Laundry: In Basement, Utility Room
Features
- Flooring: Carpet, Linoleum
- Basement: Daylight,Exterior Entry,Interior Entry,Partially Finished,Storage Space
Interior area
- Total structure area: 1,275
- Total interior livable area: 1,804 sqft
- Finished area above ground: 1,275
- Finished area below ground: 529
Property
Parking
- Total spaces: 2
- Parking features: Driveway, Attached Garage, Garage on Main Level
- Attached garage spaces: 1
- Uncovered spaces: 1
Features
- Levels: Three Or More
- Stories: 3
- Entry location: Main
- Patio & porch: Balcony, Rear Porch
- Pool features: Community
Lot
- Size: 0.05 Acres
Details
- Parcel number: 9969351
- Zoning: MR-30
- Special conditions: Standard
Construction
Type & style
- Home type: Townhouse
- Property subtype: Townhouse
Materials
- Vinyl
- Foundation: Crawl Space
- Roof: Composition
Condition
- New construction: No
- Year built: 2001
Utilities & green energy
- Sewer: Public Sewer
- Water: City
Community & HOA
Community
- Features: Clubhouse, Fitness Center, Pond
- Subdivision: Glens of Aberdeen
HOA
- Has HOA: Yes
- HOA fee: $325 monthly
- HOA name: Cedar Management Group
Location
- Region: Mills River
Financial & listing details
- Price per square foot: $152/sqft
- Tax assessed value: $266,600
- Annual tax amount: $1,264
- Date on market: 9/17/2025
- Cumulative days on market: 350 days
- Listing terms: Cash,Conventional,FHA,USDA Loan,VA Loan
- Road surface type: Concrete, Paved
Estimated market value
$260,000
$247,000 - $273,000
$2,347/mo
Price history
| Date | Event | Price |
|---|---|---|
| 7/28/2026 | Listed for sale | $275,000-12.7%$152/sqft |
Source:  Canopy MLS as distributed by MLS GRID #4303324 Report a problem Canopy MLS as distributed by MLS GRID #4303324 Report a problem | ||
| 9/17/2025 | Listed for sale | $315,000+52.9%$175/sqft |
Source: Canopy MLS as distributed by MLS GRID #4303324 Report a problem | ||
| 11/29/2019 | Listing removed | $206,000$114/sqft |
Source: Keller Williams Professionals #3505023 Report a problem | ||
| 10/19/2019 | Pending sale | $206,000$114/sqft |
Source: Keller Williams Professionals #3505023 Report a problem | ||
| 9/20/2019 | Price change | $206,000-1.9%$114/sqft |
Source: Keller Williams Professionals #3505023 Report a problem | ||
| 5/22/2019 | Listed for sale | $210,000+32.1%$116/sqft |
Source: Keller Williams Professionals #3505023 Report a problem | ||
| 1/19/2012 | Listing removed | $159,000$88/sqft |
Source: RE/MAX ALL STARS REALTY #488202 Report a problem | ||
| 5/29/2011 | Listed for sale | $159,000+12%$88/sqft |
Source: Re/Max All Stars Realty #488202 Report a problem | ||
| 1/19/2005 | Sold | $142,000$79/sqft |
Source: Public Record Report a problem | ||
Public tax history
| Year | Property taxes | Tax assessment |
|---|---|---|
| 2026 | $1,264 +10% | $266,600 |
| 2025 | $1,149 | $266,600 |
| 2024 | $1,149 | $266,600 |
| 2023 | $1,149 +17.7% | $266,600 +53.2% |
| 2022 | $976 | $174,000 |
| 2021 | -- | $174,000 |
| 2020 | $976 | $174,000 |
| 2019 | $976 | $174,000 +14% |
| 2018 | -- | $152,600 |
| 2017 | $862 | $152,600 |
| 2016 | -- | $152,600 |
| 2015 | -- | $152,600 +0.3% |
| 2014 | -- | $152,100 |
| 2013 | -- | $152,100 |
| 2012 | -- | $152,100 |
| 2011 | -- | $152,100 -6.3% |
| 2010 | -- | $162,300 |
| 2009 | -- | $162,300 |
| 2008 | -- | $162,300 |
| 2007 | -- | $162,300 +27.2% |
| 2006 | -- | $127,600 +0.3% |
| 2005 | -- | $127,200 |
Find assessor info on the county website
Monthly payment
Est. payment
Payment breakdown
Explore the cost of this home by adjusting the details. Changes won't be saved.Climate risks
Neighborhood: 28759
Nearby schools
Schools provided by the listing agent
- Elementary: Glen Marlow
- Middle: Rugby
- High: West Henderson
Source: Canopy MLS as distributed by MLS GRID. This data may not be complete. We recommend contacting the local school district to confirm school assignments for this home.
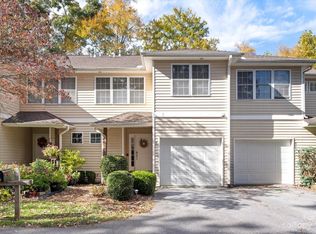
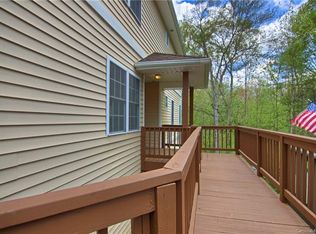
Similar homes
- $259,5002 bd3 ba1.2k sqft1 Willoughby Run Dr, Asheville, NC 28803For Sale
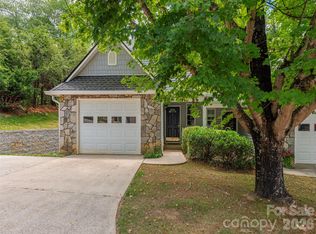
 MLS ID #4400117, Pat Bryant, Howard Hanna Beverly-Hanks Asheville-North. Canopy MLS as distributed by MLS GRID
 - $255,0003 bd2 ba1.4k sqft65 Foxden Dr Unit 201, Fletcher, NC 28732For Sale
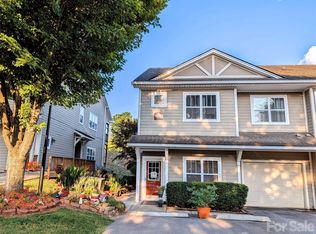 MLS ID #4389530, Lorie Topham, Keller Williams Mtn Partners, LLC. Canopy MLS as distributed by MLS GRID
 - $345,0002 bd2 ba1.5k sqft725 N Park Pl, Hendersonville, NC 28791For Sale
 MLS ID #4434024, Matt Leicht, Nexus Realty LLC. Canopy MLS as distributed by MLS GRID
 - $270,0002 bd2 ba1k sqft91 Brickton Village Cir #103, Fletcher, NC 28732For Sale
 MLS ID #4425955, Nancy Witek, Howard Hanna Beverly-Hanks Fletcher. Canopy MLS as distributed by MLS GRID
 - $289,9003 bd2 ba1.5k sqft10 N June Ln, Hendersonville, NC 28792For SaleMLS ID #4377201, Rhonda Hollifield, Keller Williams Mtn Partners, LLC. Canopy MLS as distributed by MLS GRID
- $345,0003 bd2 ba1.1k sqft38 Clovernook Dr, Arden, NC 28704For SaleMLS ID #4431344, Clarissa Marshall, EXP Realty LLC. Canopy MLS as distributed by MLS GRID
- $268,0002 bd1 ba960 sqft103 Cimarron Dr, Asheville, NC 28803For SaleMLS ID #4418858, Steven Owens, Keller Williams Biltmore Village. Canopy MLS as distributed by MLS GRID
- $300,0003 bd3 ba1.3k sqft143 Alpine Ridge Dr, Asheville, NC 28803For SaleMLS ID #4423768, Taryn Hart, Howard Hanna Beverly-Hanks Brevard Downtown. Canopy MLS as distributed by MLS GRID
- $313,5003 bd3 ba1.3k sqft99 Sunny Meadows Blvd, Arden, NC 28704For SaleMLS ID #4347586, Amber Kirkpatrick, Howard Hanna Beverly-Hanks Asheville-Biltmore Park. Canopy MLS as distributed by MLS GRID
- $295,0003 bd2 ba1.5k sqft135 Ewarts Pond Rd, Hendersonville, NC 28739For SaleMLS ID #4386666, Peter Stringfellow, Keller Williams Professionals. Canopy MLS as distributed by MLS GRID
- $315,0003 bd3 ba1.3k sqft93 Sunny Meadows Blvd, Arden, NC 28704For SaleMLS ID #4343214, Jay Gerlach, Howard Hanna Beverly-Hanks Asheville-Biltmore Park. Canopy MLS as distributed by MLS GRID
- $310,0002 bd2 ba1.4k sqftFoxmoor, Etowah, NC 28729For SaleMLS ID #4422000, Josh Drake, Fathom Realty. Canopy MLS as distributed by MLS GRID
- $409,9003 bd3 ba1.5k sqft9 Farthings Dr, Arden, NC 28704For SaleMLS ID #4419505, Julie Mallett, Howard Hanna Beverly-Hanks. Canopy MLS as distributed by MLS GRID
- $250,0002 bd1 ba1k sqft117 Willow Way, Hendersonville, NC 28739For SaleMLS ID #4384780, Dee Gambrell, BluAxis Realty. Canopy MLS as distributed by MLS GRID
- $329,0002 bd2 ba1.4k sqft156 Chesire Way, Fletcher, NC 28732For SaleMLS ID #4416313, Ryan Ross, Good Hike Realty. Canopy MLS as distributed by MLS GRID
- $409,9003 bd2 ba1.5k sqft1 Strathmore Dr, Arden, NC 28704For SaleMLS ID #4397102, Brittany Baliles, Premier Sotheby’s International Realty. Canopy MLS as distributed by MLS GRID
- $399,9003 bd3 ba2k sqft28 Foxberry Dr, Arden, NC 28704For SaleMLS ID #4310147, Randall Blankenship, Corcoran HM Properties. Canopy MLS as distributed by MLS GRID
- $375,0003 bd2 ba1.3k sqft43 Vermont Ct Unit A3, Asheville, NC 28806For SaleMLS ID #4432036, Joanna Beck, Howard Hanna Beverly-Hanks Asheville-North. Canopy MLS as distributed by MLS GRID
- $338,5003 bd2 ba1.2k sqft1 Hedgerose Ct #B, Asheville, NC 28805For SaleMLS ID #4378976, Glenn Haden, Howard Hanna Beverly-Hanks Asheville-Downtown. Canopy MLS as distributed by MLS GRID
- $376,9003 bd3 ba1.9k sqft341 Laurel Park Pl, Hendersonville, NC 28791For SaleMLS ID #4397464, Phil Jones, Your Choice Realty of NC. Canopy MLS as distributed by MLS GRID
