Beautifully updated end unit in the highly desirable heart of Arden! This condo features a sleek, sun-drenched kitchen boasting premium countertops and a full suite of brand-new stainless steel appliances and new cabinets. Upstairs, the residence offers three spacious bedrooms with large closets and two full baths. Whether you're unwinding by the tasteful fireplace in the oversized living room or enjoying a quiet morning coffee in your private, fenced-in garden oasis, this home offers a rare blend of interior sophistication and outdoor serenity. Less than 5 minutes to Asheville Regional Airport, Sierra Nevada and more great shopping and dining!
Active
Price cut: $3.5K (7/7)
$318,999
99 Sunny Meadows Blvd, Arden, NC 28704
3beds
1,325sqft
Condominium
Built in 2007
-- sqft lot
$316,200 Zestimate®
$241/sqft
$284/mo HOA
What's special
Private fenced-in garden oasisPremium countertopsThree spacious bedroomsLarge closetsNew cabinetsSleek sun-drenched kitchen
- 154 days |
- 129 |
- 15 |
Zillow last checked:
Listing updated:
Listed by:
Amber Kirkpatrick amber.kirkpatrick@allentate.com,
Howard Hanna Beverly-Hanks Asheville-Biltmore Park,
Erica Hodges,
Howard Hanna Beverly-Hanks Asheville-Biltmore Park
Source: Canopy MLS as distributed by MLS GRID,MLS#: 4347586
Facts & features
Interior
Bedrooms & bathrooms
- Bedrooms: 3
- Bathrooms: 3
- Full bathrooms: 2
- 1/2 bathrooms: 1
Primary bedroom
- Level: Upper
Bedroom s
- Level: Upper
Bedroom s
- Level: Upper
Bathroom half
- Level: Main
Bathroom full
- Level: Upper
Bathroom full
- Level: Upper
Kitchen
- Level: Main
Laundry
- Level: Main
Living room
- Level: Main
Heating
- Forced Air, Natural Gas
Cooling
- Central Air
Appliances
- Included: Dishwasher, Electric Range, Gas Water Heater, Microwave, Refrigerator
- Laundry: In Hall, Laundry Room, Main Level
Features
- Flooring: Vinyl
- Has basement: No
- Attic: Pull Down Stairs
- Fireplace features: Gas, Gas Log, Living Room
Interior area
- Total structure area: 1,325
- Total interior livable area: 1,325 sqft
- Finished area above ground: 1,325
- Finished area below ground: 0
Property
Parking
- Total spaces: 1
- Parking features: Driveway, Attached Garage, On Street, Garage on Main Level
- Attached garage spaces: 1
- Has uncovered spaces: Yes
Features
- Levels: Two
- Stories: 2
- Entry location: Main
- Patio & porch: Front Porch, Rear Porch
- Exterior features: Lawn Maintenance
- Fencing: Back Yard,Fenced
Details
- Parcel number: 9643699225C0004
- Zoning: EMP
- Special conditions: Standard
Construction
Type & style
- Home type: Condo
- Property subtype: Condominium
Materials
- Vinyl
- Foundation: Slab
Condition
- New construction: No
- Year built: 2007
Utilities & green energy
- Sewer: Public Sewer
- Water: City
Community & HOA
Community
- Subdivision: Meadows Of Bradley Branch
HOA
- Has HOA: Yes
- HOA fee: $284 monthly
- HOA name: IPM - Villages at Bradley Branch
- HOA phone: 828-650-6875
Location
- Region: Arden
Financial & listing details
- Price per square foot: $241/sqft
- Tax assessed value: $200,500
- Annual tax amount: $1,292
- Date on market: 2/19/2026
- Cumulative days on market: 154 days
- Listing terms: Cash,Conventional,FHA,VA Loan
- Road surface type: Concrete, Paved
Estimated market value
$316,200
$300,000 - $332,000
$1,877/mo
Price history
| Date | Event | Price |
|---|---|---|
| 7/7/2026 | Price change | $318,999-1.1%$241/sqft |
Source:  Canopy MLS as distributed by MLS GRID #4347586 Report a problem Canopy MLS as distributed by MLS GRID #4347586 Report a problem | ||
| 4/8/2026 | Price change | $322,500-2.3%$243/sqft |
Source: Canopy MLS as distributed by MLS GRID #4347586 Report a problem | ||
| 2/19/2026 | Listed for sale | $330,000+10%$249/sqft |
Source: Canopy MLS as distributed by MLS GRID #4347586 Report a problem | ||
| 7/3/2023 | Sold | $300,000+1.8%$226/sqft |
Source: Canopy MLS as distributed by MLS GRID #4032442 Report a problem | ||
| 5/19/2023 | Listed for sale | $294,707+0.8%$222/sqft |
Source: Canopy MLS as distributed by MLS GRID #CAR4032442 Report a problem | ||
| 11/4/2022 | Sold | $292,500+40%$221/sqft |
Source: Public Record Report a problem | ||
| 2/28/2020 | Sold | $209,000-4.3%$158/sqft |
Source: Canopy MLS as distributed by MLS GRID #3586386 Report a problem | ||
| 11/1/2019 | Listing removed | $218,332$165/sqft |
Source: Signature Properties of WNC, LLC. #3543762 Report a problem | ||
| 9/12/2019 | Price change | $218,332-1.8%$165/sqft |
Source: Signature Properties of WNC, LLC. #3543762 Report a problem | ||
| 8/25/2019 | Price change | $222,322+0.1%$168/sqft |
Source: Signature Properties of WNC, LLC. #3543762 Report a problem | ||
| 8/7/2019 | Price change | $222,000-3.4%$168/sqft |
Source: Owner Report a problem | ||
| 8/5/2019 | Price change | $229,9000%$174/sqft |
Source: Owner Report a problem | ||
| 7/31/2019 | Listed for sale | $229,999+58.6%$174/sqft |
Source: Owner Report a problem | ||
| 9/30/2015 | Sold | $145,000-2.4%$109/sqft |
Source: Canopy MLS as distributed by MLS GRID #NCM568485 Report a problem | ||
| 8/27/2015 | Pending sale | $148,500$112/sqft |
Source: Keller Williams - Asheville #568485 Report a problem | ||
| 8/4/2015 | Price change | $148,500-2.3%$112/sqft |
Source: Keller Williams - Asheville #568485 Report a problem | ||
| 2/3/2015 | Price change | $152,000-3.8%$115/sqft |
Source: Keller Williams Professionals #568485 Report a problem | ||
| 8/12/2014 | Listed for sale | $158,000+5%$119/sqft |
Source: Keller Williams Professionals #568485 Report a problem | ||
| 5/22/2009 | Sold | $150,500$114/sqft |
Source: Public Record Report a problem | ||
Public tax history
| Year | Property taxes | Tax assessment |
|---|---|---|
| 2025 | $1,292 +4.7% | $200,500 |
| 2024 | $1,234 +3.3% | $200,500 |
| 2023 | $1,195 +1.7% | $200,500 |
| 2022 | $1,175 | $200,500 |
| 2021 | $1,175 +18.9% | $200,500 +27.9% |
| 2020 | $988 | $156,800 |
| 2019 | $988 | $156,800 |
| 2018 | $988 | $156,800 +29.4% |
| 2017 | $988 | $121,200 |
| 2016 | $988 +17.3% | -- |
| 2015 | $842 | $121,200 |
| 2014 | $842 | $121,200 |
| 2013 | -- | $121,200 -18% |
| 2012 | -- | $147,800 |
| 2011 | -- | $147,800 |
| 2010 | -- | $147,800 |
| 2009 | -- | $147,800 |
Find assessor info on the county website
Monthly payment
Est. payment
Payment breakdown
Explore the cost of this home by adjusting the details. Changes won't be saved.Climate risks
Neighborhood: 28704
Nearby schools
GreatSchools rating
- 5/10Koontz Intermediate SchoolGrades: 5-6Distance: 2 mi
- 9/10Valley Springs MiddleGrades: 5-8Distance: 2.1 mi
- 7/10T C Roberson HighGrades: PK,9-12Distance: 2.1 mi
Schools provided by the listing agent
- Elementary: Avery's Creek/Koontz
- Middle: Valley Springs
- High: T.C. Roberson
Source: Canopy MLS as distributed by MLS GRID. This data may not be complete. We recommend contacting the local school district to confirm school assignments for this home.
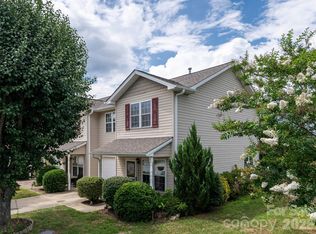
- $318,0003 bd3 ba1.3k sqft93 Sunny Meadows Blvd, Arden, NC 28704For Sale
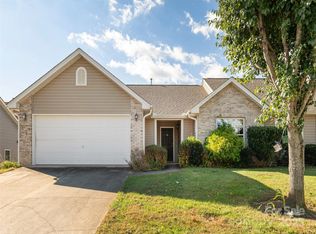
- $240,0002 bd2 ba1.4k sqft90 Sunny Meadows Blvd, Arden, NC 28704Sold
- $277,6003 bd3 ba1.2k sqft55 Lilac Fields Way, Arden, NC 28704Off Market

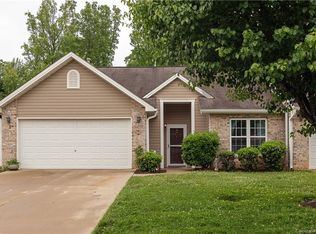
- $330,4002 bd2 ba1.4k sqft64 Lilac Fields Way, Arden, NC 28704Off Market
- $283,8003 bd2 ba1.2k sqft105 Sunny Meadows Blvd, Arden, NC 28704Off Market
- $282,3003 bd3 ba1.2k sqft45 Lilac Fields Way #35, Arden, NC 28704Off Market
- $333,0002 bd2 ba1.4k sqft125 Sunny Meadows Blvd, Arden, NC 28704Off Market
- $325,1002 bd2 ba1.3k sqft100 Sunny Meadows Blvd, Arden, NC 28704Off Market
A local agent can set up tours, give advice and negotiate with sellers.
Similar homes
- $318,0003 bd3 ba1.3k sqft93 Sunny Meadows Blvd, Arden, NC 28704For Sale
 MLS ID #4343214, Jay Gerlach, Howard Hanna Beverly-Hanks Asheville-Biltmore Park. Canopy MLS as distributed by MLS GRID
 - $310,0003 bd3 ba1.3k sqft53 Sunny Meadows Blvd, Arden, NC 28704For Sale
 MLS ID #4396781, MichaelAnne Thompson, Century 21 Mountain Lifestyles. Canopy MLS as distributed by MLS GRID
 - $299,9993 bd3 ba1.3k sqft10 Aberdeen Dr, Arden, NC 28704For Sale
 MLS ID #4344820, Sara Duque, Howard Hanna Beverly-Hanks Asheville-Biltmore Park. Canopy MLS as distributed by MLS GRID
 - $299,9003 bd3 ba1.2k sqft7 Mahogany Rd, Arden, NC 28704For Sale
 MLS ID #4357800, Kyle Brady, Asheville Realty Group. Canopy MLS as distributed by MLS GRID
 - $299,0003 bd3 ba1.4k sqft1214 Pauline Trail Dr, Arden, NC 28704For SaleMLS ID #4358595, Matthew Rice, Howard Hanna Beverly-Hanks Asheville-Biltmore Park. Canopy MLS as distributed by MLS GRID
- $299,0003 bd3 ba1.3k sqft1106 Lynwood Forest Rd, Arden, NC 28704For SaleMLS ID #4359769, Kristin Janes, EXP Realty LLC. Canopy MLS as distributed by MLS GRID
- $348,9003 bd2 ba1.4k sqft29 Kaylor Dr, Arden, NC 28704For SaleMLS ID #4356169, Caroline Easley, Premier Sotheby’s International Realty. Canopy MLS as distributed by MLS GRID
- $387,5003 bd2 ba1.3k sqft8 Turkey Toe Ln, Arden, NC 28704For SaleMLS ID #4345806, Cathy Carter, Howard Hanna Beverly-Hanks Asheville-Downtown. Canopy MLS as distributed by MLS GRID
- $340,0003 bd2 ba1.5k sqft4 Rathfarnham Rd Unit F, Asheville, NC 28803For SaleMLS ID #4382272, Caterina Nickerson, Looking Glass Realty AVL LLC. Canopy MLS as distributed by MLS GRID
- $435,5003 bd2 ba1.5k sqft51 Sunview Cir, Arden, NC 28704For SaleMLS ID #4397964, Lee Smith, Redfin Corporation. Canopy MLS as distributed by MLS GRID
- $275,0002 bd2 ba973 sqft203 Rocky Mountain Way, Arden, NC 28704For SaleMLS ID #4361121, Chrystal Anthony, Howard Hanna Beverly-Hanks. Canopy MLS as distributed by MLS GRID
- $285,0002 bd2 ba1.2k sqft117 Pebble Creek Dr, Asheville, NC 28803For SaleMLS ID #4400898, Jodie Tolbert, Howard Hanna Beverly-Hanks Asheville-Biltmore Park. Canopy MLS as distributed by MLS GRID
- $355,7502 bd2 ba896 sqft13 Trade St, Arden, NC 28704For SaleMLS ID #4388890, Jake Raines, Petit Properties Inc. Canopy MLS as distributed by MLS GRID
- $429,5003 bd2 ba1.7k sqft23 Holiday Dr, Arden, NC 28704For SaleMLS ID #4383407, Marcella Dean, Walnut Cove Realty/Allen Tate/Beverly-Hanks. Canopy MLS as distributed by MLS GRID
- $382,0003 bd2 ba1.4k sqftSt Johns Commons, Fletcher, NC 28732For SaleMLS ID #4385760, Hayes Albea, Keller Williams Mtn Partners, LLC. Canopy MLS as distributed by MLS GRID
- $284,0003 bd2 ba1.1k sqft124 Foxden Dr Unit 303, Fletcher, NC 28732For SaleMLS ID #4244379, Bree Ward, CENTURY 21 Mountain Lifestyles. Canopy MLS as distributed by MLS GRID
- $225,0002 bd2 ba1.3k sqft123 Foxden Dr #202, Ne, NC 28732For SaleMLS ID #4404022, Jordan Fitzpatrick, The Main Brokerage, LLC. Canopy MLS as distributed by MLS GRID
- $294,0003 bd2 ba1.2k sqft600 Vista Lake Dr APT 4, Candler, NC 28715For SaleMLS ID #4318496, Caley Bowman, Mosaic Community Lifestyle Realty. Canopy MLS as distributed by MLS GRID
- $379,0003 bd2 ba1.3k sqft58 S Sunberry Trl, Fletcher, NC 28732For SaleMLS ID #4371810, Greg Eskritt, NextHome Partners. Canopy MLS as distributed by MLS GRID
- $275,0002 bd3 ba1.2k sqft15 Willowick Dr, Asheville, NC 28803For SaleMLS ID #4393638, Bill DeVore, Keller Williams Professionals. Canopy MLS as distributed by MLS GRID
