
Newly updated condo with breathtaking sunset views from the back deck! The main level features a spacious living room with sliding door leading to the deck, offering stunning vistas. Eat-in kitchen with NEW stainless steel appliances, laundry closet with new washer/dryer, plus half bath on main level. Primary suite upstairs has walk-in closet with custom built shelving, vanity nook plus direct access to full bathroom. Additional bedroom also has walk-in closet. Lower level has huge family room with stone wood burning fireplace that could also be used as 3rd bedroom, plus bonus room and full bathroom. Updates include new water heater, fresh paint throughout the interior and back deck, new laminate tile in all bathrooms, and new carpet on the stairs. Lower level bonus room and bathroom do not have heat source; heated by vent in hall. Hollybrook community offers outdoor pool, green space and pond. HOA fees cover water, sewer, trash removal & yard/exterior maintenance. Convenient location just 15 minutes from downtown Asheville and Asheville Regional Airport.
Active
$279,900
22 Hollybrook Dr, Asheville, NC 28803
3beds
1,722sqft
Condominium
Built in 1981
-- sqft lot
$267,700 Zestimate®
$163/sqft
$325/mo HOA
What's special
Bonus roomStunning vistasVanity nookPrimary suite upstairs
- 524 days |
- 42 |
- 0 |
Zillow last checked:
Listing updated:
Listed by:
Katie Prendergast katie@fireflyrealty.com,
Keller Williams Professionals
Source: Canopy MLS as distributed by MLS GRID,MLS#: 4233748
Facts & features
Interior
Bedrooms & bathrooms
- Bedrooms: 3
- Bathrooms: 3
- Full bathrooms: 2
- 1/2 bathrooms: 1
Primary bedroom
- Level: Upper
Bedroom s
- Level: Basement
Bedroom s
- Level: Upper
Bathroom half
- Level: Main
Bathroom full
- Level: Upper
Bathroom full
- Level: Basement
Bonus room
- Level: Basement
Kitchen
- Level: Main
Living room
- Level: Main
Heating
- Heat Pump
Cooling
- Heat Pump
Appliances
- Included: Dishwasher, Electric Oven, Electric Range, Electric Water Heater, Exhaust Hood, Refrigerator
- Laundry: Laundry Closet, Main Level
Features
- Built-in Features, Pantry, Walk-In Closet(s)
- Flooring: Carpet, Tile, Laminate
- Basement: Finished
- Attic: Pull Down Stairs
- Fireplace features: Family Room, Wood Burning
Interior area
- Total structure area: 1,164
- Total interior livable area: 1,722 sqft
- Finished area above ground: 1,164
- Finished area below ground: 558
Video & virtual tour
Property
Parking
- Total spaces: 2
- Parking features: Parking Space(s)
- Uncovered spaces: 2
Accessibility
- Accessibility features: Two or More Access Exits
Features
- Levels: Two
- Stories: 2
- Entry location: Main
- Patio & porch: Covered, Deck
- Exterior features: Lawn Maintenance
- Pool features: Community
- Fencing: Partial
- Has view: Yes
- View description: Mountain(s), Winter
Lot
- Features: Wooded, Views, Other - See Remarks
Details
- Parcel number: 9656207731CP2U2
- Zoning: RM16
- Special conditions: Standard
Construction
Type & style
- Home type: Condo
- Property subtype: Condominium
Materials
- Vinyl
Condition
- New construction: No
- Year built: 1981
Utilities & green energy
- Sewer: Public Sewer
- Water: City
Community & HOA
Community
- Features: Pond
- Subdivision: Hollybrook Condos
HOA
- Has HOA: Yes
- HOA fee: $325 monthly
- HOA name: R&P Property Management
- HOA phone: 828-699-7011
Location
- Region: Asheville
Financial & listing details
- Price per square foot: $163/sqft
- Tax assessed value: $168,000
- Annual tax amount: $1,661
- Date on market: 3/21/2025
- Cumulative days on market: 408 days
- Listing terms: Cash,Conventional
- Road surface type: None, Paved
Estimated market value
$267,700
$254,000 - $281,000
$2,835/mo
Price history
| Date | Event | Price |
|---|---|---|
| 8/25/2026 | Listed for sale | $279,900$163/sqft |
Source:  Canopy MLS as distributed by MLS GRID #4233748 Report a problem Canopy MLS as distributed by MLS GRID #4233748 Report a problem | ||
| 7/9/2026 | Listing removed | $279,900$163/sqft |
Source: Canopy MLS as distributed by MLS GRID #4233748 Report a problem | ||
| 5/12/2026 | Price change | $279,900-6.7%$163/sqft |
Source: Canopy MLS as distributed by MLS GRID #4233748 Report a problem | ||
| 11/3/2025 | Listed for sale | $300,000$174/sqft |
Source: Canopy MLS as distributed by MLS GRID #4233748 Report a problem | ||
| 8/26/2025 | Listing removed | $300,000$174/sqft |
Source: Canopy MLS as distributed by MLS GRID #4233748 Report a problem | ||
| 4/25/2025 | Price change | $300,000-7.7%$174/sqft |
Source: Canopy MLS as distributed by MLS GRID #4233748 Report a problem | ||
| 3/21/2025 | Listed for sale | $325,000+85.8%$189/sqft |
Source: Canopy MLS as distributed by MLS GRID #4233748 Report a problem | ||
| 3/24/2021 | Listing removed | -- |
Source: Owner Report a problem | ||
| 2/3/2017 | Listing removed | $174,900$102/sqft |
Source: Owner Report a problem | ||
| 2/3/2017 | Listed for sale | $174,900+9.3%$102/sqft |
Source: Owner Report a problem | ||
| 1/9/2017 | Sold | $160,000-8.5%$93/sqft |
Source: Public Record Report a problem | ||
| 11/15/2016 | Pending sale | $174,900$102/sqft |
Source: Owner Report a problem | ||
| 9/30/2016 | Listed for sale | $174,900+68.2%$102/sqft |
Source: Owner Report a problem | ||
| 8/25/2010 | Sold | $104,000-12.6%$60/sqft |
Source: Public Record Report a problem | ||
| 6/26/2010 | Listed for sale | $119,000+26.9%$69/sqft |
Source: RE/MAX Advantage Realty #468772 Report a problem | ||
| 6/9/2010 | Sold | $93,750-31.6%$54/sqft |
Source: Public Record Report a problem | ||
| 10/11/2005 | Sold | $137,000+17.1%$80/sqft |
Source: Public Record Report a problem | ||
| 10/9/2003 | Sold | $117,000$68/sqft |
Source: Public Record Report a problem | ||
Public tax history
| Year | Property taxes | Tax assessment |
|---|---|---|
| 2025 | $1,661 +6.6% | $168,000 |
| 2024 | $1,557 +2.9% | $168,000 |
| 2023 | $1,514 +1.1% | $168,000 |
| 2022 | $1,497 | $168,000 |
| 2021 | $1,497 +13.2% | $168,000 +21.7% |
| 2020 | $1,322 | $138,000 |
| 2019 | $1,322 | $138,000 |
| 2018 | $1,322 | $138,000 -2.5% |
| 2017 | $1,322 -1% | $141,600 |
| 2016 | $1,336 -12.6% | -- |
| 2015 | $1,528 +1.4% | $141,600 |
| 2014 | $1,507 | $141,600 |
| 2013 | -- | $141,600 +5.1% |
| 2012 | -- | $134,700 |
| 2011 | -- | $134,700 +26.2% |
| 2005 | -- | $106,700 |
| 2004 | -- | $106,700 +1.5% |
| 2003 | -- | $105,100 |
| 2002 | -- | $105,100 +23.4% |
| 2001 | -- | $85,200 |
Find assessor info on the county website
Monthly payment
Est. payment
Payment breakdown
Explore the cost of this home by adjusting the details. Changes won't be saved.Climate risks
Neighborhood: 28803
Nearby schools
GreatSchools rating
- 5/10William W Estes ElementaryGrades: PK-4Distance: 2.1 mi
- 9/10Valley Springs MiddleGrades: 5-8Distance: 2.4 mi
- 7/10T C Roberson HighGrades: PK,9-12Distance: 2.2 mi
Schools provided by the listing agent
- Elementary: Estes/Koontz
- Middle: Valley Springs
- High: T.C. Roberson
Source: Canopy MLS as distributed by MLS GRID. This data may not be complete. We recommend contacting the local school district to confirm school assignments for this home.
- $310,0002 bd3 ba1.6k sqft42 Hollybrook Dr, Asheville, NC 28803Sold

- $305,0003 bd3 ba1.8k sqft43 Hollybrook Dr, Asheville, NC 28803Sold
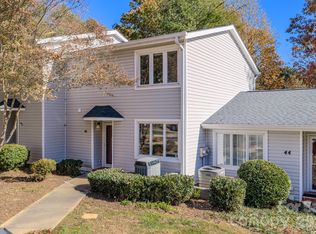
- $290,0002 bd3 ba1.8k sqft54 Hollybrook Dr, Asheville, NC 28803For Sale

- $288,7003 bd2 ba1.8k sqft23 Hollybrook Dr, Asheville, NC 28803Off Market
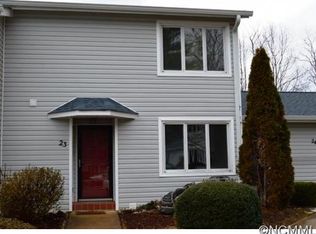
- $298,7003 bd2 ba2.2k sqft24 Hollybrook Dr, Asheville, NC 28803Off Market
- $234,9002 bd2 ba1k sqft31 Hollybrook Dr, Asheville, NC 28803Off Market
- $219,6002 bd1 ba192 sqft33 Hollybrook Dr, Asheville, NC 28803Off Market
- $369,3004 bd2 ba2k sqft44 Hollybrook Dr, Asheville, NC 28803Off Market
A local agent can set up tours, give advice and negotiate with sellers.
A local lender can help you make sure your offer is ready when you are.
Similar homes
- $349,9003 bd2 ba2k sqftHollybrook Condos, Asheville, NC 28803For Sale

 MLS ID #4383971, Bonnie Gilbert, Moving Mountains Property Group LLC. Canopy MLS as distributed by MLS GRID
 - $399,0003 bd2 ba1.6k sqftRacquet Club Village, Asheville, NC 28803For Sale
 MLS ID #4403144, Sandy Lindsey, Preferred Properties. Canopy MLS as distributed by MLS GRID
 - $236,0002 bd2 ba1.1k sqft304 Birch Forest Ln, Asheville, NC 28803For Sale
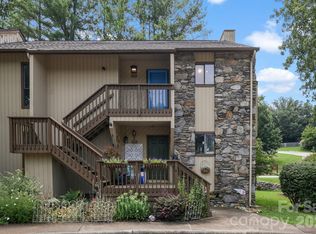 MLS ID #4409571, Bailey Vaughn, Nexus Realty LLC. Canopy MLS as distributed by MLS GRID
 - $389,0003 bd2 ba1.4k sqft195 Shiloh Rd, Asheville, NC 28803For Sale
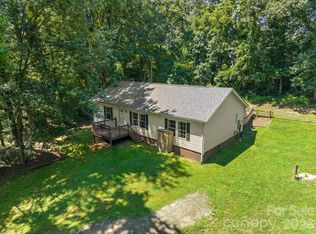 MLS ID #4416952, Tyler Davis, Patton Allen Real Estate LLC. Canopy MLS as distributed by MLS GRID
 - $270,0002 bd3 ba1.2k sqft1 Willoughby Run Dr, Asheville, NC 28803For SaleMLS ID #4400117, Pat Bryant, Howard Hanna Beverly-Hanks Asheville-North. Canopy MLS as distributed by MLS GRID
- $305,0002 bd1 ba938 sqft184 London Rd, Asheville, NC 28803For SaleMLS ID #4394034, Chris Morgan, Howard Hanna Beverly-Hanks Asheville-Biltmore Park. Canopy MLS as distributed by MLS GRID
- $345,0003 bd2 ba1k sqft7 Brookshire Street Ext, Asheville, NC 28803For SaleMLS ID #4396691, Bly Connor-Lloyd, Property Mgmt Of Asheville. Canopy MLS as distributed by MLS GRID
- $259,9002 bd2 ba913 sqft615 Biltmore Ave APT G2, Asheville, NC 28803For SaleMLS ID #4337202, Kelly Frady, Howard Hanna Beverly-Hanks Asheville-North. Canopy MLS as distributed by MLS GRID
- $280,0002 bd3 ba1.6k sqft218 McGuffey Ridge Rd, Gerton, NC 28735For SaleMLS ID #4414157, Tamara Pridgen, Keller Williams Professionals. Canopy MLS as distributed by MLS GRID
- $400,0003 bd3 ba1.5k sqft17 Mill Stone Dr, Asheville, NC 28803For SaleMLS ID #4411060, Sam Chen, Howard Hanna Beverly-Hanks Asheville-Downtown. Canopy MLS as distributed by MLS GRID
- $249,0002 bd2 ba1.1k sqft1106 Abbey Cir, Asheville, NC 28805For SaleMLS ID #4413103, James Blue, Howard Hanna Beverly-Hanks Asheville-North. Canopy MLS as distributed by MLS GRID
- $379,0003 bd3 ba1.3k sqft501 Fairview Rd, Asheville, NC 28803For SaleMLS ID #4393611, Dara Kiely, CENTURY 21 Connected. Canopy MLS as distributed by MLS GRID
- $315,0003 bd3 ba1.3k sqft93 Sunny Meadows Blvd, Arden, NC 28704For SaleMLS ID #4343214, Jay Gerlach, Howard Hanna Beverly-Hanks Asheville-Biltmore Park. Canopy MLS as distributed by MLS GRID
- $410,0003 bd2 ba1.4k sqft6 Scottish Cir, Asheville, NC 28803For SaleMLS ID #4389950, Eddie Colley, Keller Williams Professionals. Canopy MLS as distributed by MLS GRID
- $314,0003 bd3 ba1.3k sqft99 Sunny Meadows Blvd, Arden, NC 28704For SaleMLS ID #4347586, Amber Kirkpatrick, Howard Hanna Beverly-Hanks Asheville-Biltmore Park. Canopy MLS as distributed by MLS GRID
- $257,0002 bd2 ba902 sqftLaurel Park Villas, Hendersonville, NC 28739For SaleMLS ID #4417854, Mike Gilliam, Mark White And Associates. Canopy MLS as distributed by MLS GRID
- $389,9003 bd1 ba1.2k sqft16 Oakley Dogwood Dr, Asheville, NC 28803For SaleMLS ID #4388447, Robbie Sherrill, Moving Mountains Property Group LLC. Canopy MLS as distributed by MLS GRID
- $234,5002 bd2 ba1.1k sqft110 Heywood Rd APT 8D, Arden, NC 28704For SaleMLS ID #4403109, Martin Luna, EXP Realty LLC. Canopy MLS as distributed by MLS GRID
- $239,9002 bd2 ba1.1k sqft102 Abbey Cir, Asheville, NC 28805For SaleMLS ID #4328206, Amanda Hill, RE/MAX Results. Canopy MLS as distributed by MLS GRID
- $350,0003 bd2 ba1.4k sqft1301 Hyde Park Dr, Asheville, NC 28806For SaleMLS ID #4399054, Dayna Pelle, Howard Hanna Beverly-Hanks Asheville-Biltmore Park. Canopy MLS as distributed by MLS GRID
