43 Hollybrook is an updated and move-in-ready 3BR/2.5BA condo offering 1,825 sq ft of comfortable, low-maintenance living in a prime South Asheville location. Thoughtful cosmetic updates—fresh paint, updated fixtures, new flooring, modern lighting, and refreshed finishes—create a bright, cohesive feel throughout.
The main level features an inviting living and dining area with great natural light, plus direct access to a large back deck with wooded privacy. The kitchen includes refreshed cabinetry, newer appliances, and excellent storage.
Upstairs, you’ll find the primary bedroom with generous closet space, along with an additional bedroom and full hall bath.
The lower level stands out with a true third bedroom, its own full bath, sliding glass door an it's own private deck, This space could also be used as a spacious bonus or den area—ideal for guests, multigenerational living, a home office, or a private retreat.
Two assigned parking spaces are located close to the front door for everyday convenience.
Located in a well-maintained community minutes from shopping, dining, the airport, and everything South Asheville offers. A rare combination of space, flexibility, and turnkey comfort.
Closed
$305,000
43 Hollybrook Dr, Asheville, NC 28803
3beds
1,825sqft
Condominium
Built in 1981
-- sqft lot
$300,100 Zestimate®
$167/sqft
$2,913 Estimated rent
Home value
$300,100
$279,000 - $324,000
$2,913/mo
Zestimate® history
Owner options
List your home for rent
$2,913/mo
Rent Zestimate®
Find your next renter with Zillow Rental Manager. Plus, with online applications, you can quickly screen prospective tenants – for free.
$2,913/mo
Rent Zestimate®
Refinance and save
$2,057/mo
Est. payment
Refinancing to a lower rate could help reduce your monthly payments and save thousands over the life of the loan.
$2,057/mo
Est. payment
Explore your selling options
Work with a Zillow partner agent
Leverage their expertise and Zillow's premium Showcase listings to get your home seen by more buyers.
Get startedList with your own agent
Get your home in front of millions of buyers by listing it on Zillow.
Learn how to do itSell it yourself
Take full control of how buyers see your home on Zillow by listing For Sale by Owner (FSBO).
List your homeWhat's special
Modern lightingFresh paintUpdated fixturesRefreshed finishesNew flooringRefreshed cabinetryNewer appliances
Zillow last checked:
Listing updated:
Listed by:
Adam Brooks adam@mountainhomesandland.com,
EXP Realty LLC
Bought with:
Danielle Fontenot
Keller Williams Professionals
Source: Canopy MLS as distributed by MLS GRID,MLS#: 4323168
Facts & features
Interior
Bedrooms & bathrooms
- Bedrooms: 3
- Bathrooms: 3
- Full bathrooms: 2
- 1/2 bathrooms: 1
Primary bedroom
- Level: Upper
Bedroom s
- Level: Upper
Bathroom full
- Level: Upper
Bathroom half
- Level: Main
Bathroom full
- Level: Basement
Other
- Level: Basement
Kitchen
- Level: Main
Laundry
- Level: Basement
Living room
- Level: Main
Heating
- Heat Pump
Cooling
- Electric, Heat Pump
Appliances
- Included: Dishwasher, Electric Range, Electric Water Heater, Exhaust Fan, Exhaust Hood, Refrigerator
- Laundry: In Basement
Features
- Pantry, Walk-In Closet(s)
- Flooring: Carpet, Vinyl
- Doors: Sliding Doors
- Basement: Finished
- Attic: Pull Down Stairs
- Fireplace features: Living Room
Interior area
- Total structure area: 1,262
- Total interior livable area: 1,825 sqft
- Finished area above ground: 1,262
- Finished area below ground: 563
Property
Parking
- Parking features: Assigned
Features
- Levels: Two
- Stories: 2
- Entry location: Main
- Patio & porch: Deck
- Pool features: Community, In Ground
Lot
- Features: Wooded
Details
- Parcel number: 9656207731CP4U3
- Zoning: RM16
- Special conditions: Standard
Construction
Type & style
- Home type: Condo
- Property subtype: Condominium
Materials
- Vinyl
- Roof: Fiberglass
Condition
- New construction: No
- Year built: 1981
Utilities & green energy
- Sewer: Public Sewer
- Water: City
- Utilities for property: Cable Available, Underground Power Lines, Underground Utilities
Community & HOA
Community
- Features: Picnic Area
- Subdivision: Hollybrook Condos
HOA
- Has HOA: Yes
- HOA fee: $250 monthly
- HOA name: R&P Property Management
- HOA phone: 828-699-7011
Location
- Region: Asheville
- Elevation: 2000 Feet
Financial & listing details
- Price per square foot: $167/sqft
- Tax assessed value: $295,100
- Annual tax amount: $1,397
- Date on market: 11/20/2025
- Cumulative days on market: 116 days
- Listing terms: Cash,Conventional
- Road surface type: Asphalt, Paved
Price history
| Date | Event | Price |
|---|---|---|
| 4/14/2026 | Sold | $305,000-4.4%$167/sqft |
Source:  Canopy MLS as distributed by MLS GRID #4323168 Report a problem Canopy MLS as distributed by MLS GRID #4323168 Report a problem | ||
| 3/30/2026 | Pending sale | $319,000$175/sqft |
Source: Canopy MLS as distributed by MLS GRID #4323168 Report a problem | ||
| 3/16/2026 | Contingent | $319,000$175/sqft |
Source: eXp Realty #4323168 Report a problem | ||
| 3/3/2026 | Price change | $319,000-1.8%$175/sqft |
Source: Canopy MLS as distributed by MLS GRID #4323168 Report a problem | ||
| 2/3/2026 | Price change | $325,000-1.5%$178/sqft |
Source: Canopy MLS as distributed by MLS GRID #4323168 Report a problem | ||
| 11/20/2025 | Listed for sale | $330,000+38.1%$181/sqft |
Source: Canopy MLS as distributed by MLS GRID #4323168 Report a problem | ||
| 8/31/2022 | Sold | $239,000$131/sqft |
Source: Canopy MLS as distributed by MLS GRID #3873120 Report a problem | ||
| 6/22/2022 | Pending sale | $239,000$131/sqft |
Source: Beverly-Hanks & Associates, Inc. #3873120 Report a problem | ||
| 6/22/2022 | Contingent | $239,000$131/sqft |
Source: Canopy MLS as distributed by MLS GRID #3873120 Report a problem | ||
| 6/17/2022 | Listed for sale | $239,000+90.4%$131/sqft |
Source: Canopy MLS as distributed by MLS GRID #3873120 Report a problem | ||
| 4/17/2001 | Sold | $125,500$69/sqft |
Source: Public Record Report a problem | ||
Public tax history
| Year | Property taxes | Tax assessment |
|---|---|---|
| 2025 | $1,397 +6.6% | $141,300 |
| 2024 | $1,310 +2.9% | $141,300 |
| 2023 | $1,273 -13.2% | $141,300 -14.2% |
| 2022 | $1,467 | $164,600 |
| 2021 | $1,467 +13% | $164,600 +21.5% |
| 2020 | $1,298 | $135,500 |
| 2019 | $1,298 | $135,500 |
| 2018 | $1,298 | $135,500 -2.3% |
| 2017 | $1,298 -1% | $138,700 |
| 2016 | $1,312 -12.4% | -- |
| 2015 | $1,497 +1.4% | $138,700 |
| 2014 | $1,476 | $138,700 |
| 2013 | -- | $138,700 +5.1% |
| 2012 | -- | $132,000 |
| 2011 | -- | $132,000 |
| 2010 | -- | $132,000 |
| 2009 | -- | $132,000 |
| 2007 | -- | $132,000 |
| 2006 | -- | $132,000 +25.6% |
| 2005 | -- | $105,100 |
| 2004 | -- | $105,100 |
| 2003 | -- | $105,100 |
| 2002 | -- | $105,100 |
Find assessor info on the county website
Neighborhood: 28803
Nearby homes
- $310,0002 bd3 ba1.6k sqft42 Hollybrook Dr, Asheville, NC 28803Sold

- $290,0002 bd3 ba1.8k sqft54 Hollybrook Dr, Asheville, NC 28803For Sale

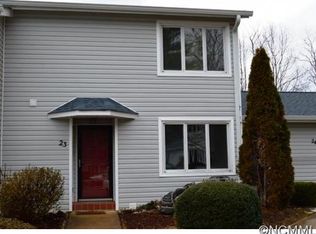
- $288,7003 bd2 ba1.8k sqft23 Hollybrook Dr, Asheville, NC 28803Off Market
- $267,7003 bd3 ba1.7k sqft22 Hollybrook Dr, Asheville, NC 28803Off Market
- $296,8003 bd2 ba2.2k sqft24 Hollybrook Dr, Asheville, NC 28803Off Market
- $233,8002 bd2 ba1k sqft31 Hollybrook Dr, Asheville, NC 28803Off Market
- $218,7002 bd1 ba192 sqft33 Hollybrook Dr, Asheville, NC 28803Off Market
- $369,3004 bd2 ba2k sqft44 Hollybrook Dr, Asheville, NC 28803Off Market
Nearby schools
GreatSchools rating
- 5/10William W Estes ElementaryGrades: PK-4Distance: 2.1 mi
- 9/10Valley Springs MiddleGrades: 5-8Distance: 2.4 mi
- 7/10T C Roberson HighGrades: PK,9-12Distance: 2.2 mi
Schools provided by the listing agent
- Elementary: Estes/Koontz
- Middle: Valley Springs
- High: T.C. Roberson
Source: Canopy MLS as distributed by MLS GRID. This data may not be complete. We recommend contacting the local school district to confirm school assignments for this home.
Get a cash offer in 3 minutes
Find out how much your home could sell for in as little as 3 minutes with a no-obligation cash offer.
Estimated market value
$300,100
Get a cash offer in 3 minutes
Find out how much your home could sell for in as little as 3 minutes with a no-obligation cash offer.
Estimated market value
$300,100
- North Carolina
- Buncombe County
- Asheville
- 28803
- 43 Hollybrook Dr
Nearby cities
Nearby neighborhoods
Nearby zip codes
Other Asheville Topics
