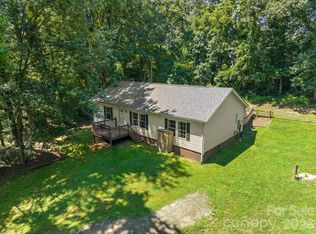
Welcome to 17 Mill Stone Drive, a charming South Asheville home offering a peaceful wooded setting surrounded by mature trees and privacy. Conveniently located near shopping, dining, and everyday amenities, with downtown Asheville and Biltmore Park approximately 15 minutes away. The inviting interior features a spacious living room with a cozy gas log fireplace and a functional kitchen with ample cabinetry, workspace, and a breakfast bar. Enjoy the covered front porch overlooking the natural surroundings. An attached garage adds convenience, while the low-maintenance exterior makes everyday living easy. Located just 5 minutes from the Blue Ridge Parkway and close to outdoor recreation, restaurants, and local amenities, 17 Mill Stone Drive offers comfortable living in a desirable South Asheville location.
Active
$400,000
17 Mill Stone Dr, Asheville, NC 28803
3beds
1,596sqft
Single Family Residence
Built in 2000
0.17 Acres Lot
$-- Zestimate®
$251/sqft
$-- HOA
What's special
Cozy gas log fireplaceBreakfast barAttached garageLow-maintenance exterior
- 20 days |
- 1,215 |
- 95 |
Likely to sell faster than
Zillow last checked:
Listing updated:
Listed by:
Sam Chen sam.chen@allentate.com,
Howard Hanna Beverly-Hanks Asheville-Downtown
Source: Canopy MLS as distributed by MLS GRID,MLS#: 4411060
Facts & features
Interior
Bedrooms & bathrooms
- Bedrooms: 3
- Bathrooms: 3
- Full bathrooms: 2
- 1/2 bathrooms: 1
Primary bedroom
- Level: Upper
Bedroom s
- Level: Upper
Bedroom s
- Level: Upper
Bathroom half
- Level: Main
Bathroom full
- Level: Upper
Bathroom full
- Level: Upper
Dining area
- Level: Main
Family room
- Level: Main
Heating
- Central, Forced Air, Heat Pump, Propane
Cooling
- Central Air
Appliances
- Included: Dishwasher, Disposal, Microwave, Oven, Refrigerator, Washer/Dryer
- Laundry: Laundry Room, Main Level
Features
- Flooring: Carpet, Linoleum, Tile
- Has basement: No
- Fireplace features: Family Room, Gas Log, Propane
Interior area
- Total structure area: 1,596
- Total interior livable area: 1,596 sqft
- Finished area above ground: 1,596
- Finished area below ground: 0
Property
Parking
- Total spaces: 2
- Parking features: Driveway, Attached Garage, Garage on Main Level
- Attached garage spaces: 2
- Has uncovered spaces: Yes
Features
- Levels: Two
- Stories: 2
- Patio & porch: Covered, Deck, Front Porch
- Waterfront features: None
Lot
- Size: 0.17 Acres
- Features: Level
Details
- Parcel number: 965606947500000
- Zoning: RM6
- Special conditions: Standard
- Horse amenities: None
Construction
Type & style
- Home type: SingleFamily
- Architectural style: Traditional
- Property subtype: Single Family Residence
Materials
- Vinyl
- Foundation: Crawl Space
Condition
- New construction: No
- Year built: 2000
Utilities & green energy
- Sewer: Public Sewer
- Water: City
Community & HOA
Community
- Features: None
- Security: Carbon Monoxide Detector(s), Smoke Detector(s)
- Subdivision: Mill Stone
Location
- Region: Asheville
- Elevation: 2000 Feet
Financial & listing details
- Price per square foot: $251/sqft
- Tax assessed value: $410,800
- Annual tax amount: $2,248
- Date on market: 8/7/2026
- Cumulative days on market: 20 days
- Listing terms: Cash,Conventional,FHA,VA Loan
- Road surface type: Concrete, Paved
Estimated market value
Not available
Estimated sales range
Not available
Not available
Price history
| Date | Event | Price |
|---|---|---|
| 8/7/2026 | Listed for sale | $400,000+122.2%$251/sqft |
Source:  Canopy MLS as distributed by MLS GRID #4411060 Report a problem Canopy MLS as distributed by MLS GRID #4411060 Report a problem | ||
| 6/30/2014 | Sold | $180,000+5.9%$113/sqft |
Source: Public Record Report a problem | ||
| 6/13/2011 | Listing removed | $169,900$106/sqft |
Source: Asheville Living, Inc. #478831 Report a problem | ||
| 4/7/2011 | Price change | $169,900-5.6%$106/sqft |
Source: Asheville Living, Inc. #478831 Report a problem | ||
| 3/1/2011 | Price change | $179,900-5.3%$113/sqft |
Source: Asheville Living, Inc. #478831 Report a problem | ||
| 12/17/2010 | Listed for sale | $189,900$119/sqft |
Source: Asheville Living, Inc. #478831 Report a problem | ||
Public tax history
| Year | Property taxes | Tax assessment |
|---|---|---|
| 2025 | $2,248 +6.6% | $272,400 |
| 2024 | $2,108 +2.9% | $272,400 |
| 2023 | $2,049 +1.1% | $272,400 |
| 2022 | $2,026 | $272,400 |
| 2021 | $2,026 +18% | $272,400 +21.5% |
| 2020 | $1,717 | $224,200 |
| 2019 | $1,717 | $224,200 |
| 2018 | $1,717 | $224,200 +23.9% |
| 2017 | $1,717 -1% | $180,900 |
| 2016 | $1,734 +18.3% | $180,900 |
| 2015 | $1,466 -23.1% | $180,900 +0.9% |
| 2014 | $1,908 | $179,300 |
| 2013 | -- | $179,300 +3.8% |
| 2012 | -- | $172,800 |
| 2011 | -- | $172,800 |
| 2010 | -- | $172,800 |
| 2009 | -- | $172,800 |
Find assessor info on the county website
Monthly payment
Est. payment
Payment breakdown
Explore the cost of this home by adjusting the details. Changes won't be saved.Climate risks
Neighborhood: 28803
Nearby schools
GreatSchools rating
- 5/10William W Estes ElementaryGrades: PK-4Distance: 3 mi
- 9/10Valley Springs MiddleGrades: 5-8Distance: 3.2 mi
- 7/10T C Roberson HighGrades: PK,9-12Distance: 3.1 mi
Schools provided by the listing agent
- Elementary: Estes/Koontz
- Middle: Valley Springs
- High: T.C. Roberson
Source: Canopy MLS as distributed by MLS GRID. This data may not be complete. We recommend contacting the local school district to confirm school assignments for this home.
- $414,3003 bd3 ba1.6k sqft15 Mill Stone Dr, Asheville, NC 28803Off Market

- $417,7003 bd2 ba1.6k sqft19 Mill Stone Dr, Asheville, NC 28803Off Market
- $475,1003 bd2 ba2k sqft11 Mill Stone Dr, Asheville, NC 28803Off Market

- $413,4003 bd2 ba1.6k sqft21 Mill Stone Dr, Asheville, NC 28803Off Market
- $401,0003 bd3 ba1.5k sqft25 Mill Stone Dr, Asheville, NC 28803Off Market
- $374,0003 bd2 ba1.2k sqft23 Mill Stone Dr, Asheville, NC 28803Off Market
- $427,7003 bd2 ba1.7k sqft27 Mill Stone Dr, Asheville, NC 28803Off Market
- $--2 bd2 ba1k sqft6 Ascot Point Cir APT 201, Asheville, NC 28803Off Market
A local agent can set up tours, give advice and negotiate with sellers.
A local lender can help you make sure your offer is ready when you are.
Similar homes
- $389,0003 bd2 ba1.4k sqft195 Shiloh Rd, Asheville, NC 28803For Sale
 MLS ID #4416952, Tyler Davis, Patton Allen Real Estate LLC. Canopy MLS as distributed by MLS GRID
 - $400,0003 bd3 ba1.4k sqft27 Busbee View Rd, Asheville, NC 28803For Sale
 MLS ID #4413713, Kristin Janes, EXP Realty LLC. Canopy MLS as distributed by MLS GRID
 - $409,9993 bd2 ba1.8k sqft35 Cedar Farm Rd, Asheville, NC 28803For Sale
 MLS ID #4394075, Kevin Scarmack, Mountain Oak Properties LLC. Canopy MLS as distributed by MLS GRID
 - $410,0003 bd2 ba1.4k sqft6 Scottish Cir, Asheville, NC 28803For Sale
 MLS ID #4389950, Eddie Colley, Keller Williams Professionals. Canopy MLS as distributed by MLS GRID
 - $450,0003 bd3 ba1.7k sqft1 Pickwick Rd, Asheville, NC 28803For SaleMLS ID #4383944, Leah Miller, Town and Mountain Realty. Canopy MLS as distributed by MLS GRID
- $419,0003 bd3 ba1.5k sqft64 Marietta St, Asheville, NC 28803For SaleMLS ID #4296002, Stacey Klimchuk, Ivester Jackson Blackstream. Canopy MLS as distributed by MLS GRID
- $389,0003 bd2 ba1.1k sqft76 Selwyn Rd, Asheville, NC 28806For SaleMLS ID #4411517, Andy Rogers, Keller Williams Professionals. Canopy MLS as distributed by MLS GRID
- $399,0003 bd3 ba2.1k sqft17 Captains Dr, Candler, NC 28715For SaleMLS ID #4385874, Cory Wall, EXP Realty LLC. Canopy MLS as distributed by MLS GRID
- $520,0003 bd3 ba1.7k sqft31 Surrey Run, Asheville, NC 28803For SaleMLS ID #4387615, Melissa Rulli, Coldwell Banker Advantage. Canopy MLS as distributed by MLS GRID
- $410,0003 bd3 ba1.6k sqft14 Folsom Dr, Candler, NC 28715For SaleMLS ID #4414461, Brian K. Noland, Howard Hanna Beverly-Hanks Waynesville. Canopy MLS as distributed by MLS GRID
- $409,9003 bd2 ba1.5k sqft1 Strathmore Dr, Arden, NC 28704For SaleMLS ID #4397102, Brittany Baliles, Premier Sotheby’s International Realty. Canopy MLS as distributed by MLS GRID
- $385,0003 bd2 ba1.8k sqft79 Edgewood Dr, Arden, NC 28704For SaleMLS ID #4397224, Steve Crouch, Howard Hanna Beverly-Hanks. Canopy MLS as distributed by MLS GRID
- $399,9993 bd2 ba1.5k sqft279 Stonehollow Rd, Fletcher, NC 28732For SaleMLS ID #4357133, Emma Byrd, Eclat Realty + Co. Canopy MLS as distributed by MLS GRID
- $550,0003 bd2 ba2.1k sqft29 Jean Dr, Asheville, NC 28803For SaleMLS ID #4398756, Nick Iannucci, Howard Hanna Beverly-Hanks Fletcher. Canopy MLS as distributed by MLS GRID
- $374,9003 bd3 ba1.3k sqft4 Grinnell St, Asheville, NC 28806For SaleMLS ID #4355094, Gaia Goldman, Howard Hanna Beverly-Hanks Asheville-Biltmore Park. Canopy MLS as distributed by MLS GRID
- $305,0002 bd1 ba938 sqft184 London Rd, Asheville, NC 28803For SaleMLS ID #4394034, Chris Morgan, Howard Hanna Beverly-Hanks Asheville-Biltmore Park. Canopy MLS as distributed by MLS GRID
- $462,0003 bd2 ba1.9k sqft352 Cedar Ln, Arden, NC 28704For SaleMLS ID #4391358, David Reynolds, Move Asheville Realty. Canopy MLS as distributed by MLS GRID
- $449,0003 bd2 ba1.4k sqft589 Sand Hill Rd, Asheville, NC 28806For SaleMLS ID #4389720, Scott Barfield, Scott Barfield Realty And Land Company. Canopy MLS as distributed by MLS GRID
- $589,0003 bd3 ba1.5k sqft11 Tahchee Trl, Fletcher, NC 28732For SaleMLS ID #4415640, Ann Roth, Nest Realty Asheville. Canopy MLS as distributed by MLS GRID
- $395,0003 bd1 ba1.3k sqft45 James Dr, Leicester, NC 28748For SaleMLS ID #4414549, Scott Ambler, Howard Hanna Beverly-Hanks Asheville-Downtown. Canopy MLS as distributed by MLS GRID
