Discover this meticulously maintained, high-quality home nestled on over an acre of private, wooded land. Boasting a smart, light-filled, open floor plan with vaulted ceilings and wood and tile flooring throughout, this move-in ready residence offers exceptional comfort and versatility. Primary Suite: Generously sized featuring a sitting area, private bathroom, and a walk-in closet with integrated laundry. Kitchen & Dining: Eat-in kitchen equipped with warm cherry cabinetry, granite countertops, and stainless steel appliances, opening seamlessly to the dining area. Garage & Storage: Includes a 2-car garage with ample room for vehicles, hobbies, and additional storage. Lower-Level: Spacious lower level not contiguosly heated, but provides excellent flex space! Complete with its own separate entrance, living space, kitchenette, and private covered patio, the lower level is ideal for multi-generational living, hosting guests, or generating rental income. Outdoor Living & Location: Step onto the back deck from the dining room to enjoy the beautifully landscaped backyard, complete with a walking path and a new oversized fire pit area perfect for play or relaxation. Conveniently situated near all South Asheville amenities, this home has everything you need!
Active
Price cut: $100 (10/1)
$588,900
11 Tahchee Trl, Fletcher, NC 28732
3beds
2,380sqft
Single Family Residence
Built in 2013
1.01 Acres Lot
$577,900 Zestimate®
$247/sqft
$-- HOA
What's special
Vaulted ceilingsEat-in kitchenGranite countertopsBeautifully landscaped backyardStainless steel appliancesWarm cherry cabinetry
- 46 days
- 165
- 12
Zillow last checked:
Listing updated:
Listed by:
Ann Roth ann.roth@nestrealty.com,
Nest Realty Asheville
Source: Canopy MLS as distributed by MLS GRID,MLS#: 4415640
Facts & features
Interior
Bedrooms & bathrooms
- Bedrooms: 3
- Bathrooms: 3
- Full bathrooms: 3
- Main level bedrooms: 3
Primary bedroom
- Level: Main
Bedroom s
- Level: Main
Bedroom s
- Level: Main
Bathroom full
- Level: Main
Bathroom full
- Level: Main
Bathroom full
- Level: Basement
Bonus room
- Level: Basement
Bonus room
- Level: Basement
Dining area
- Level: Main
Family room
- Level: Basement
Kitchen
- Level: Main
Living room
- Level: Main
Heating
- Heat Pump
Cooling
- Heat Pump
Appliances
- Included: Dishwasher, Electric Cooktop, Electric Oven, Electric Range, Microwave, Refrigerator
- Laundry: Main Level
Features
- Breakfast Bar, Kitchen Island, Open Floorplan
- Flooring: Carpet, Tile, Wood
- Basement: Basement Garage Door,Exterior Entry,Interior Entry,Walk-Out Access
- Fireplace features: Living Room, Propane
Interior area
- Total structure area: 1,528
- Total interior livable area: 2,380 sqft
- Finished area above ground: 1,528
- Finished area below ground: 852
Property
Parking
- Total spaces: 2
- Parking features: Basement, Driveway, Attached Garage, Garage Faces Side
- Attached garage spaces: 2
- Has uncovered spaces: Yes
Features
- Levels: One
- Stories: 1
- Patio & porch: Covered, Deck, Front Porch, Patio
Lot
- Size: 1.01 Acres
- Features: Sloped, Wooded
Details
- Parcel number: 966469054500000
- Zoning: R-2
- Special conditions: Standard
Construction
Type & style
- Home type: SingleFamily
- Property subtype: Single Family Residence
Materials
- Vinyl
Condition
- New construction: No
- Year built: 2013
Utilities & green energy
- Sewer: Septic Installed
- Water: Public
Community & HOA
Community
- Subdivision: Sequoyah Hills
HOA
- Has HOA: Yes
Location
- Region: Fletcher
Financial & listing details
- Price per square foot: $247/sqft
- Tax assessed value: $279,500
- Annual tax amount: $1,805
- Date on market: 8/21/2026
- Cumulative days on market: 46 days
- Road surface type: Asphalt, Paved
Estimated market value
$577,900
$549,000 - $607,000
$2,719/mo
Price history
| Date | Event | Price |
|---|---|---|
| 10/1/2026 | Price change | $588,9000%$247/sqft |
Source:  Canopy MLS as distributed by MLS GRID #4415640 Report a problem Canopy MLS as distributed by MLS GRID #4415640 Report a problem | ||
| 8/21/2026 | Listed for sale | $589,000-5.8%$247/sqft |
Source: Canopy MLS as distributed by MLS GRID #4415640 Report a problem | ||
| 7/1/2026 | Listing removed | $625,000$263/sqft |
Source: Canopy MLS as distributed by MLS GRID #4296581 Report a problem | ||
| 5/30/2026 | Price change | $625,000-5.2%$263/sqft |
Source: Canopy MLS as distributed by MLS GRID #4296581 Report a problem | ||
| 3/26/2026 | Price change | $659,000-2.4%$277/sqft |
Source: Canopy MLS as distributed by MLS GRID #4296581 Report a problem | ||
| 2/20/2026 | Price change | $675,000-3.4%$284/sqft |
Source: Canopy MLS as distributed by MLS GRID #4296581 Report a problem | ||
| 12/26/2025 | Price change | $699,000-2.6%$294/sqft |
Source: Canopy MLS as distributed by MLS GRID #4296581 Report a problem | ||
| 11/24/2025 | Price change | $718,000-2.8%$302/sqft |
Source: Canopy MLS as distributed by MLS GRID #4296581 Report a problem | ||
| 11/13/2025 | Price change | $738,6500%$310/sqft |
Source: Canopy MLS as distributed by MLS GRID #4296581 Report a problem | ||
| 10/8/2025 | Price change | $739,000-1.6%$311/sqft |
Source: Canopy MLS as distributed by MLS GRID #4296581 Report a problem | ||
| 9/1/2025 | Listed for sale | $751,000+200.5%$316/sqft |
Source: Canopy MLS as distributed by MLS GRID #4296581 Report a problem | ||
| 7/23/2021 | Listing removed | -- |
Source: Zillow Rental Manager Report a problem | ||
| 7/19/2021 | Price change | $1,900-5%$1/sqft |
Source: Zillow Rental Manager Report a problem | ||
| 7/16/2021 | Listed for rent | $2,000+21.2%$1/sqft |
Source: Zillow Rental Manager Report a problem | ||
| 7/13/2018 | Listing removed | $1,650$1/sqft |
Source: JCV Properties Report a problem | ||
| 7/2/2018 | Listed for rent | $1,650$1/sqft |
Source: JCV Properties Report a problem | ||
| 1/7/2014 | Listing removed | $249,900$105/sqft |
Source: Beverly-Hanks & Associates #536539 Report a problem | ||
| 10/29/2013 | Listed for sale | $249,900$105/sqft |
Source: Beverly-Hanks & Associates #536539 Report a problem | ||
Public tax history
| Year | Property taxes | Tax assessment |
|---|---|---|
| 2025 | $1,805 +4.7% | $279,500 |
| 2024 | $1,724 +3.5% | $279,500 |
| 2023 | $1,666 +1.7% | $279,500 |
| 2022 | $1,638 | $279,500 |
| 2021 | $1,638 +11.7% | $279,500 +20.1% |
| 2020 | $1,467 | $232,800 |
| 2019 | $1,467 | $232,800 |
| 2018 | $1,467 | $232,800 +2.6% |
| 2017 | $1,467 | $226,900 |
| 2016 | $1,467 -7% | $226,900 |
| 2015 | $1,577 | $226,900 |
| 2014 | $1,577 | $226,900 +639.1% |
| 2013 | -- | $30,700 -22.5% |
| 2012 | -- | $39,600 |
| 2011 | -- | $39,600 |
| 2010 | -- | $39,600 |
| 2009 | -- | $39,600 |
Find assessor info on the county website
Monthly payment
Est. payment
Payment breakdown
Explore the cost of this home by adjusting the details. Changes won't be saved.Climate risks
Neighborhood: 28732
Nearby schools
Schools provided by the listing agent
- Elementary: Glen Arden/Koontz
- Middle: Cane Creek
- High: T.C. Roberson
Source: Canopy MLS as distributed by MLS GRID. This data may not be complete. We recommend contacting the local school district to confirm school assignments for this home.

Similar homes
- $600,0003 bd3 ba2.4k sqft5 Amelia Ct, Arden, NC 28704For Sale
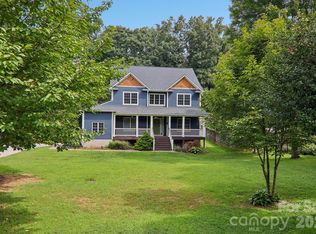
 MLS ID #4416847, McRae Hilliard, Howard Hanna Beverly-Hanks Asheville-Downtown. Canopy MLS as distributed by MLS GRID
 - $550,0004 bd4 ba2.8k sqft540 Duncan Creek Rd, Fletcher, NC 28732For Sale
 MLS ID #4410606, Craig Tribus, Beycome Brokerage Realty LLC. Canopy MLS as distributed by MLS GRID
 - $589,0003 bd3 ba1.9k sqft6 Oak Springs Dr, Arden, NC 28704For Sale
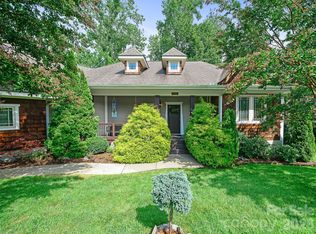 MLS ID #4414524, Nathan Smith, Heartwood Realty LLC. Canopy MLS as distributed by MLS GRID
 - $495,0002 bd2 ba1.8k sqft509 Shamrock Dr, Asheville, NC 28803For Sale
 MLS ID #4402725, Denise Turner, Nest Realty Asheville. Canopy MLS as distributed by MLS GRID
 - $600,0004 bd3 ba2.2k sqft21 W Chapel Rd, Asheville, NC 28803For SaleMLS ID #4423099, Will Towery, Howard Hanna Beverly-Hanks Asheville-Downtown. Canopy MLS as distributed by MLS GRID
- $450,0003 bd2 ba1.8k sqft39 Mountain Site Ln, Asheville, NC 28803For SaleMLS ID #4430825, Carolyn Black, Keller Williams Professionals. Canopy MLS as distributed by MLS GRID
- $558,9003 bd3 ba2.3k sqft207 Wood Dale Dr, Hendersonville, NC 28791For SaleMLS ID #4385803, Caryn Huggins, Southern Roots Real Estate. Canopy MLS as distributed by MLS GRID
- $495,0003 bd2 ba1.7k sqft14 Forest Ridge Dr, Arden, NC 28704For SaleMLS ID #4420399, Nancy Witek, Howard Hanna Beverly-Hanks Fletcher. Canopy MLS as distributed by MLS GRID
- $489,9003 bd2 ba1.9k sqft182 Locust Ct, Arden, NC 28704For SaleMLS ID #4423530, Kelly Frady, Howard Hanna Beverly-Hanks Asheville-North. Canopy MLS as distributed by MLS GRID
- $589,0003 bd3 ba2.5k sqft21 Old Applewood Ln, Hendersonville, NC 28739For SaleMLS ID #4366143, Daniel Hardin, Howard Hanna Beverly-Hanks. Canopy MLS as distributed by MLS GRID
- $725,0003 bd3 ba2.8k sqft11 Tree Top Dr, Arden, NC 28704For SaleMLS ID #4390958, Meredith Freedman, Howard Hanna Beverly-Hanks Asheville-Biltmore Park. Canopy MLS as distributed by MLS GRID
- $555,0005 bd3 ba2.5k sqft2 Independence Blvd, Asheville, NC 28805For SaleMLS ID #4419918, Alyssa Augustine, Mosaic Community Lifestyle Realty. Canopy MLS as distributed by MLS GRID
- $555,0004 bd3 ba2.4k sqft12 Peeler Dr, Asheville, NC 28803For SaleMLS ID #4411996, Lauren Reinhardt, Howard Hanna Beverly-Hanks Fletcher. Canopy MLS as distributed by MLS GRID
- $599,0004 bd4 ba3.2k sqft28 Chapel Park Rd, Asheville, NC 28803For SaleMLS ID #4417215, Brittany Baliles, Premier Sotheby’s International Realty. Canopy MLS as distributed by MLS GRID
- $609,0003 bd3 ba2.7k sqft206 Camellia Way, Laurel Park, NC 28739For SaleMLS ID #4398729, Patricia Parker, EXP Realty LLC. Canopy MLS as distributed by MLS GRID
- $599,9003 bd3 ba2.6k sqftDellwood, Hendersonville, NC 28791For SaleMLS ID #4273610, Hayes Albea, Keller Williams Mtn Partners, LLC. Canopy MLS as distributed by MLS GRID
- $599,0003 bd2 ba2.6k sqft412 Silo Dr, Asheville, NC 28806For SaleMLS ID #4399227, Haleigh Thompson, Patton Allen Real Estate LLC. Canopy MLS as distributed by MLS GRID
- $385,0003 bd2 ba1.2k sqft224 Clover Dr, Fletcher, NC 28732For SaleMLS ID #4377106, Debbie Hrncir, Howard Hanna Beverly-Hanks Asheville-Biltmore Park. Canopy MLS as distributed by MLS GRID
- $425,0003 bd2 ba1.5k sqft22 Southchase Dr, Fletcher, NC 28732For SaleMLS ID #4422521, Gaia Goldman, Howard Hanna Beverly-Hanks Asheville-Biltmore Park. Canopy MLS as distributed by MLS GRID
- $625,0003 bd4 ba2.3k sqft12 Howling Waite Rdg, Candler, NC 28715For SaleMLS ID #4420405, John Madden, Howard Hanna Beverly-Hanks Asheville-Biltmore Park. Canopy MLS as distributed by MLS GRID
