
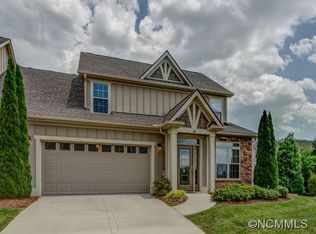
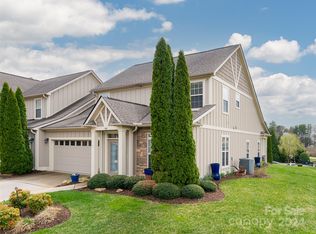
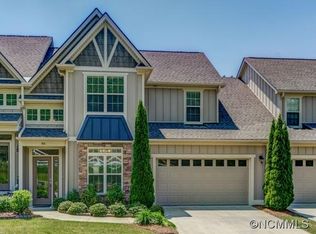
FRESHLY PAINTED in 2026! 22 Florian Lane delivers a blend of comfort, flexibility, and community living. Its spacious interior layout—with prefinished floors, cathedral great room, multiple living zones, and a main-floor primary suite—suits families and individuals alike. Located in a gated community, the Village of Windstone offers full exterior maintenance, plus a pool and clubhouse, it provides a lock-and-leave lifestyle within easy reach of Fletcher’s amenities and schools. A modern heat pump installed in 2022, keeps the HVAC system sharp, making this a move-in-ready home that balances ease with charm. Virtual tour available. SELLER WILL NEGOTIATE. New Trane furnace installed (4/26).
Active
Price cut: $19K (9/21)
$475,000
22 Florian Ln, Fletcher, NC 28732
3beds
2,351sqft
Townhouse
Built in 2007
0.04 Acres Lot
$463,500 Zestimate®
$202/sqft
$309/mo HOA
What's special
Gated communityPrefinished floorsMultiple living zonesFull exterior maintenanceMain-floor primary suiteCathedral great roomSpacious interior layout
- 461 days
- 223
- 4
Zillow last checked:
Listing updated:
Listed by:
Jeff Burns jburns310@gmail.com,
RE/MAX Results
Source: Canopy MLS as distributed by MLS GRID,MLS#: 4279113
Facts & features
Interior
Bedrooms & bathrooms
- Bedrooms: 3
- Bathrooms: 3
- Full bathrooms: 2
- 1/2 bathrooms: 1
- Main level bedrooms: 1
Primary bedroom
- Features: Ceiling Fan(s), Walk-In Closet(s)
- Level: Main
Bedroom s
- Features: Ceiling Fan(s)
- Level: Upper
Bedroom s
- Level: Upper
Bathroom full
- Features: Garden Tub
- Level: Main
Bathroom half
- Level: Main
Bathroom full
- Level: Upper
Dining room
- Level: Main
Kitchen
- Level: Main
Laundry
- Level: Main
Living room
- Features: Cathedral Ceiling(s), Ceiling Fan(s)
- Level: Main
Loft
- Level: Upper
Sunroom
- Features: Ceiling Fan(s)
- Level: Main
Heating
- Heat Pump, Natural Gas
Cooling
- Ceiling Fan(s), Central Air
Appliances
- Included: Dishwasher, Disposal, Gas Cooktop, Microwave, Refrigerator
- Laundry: Laundry Room
Features
- Soaking Tub, Open Floorplan, Walk-In Closet(s)
- Flooring: Hardwood
- Doors: French Doors
- Windows: Window Treatments
- Has basement: No
- Fireplace features: Gas Log, Living Room
Interior area
- Total structure area: 2,351
- Total interior livable area: 2,351 sqft
- Finished area above ground: 2,351
- Finished area below ground: 0
Video & virtual tour
Property
Parking
- Total spaces: 4
- Parking features: Attached Garage, Garage Faces Front, Parking Space(s) (Off Site), Garage on Main Level
- Attached garage spaces: 2
- Uncovered spaces: 2
Accessibility
- Accessibility features: Two or More Access Exits
Features
- Levels: Two
- Stories: 2
- Entry location: Main
- Patio & porch: Enclosed, Glass Enclosed
- Exterior features: Lawn Maintenance
- Has private pool: Yes
- Pool features: Community, In Ground, Outdoor Pool
Lot
- Size: 0.04 Acres
- Features: Cleared
Living quarters
- Secondary features: None
Details
- Parcel number: 1008805
- Zoning: R-3
- Special conditions: Standard
Construction
Type & style
- Home type: Townhouse
- Architectural style: Arts and Crafts
- Property subtype: Townhouse
Materials
- Wood
- Foundation: Slab
Condition
- New construction: No
- Year built: 2007
Utilities & green energy
- Sewer: Public Sewer
- Water: City
- Utilities for property: Cable Available, Electricity Connected
Community & HOA
Community
- Features: Clubhouse, Gated, Sidewalks, Street Lights
- Subdivision: Village at Windstone
HOA
- Has HOA: Yes
- HOA fee: $309 monthly
- HOA name: IPM Corporation
- HOA phone: 828-650-6875
Location
- Region: Fletcher
Financial & listing details
- Price per square foot: $202/sqft
- Tax assessed value: $465,900
- Annual tax amount: $2,206
- Date on market: 7/9/2025
- Cumulative days on market: 689 days
- Listing terms: Cash,Conventional
- Electric utility on property: Yes
- Road surface type: Concrete, Paved
Estimated market value
$463,500
$440,000 - $487,000
$2,522/mo
Price history
| Date | Event | Price |
|---|---|---|
| 9/21/2026 | Price change | $475,000-3.8%$202/sqft |
Source:  Canopy MLS as distributed by MLS GRID #4279113 Report a problem Canopy MLS as distributed by MLS GRID #4279113 Report a problem | ||
| 8/27/2026 | Price change | $494,000-1%$210/sqft |
Source: Canopy MLS as distributed by MLS GRID #4279113 Report a problem | ||
| 7/6/2026 | Listed for sale | $499,000-6.2%$212/sqft |
Source: Canopy MLS as distributed by MLS GRID #4279113 Report a problem | ||
| 11/24/2025 | Price change | $532,000-1.5%$226/sqft |
Source: Canopy MLS as distributed by MLS GRID #4279113 Report a problem | ||
| 7/9/2025 | Listed for sale | $540,000$230/sqft |
Source: Canopy MLS as distributed by MLS GRID #4279113 Report a problem | ||
| 7/1/2025 | Listing removed | $540,000$230/sqft |
Source: Canopy MLS as distributed by MLS GRID #4199661 Report a problem | ||
| 1/26/2025 | Price change | $540,000-1.8%$230/sqft |
Source: Canopy MLS as distributed by MLS GRID #4199661 Report a problem | ||
| 11/15/2024 | Listed for sale | $550,000+83.3%$234/sqft |
Source: Canopy MLS as distributed by MLS GRID #4199661 Report a problem | ||
| 9/26/2016 | Sold | $300,000+0.3%$128/sqft |
Source: Public Record Report a problem | ||
| 7/7/2014 | Listing removed | $299,000+1%$127/sqft |
Source: Beverly-Hanks & Associates #550877 Report a problem | ||
| 7/3/2014 | Sold | $296,000-1%$126/sqft |
Source: Canopy MLS as distributed by MLS GRID #NCM550877 Report a problem | ||
| 10/29/2013 | Listed for sale | $299,000$127/sqft |
Source: Beverly-Hanks & Associates #550877 Report a problem | ||
Public tax history
| Year | Property taxes | Tax assessment |
|---|---|---|
| 2025 | $2,206 +9.9% | $511,800 +9.9% |
| 2024 | $2,008 | $465,900 |
| 2023 | $2,008 +15.3% | $465,900 +50.1% |
| 2022 | $1,741 | $310,400 |
| 2021 | -- | $310,400 |
| 2020 | $1,741 | $310,400 |
| 2019 | $1,741 | $310,400 +7.6% |
| 2018 | $1,741 +6.8% | $288,500 |
| 2017 | $1,630 | $288,500 |
| 2016 | -- | $288,500 |
| 2015 | -- | $288,500 +2.7% |
| 2014 | -- | $281,000 |
| 2013 | -- | $281,000 |
| 2012 | -- | $281,000 |
| 2011 | -- | $281,000 -10.1% |
| 2010 | -- | $312,500 |
| 2009 | -- | $312,500 |
| 2008 | -- | $312,500 |
Find assessor info on the county website
Monthly payment
Est. payment
Payment breakdown
Explore the cost of this home by adjusting the details. Changes won't be saved.Climate risks
Neighborhood: 28732
Nearby schools
Schools provided by the listing agent
- Elementary: Fletcher
- Middle: Apple Valley
- High: North Henderson
Source: Canopy MLS as distributed by MLS GRID. This data may not be complete. We recommend contacting the local school district to confirm school assignments for this home.
Similar homes
- $569,9004 bd3 ba2.5k sqft394 English Oak Rd, Fletcher, NC 28732For Sale

 MLS ID #4427230, Cassie Pittman, Appalachian Realty Associates. Canopy MLS as distributed by MLS GRID
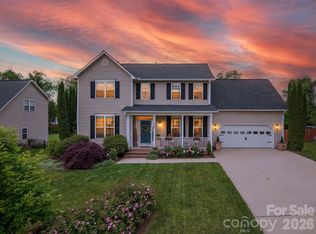
 - $529,9004 bd3 ba2.3k sqft288 Walnut Crest Rd, Fletcher, NC 28732For Sale
 MLS ID #4377890, Brandie D. Huffman, Howard Hanna Beverly-Hanks Asheville-Biltmore Park. Canopy MLS as distributed by MLS GRID
 - $564,0003 bd3 ba2.3k sqft11 Tahchee Trl, Fletcher, NC 28732For Sale
 MLS ID #4415640, Ann Roth, Nest Realty Asheville. Canopy MLS as distributed by MLS GRID
 - $385,0003 bd2 ba1.2k sqft224 Clover Dr, Fletcher, NC 28732For Sale
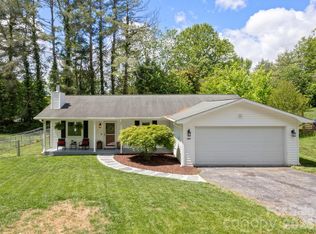 MLS ID #4377106, Debbie Hrncir, Howard Hanna Beverly-Hanks Asheville-Biltmore Park. Canopy MLS as distributed by MLS GRID
 - $425,0003 bd2 ba1.5k sqft22 Southchase Dr, Fletcher, NC 28732For SaleMLS ID #4422521, Gaia Goldman, Howard Hanna Beverly-Hanks Asheville-Biltmore Park. Canopy MLS as distributed by MLS GRID
- $415,0003 bd3 ba1.6k sqft15 Chowan Dr, Fletcher, NC 28732For SaleMLS ID #4430498, MichaelAnne Thompson, Century 21 Mountain Lifestyles. Canopy MLS as distributed by MLS GRID
- $485,0003 bd3 ba2k sqft117 Hibiscus Ln, Asheville, NC 28803For SaleMLS ID #4383103, John Madden, Howard Hanna Beverly-Hanks Asheville-Biltmore Park. Canopy MLS as distributed by MLS GRID
- $575,0005 bd3 ba2.5k sqft266 Wildbriar Rd, Fletcher, NC 28732For SaleMLS ID #4394463, Spencer Blevins, BluAxis Realty. Canopy MLS as distributed by MLS GRID
- $478,0004 bd3 ba2.9k sqft141 Wheatfield Rd, Fletcher, NC 28732For SaleMLS ID #4375463, Amanda Hill, RE/MAX Results. Canopy MLS as distributed by MLS GRID
- $489,9003 bd2 ba1.9k sqft182 Locust Ct, Arden, NC 28704For SaleMLS ID #4423530, Kelly Frady, Howard Hanna Beverly-Hanks Asheville-North. Canopy MLS as distributed by MLS GRID
- $465,9003 bd2 ba1.8k sqft196 Snowy Egret Way, Hendersonville, NC 28792For SaleMLS ID #4414886, Daniel Hardin, Howard Hanna Beverly-Hanks. Canopy MLS as distributed by MLS GRID
- $499,0003 bd3 ba2k sqft16 Holmes Ln, Arden, NC 28704For SaleMLS ID #4424717, Cory Wall, EXP Realty LLC. Canopy MLS as distributed by MLS GRID
- $525,0004 bd3 ba2.5k sqft16 Jennlynn Dr, Arden, NC 28704For SaleMLS ID #4390488, Brooke Allen, Walnut Cove Realty/Allen Tate/Beverly-Hanks. Canopy MLS as distributed by MLS GRID
- $490,0003 bd3 ba1.6k sqft133 Asher Ln, Etowah, NC 28729For SaleMLS ID #4433939, Chrystal Anthony, Howard Hanna Beverly-Hanks. Canopy MLS as distributed by MLS GRID
- $495,0002 bd2 ba1.8k sqft509 Shamrock Dr, Asheville, NC 28803For SaleMLS ID #4402725, Denise Turner, Nest Realty Asheville. Canopy MLS as distributed by MLS GRID
- $474,9003 bd2 ba1.7k sqft136 Deerlake Dr, Asheville, NC 28803For SaleMLS ID #4376799, John Duncan, Seller Solutions. Canopy MLS as distributed by MLS GRID
- $540,0003 bd3 ba2.5k sqft231 Shaws Creek Farm Rd, Laurel Park, NC 28739For SaleMLS ID #4418633, Travardi Davidson, Coldwell Banker Advantage. Canopy MLS as distributed by MLS GRID
- $474,9993 bd3 ba2.7k sqft305 Ewarts Hill Rd, Hendersonville, NC 28739For SaleMLS ID #4409242, Steve DeWitt, Howard Hanna Beverly-Hanks. Canopy MLS as distributed by MLS GRID
- $425,0003 bd2 ba1.7k sqft286 Charlestown Dr, Hendersonville, NC 28792For SaleMLS ID #4396372, Carly Jones, Premier Sotheby’s International Realty. Canopy MLS as distributed by MLS GRID
