Welcome to Duncraggen, one of Hendersonville's most desirable low-maintenance communities, offering
the perfect blend of privacy, convenience, and carefree living. Ideally situated just minutes from Historic
Downtown Hendersonville and the Ecusta Trail, this beautifully updated home places you close to awardwinning restaurants, boutique shopping, breweries, entertainment, healthcare, golf, and countless outdoor
recreation opportunities that make Western North Carolina such a sought-after destination.
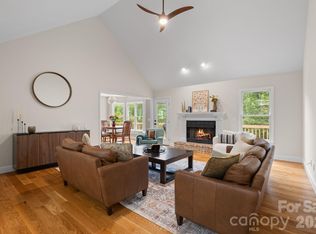
Designed for comfortable main-level living, the home features a spacious primary suite, inviting living and
dining areas, a well-appointed kitchen, and an oversized two-car garage. The mostly finished walk-out lower
level expands the home's versatility with a full bath and abundant storage, creating an ideal space for
guests, a recreation room, media room, home office, fitness studio, hobby area, or additional sleeping
quarters (buyer to verify intended use).
Surrounded by a wooded, preserve-like setting, the property offers exceptional privacy and a peaceful
natural backdrop. Two generous decks provide inviting outdoor living spaces perfect for morning coffee,
evening gatherings, or simply relaxing while enjoying the sights and sounds of nature.
Residents of Duncraggen enjoy the benefits of a low HOA that includes lawn and landscape maintenance,
allowing more time to travel, explore, or simply enjoy the relaxed mountain lifestyle without the burden of
routine exterior upkeep.
Just minutes away, the Ecusta Trail has quickly become one of Western North Carolina's premier
recreational amenities. This scenic paved greenway follows the historic Ecusta Railroad corridor, connecting
Hendersonville and Brevard while offering miles of walking, running, cycling, and outdoor enjoyment. The
trail also provides convenient access to parks, local restaurants, breweries, shops, and community events,
making it an exceptional lifestyle feature for residents and visitors alike.
Offering an exceptional combination of thoughtful updates, flexible living space, low-maintenance
ownership, and one of Hendersonville's most convenient locations, this move-in-ready home is an
outstanding opportunity to enjoy everything the mountains of Western North Carolina have to offer.
Active
$495,000
305 Ewarts Hill Rd, Hendersonville, NC 28739
3beds
2,770sqft
Single Family Residence
Built in 2000
0.15 Acres Lot
$483,300 Zestimate®
$179/sqft
$135/mo HOA
What's special
Oversized two-car garageTwo generous decksWell-appointed kitchenAbundant storageSpacious primary suiteInviting outdoor living spaces
- 67 days
- 618
- 14
Zillow last checked:
Listing updated:
Listed by:
Steve DeWitt steve.dewitt@allentate.com,
Howard Hanna Beverly-Hanks
Source: Canopy MLS as distributed by MLS GRID,MLS#: 4409242
Facts & features
Interior
Bedrooms & bathrooms
- Bedrooms: 3
- Bathrooms: 3
- Full bathrooms: 3
- Main level bedrooms: 3
Primary bedroom
- Level: Main
- Area: 190.86 Square Feet
- Dimensions: 15' 7" X 12' 3"
Bedroom s
- Level: Main
- Area: 144.46 Square Feet
- Dimensions: 11' 4" X 12' 9"
Bathroom full
- Level: Main
- Area: 79.5 Square Feet
- Dimensions: 9' 2" X 8' 8"
Bathroom full
- Level: Main
- Area: 47.25 Square Feet
- Dimensions: 9' 0" X 5' 3"
Bonus room
- Level: Basement
- Area: 208.44 Square Feet
- Dimensions: 11' 7" X 18' 0"
Dining area
- Level: Main
- Area: 75 Square Feet
- Dimensions: 10' 0" X 7' 6"
Family room
- Level: Basement
- Area: 367.56 Square Feet
- Dimensions: 20' 5" X 18' 0"
Kitchen
- Level: Main
- Area: 159.96 Square Feet
- Dimensions: 12' 0" X 13' 4"
Laundry
- Level: Main
Living room
- Level: Main
- Area: 325.23 Square Feet
- Dimensions: 17' 5" X 18' 8"
Heating
- Forced Air, Heat Pump, Natural Gas
Cooling
- Central Air, Heat Pump
Appliances
- Included: Dishwasher, Disposal, Dryer, Electric Oven, Electric Range, Exhaust Hood, Gas Water Heater, Plumbed For Ice Maker, Refrigerator, Washer
- Laundry: Electric Dryer Hookup, Laundry Room, Main Level
Features
- Open Floorplan, Pantry, Walk-In Closet(s)
- Flooring: Carpet, Tile, Wood
- Doors: Insulated Door(s)
- Windows: Insulated Windows, Window Treatments
- Basement: Exterior Entry,Interior Entry,Partially Finished
Interior area
- Total structure area: 1,621
- Total interior livable area: 2,770 sqft
- Finished area above ground: 1,621
- Finished area below ground: 1,149
Property
Parking
- Total spaces: 2
- Parking features: Driveway, Attached Garage, Garage on Main Level
- Attached garage spaces: 2
- Has uncovered spaces: Yes
Features
- Levels: One
- Stories: 1
- Patio & porch: Covered, Deck, Front Porch, Side Porch
- Waterfront features: None
Lot
- Size: 0.15 Acres
- Features: Level, Wooded
Details
- Additional structures: None
- Parcel number: 9568269674
- Zoning: R-15
- Special conditions: Standard
- Horse amenities: None
Construction
Type & style
- Home type: SingleFamily
- Architectural style: Cottage,Traditional
- Property subtype: Single Family Residence
Materials
- Vinyl
- Roof: Composition
Condition
- New construction: No
- Year built: 2000
Details
- Builder name: Glade
Utilities & green energy
- Sewer: Public Sewer
- Water: City
- Utilities for property: Cable Available, Electricity Connected
Community & HOA
Community
- Features: Cabana, Sidewalks, Street Lights
- Security: Radon Mitigation System
- Subdivision: Duncraggen
HOA
- Has HOA: Yes
- HOA fee: $135 monthly
- HOA name: Guardian Property Management
- HOA phone: 828-388-7177
Location
- Region: Hendersonville
- Elevation: 2000 Feet
Financial & listing details
- Price per square foot: $179/sqft
- Tax assessed value: $348,800
- Annual tax amount: $3,317
- Date on market: 7/30/2026
- Cumulative days on market: 67 days
- Listing terms: Cash,Conventional
- Electric utility on property: Yes
- Road surface type: Asphalt, Paved
Estimated market value
$483,300
$459,000 - $507,000
$2,607/mo
Price history
| Date | Event | Price |
|---|---|---|
| 7/30/2026 | Listed for sale | $495,000+65.3%$179/sqft |
Source:  Canopy MLS as distributed by MLS GRID #4409242 Report a problem Canopy MLS as distributed by MLS GRID #4409242 Report a problem | ||
| 11/14/2019 | Listing removed | $299,400$108/sqft |
Source: Beverly-Hanks Hendersonville #3540745 Report a problem | ||
| 10/6/2019 | Price change | $299,400-3%$108/sqft |
Source: Beverly-Hanks Hendersonville #3540745 Report a problem | ||
| 8/25/2019 | Price change | $308,575-2%$111/sqft |
Source: Beverly-Hanks Hendersonville #3540745 Report a problem | ||
| 8/18/2019 | Listed for sale | $314,975+2.4%$114/sqft |
Source: Beverly-Hanks Hendersonville #3540745 Report a problem | ||
| 7/18/2019 | Listing removed | $307,500$111/sqft |
Source: Beverly-Hanks Hendersonville #3527966 Report a problem | ||
| 7/18/2019 | Listed for sale | $307,500$111/sqft |
Source: Beverly-Hanks Hendersonville #3527966 Report a problem | ||
| 7/14/2019 | Pending sale | $307,500$111/sqft |
Source: Beverly-Hanks Hendersonville #3527966 Report a problem | ||
| 7/13/2019 | Listed for sale | $307,500+80.9%$111/sqft |
Source: Beverly-Hanks Hendersonville #3527966 Report a problem | ||
| 4/30/2015 | Sold | $170,000-8.1%$61/sqft |
Source: Canopy MLS as distributed by MLS GRID #NCM570197 Report a problem | ||
| 4/2/2015 | Pending sale | $185,000$67/sqft |
Source: Keller Williams - Hendersonville #570197 Report a problem | ||
| 1/17/2015 | Listed for sale | $185,000$67/sqft |
Source: Mountain Partners LLC dba Keller Williams Realty Mountain Partners #570197 Report a problem | ||
| 12/18/2014 | Pending sale | $185,000$67/sqft |
Source: Mountain Partners LLC dba Keller Williams Realty Mountain Partners #570197 Report a problem | ||
| 9/10/2014 | Listed for sale | $185,000-7.5%$67/sqft |
Source: Mountain Partners LLC dba Keller Williams Realty Mountain Partners #570197 Report a problem | ||
| 11/27/2013 | Listed for sale | $200,000$72/sqft |
Source: Mountain Partners LLC dba Keller Williams Realty Mountain Partners #552393 Report a problem | ||
Public tax history
| Year | Property taxes | Tax assessment |
|---|---|---|
| 2025 | $3,317 | $348,800 |
| 2024 | $3,317 +3.3% | $348,800 |
| 2023 | $3,212 +28% | $348,800 +50.2% |
| 2022 | $2,510 | $232,200 |
| 2021 | -- | $232,200 |
| 2020 | $2,440 | $232,200 |
| 2019 | $2,440 | $232,200 +9.9% |
| 2018 | $2,440 +104.4% | $211,300 |
| 2017 | $1,194 | $211,300 |
| 2016 | -- | $211,300 |
| 2015 | -- | $211,300 +4.4% |
| 2014 | -- | $202,400 |
| 2013 | -- | $202,400 |
| 2012 | -- | $202,400 |
| 2011 | -- | $202,400 -9.3% |
| 2010 | -- | $223,200 |
| 2009 | -- | $223,200 |
| 2008 | -- | $223,200 |
| 2007 | -- | $223,200 +16.5% |
| 2006 | -- | $191,600 +7.2% |
| 2005 | -- | $178,800 |
| 2004 | -- | $178,800 |
| 2002 | -- | $178,800 |
Find assessor info on the county website
Monthly payment
Est. payment
Payment breakdown
Explore the cost of this home by adjusting the details. Changes won't be saved.Climate risks
Neighborhood: 28739
Nearby schools
Schools provided by the listing agent
- Elementary: Bruce Drysdale
- Middle: Hendersonville
- High: Hendersonville
Source: Canopy MLS as distributed by MLS GRID. This data may not be complete. We recommend contacting the local school district to confirm school assignments for this home.
- $406,9003 bd3 ba2.1k sqft303 Ewarts Hill Rd, Hendersonville, NC 28739Off Market
- $429,2003 bd3 ba2.3k sqft307 Ewarts Hill Rd, Hendersonville, NC 28739Off Market
- $---- bd-- ba-- sqft307 Ewarts Hill Rd LOT 19, Hendersonville, NC 28739Off Market
- $295,0003 bd2 ba1.5k sqft131 Ewarts Pond Rd, Hendersonville, NC 28739Sold

Similar homes
- $589,0003 bd3 ba2.5k sqft21 Old Applewood Ln, Hendersonville, NC 28739For Sale

 MLS ID #4366143, Daniel Hardin, Howard Hanna Beverly-Hanks. Canopy MLS as distributed by MLS GRID
 - $600,0003 bd3 ba2.4k sqft12 Legendary Rd, Hendersonville, NC 28739For Sale
 MLS ID #4420469, John Fuller, Howard Hanna Beverly-Hanks. Canopy MLS as distributed by MLS GRID
 - $599,0003 bd3 ba2.2k sqft113 Laura Trce, Hendersonville, NC 28792For Sale
 MLS ID #4424959, Katie Myers, Realty ONE Group Pivot Hendersonville. Canopy MLS as distributed by MLS GRID
 - $459,9003 bd2 ba1.4k sqft1909 Arlington Pl, Hendersonville, NC 28791For Sale
 MLS ID #4412388, Jared Prast, Howard Hanna Beverly-Hanks Asheville-Biltmore Park. Canopy MLS as distributed by MLS GRID
 - $499,0003 bd3 ba1.9k sqft209 Mint Way, Flat Rock, NC 28731For SaleMLS ID #4396693, Diana Torres Edwards, BluAxis Realty. Canopy MLS as distributed by MLS GRID
- $528,5003 bd2 ba1.6k sqft1534 Kensington Rd, Hendersonville, NC 28791For SaleMLS ID #4378641, Kirsten Paris, EXP Realty LLC. Canopy MLS as distributed by MLS GRID
- $545,0003 bd2 ba2.2k sqft242 N Hills Dr, Hendersonville, NC 28791For SaleMLS ID #4410562, Brian Marshall, Marshall Real Estate Inc.. Canopy MLS as distributed by MLS GRID
- $419,0003 bd2 ba1.8k sqft209 Beechnut Dr, Hendersonville, NC 28739For SaleMLS ID #4379804, John Fuller, Howard Hanna Beverly-Hanks. Canopy MLS as distributed by MLS GRID
- $295,0003 bd2 ba1.5k sqft135 Ewarts Pond Rd, Hendersonville, NC 28739For SaleMLS ID #4386666, Peter Stringfellow, Keller Williams Professionals. Canopy MLS as distributed by MLS GRID
- $495,0003 bd3 ba2.4k sqft30 Collenwood Rd, Arden, NC 28704For SaleMLS ID #4415374, Marie Reed, Keller Williams Professionals. Canopy MLS as distributed by MLS GRID
- $690,0004 bd4 ba3.3k sqft17 Ashton Forest Ct, Hendersonville, NC 28739For SaleMLS ID #4352312, George Boghossian, Coldwell Banker Advantage. Canopy MLS as distributed by MLS GRID
- $535,0003 bd3 ba2.1k sqft208 Applecross Ln, Hendersonville, NC 28791For SaleMLS ID #4381459, Robin Dampier, Robin Dampier. Canopy MLS as distributed by MLS GRID
- $560,0002 bd2 ba1.8k sqft1003 Indian Cave Rd, Hendersonville, NC 28739For SaleMLS ID #4422087, Amber Saxon, Howard Hanna Beverly-Hanks. Canopy MLS as distributed by MLS GRID
- $415,0003 bd3 ba1.6k sqft15 Chowan Dr, Fletcher, NC 28732For SaleMLS ID #4430498, MichaelAnne Thompson, Century 21 Mountain Lifestyles. Canopy MLS as distributed by MLS GRID
- $435,0003 bd2 ba1.5k sqft78 Brookstone Ct, Hendersonville, NC 28792For SaleMLS ID #4425123, John Fuller, Howard Hanna Beverly-Hanks. Canopy MLS as distributed by MLS GRID
- $529,9004 bd3 ba2.3k sqft288 Walnut Crest Rd, Fletcher, NC 28732For SaleMLS ID #4377890, Brandie D. Huffman, Howard Hanna Beverly-Hanks Asheville-Biltmore Park. Canopy MLS as distributed by MLS GRID
- $495,0003 bd3 ba2.4k sqft39 Braeburn Way, Flat Rock, NC 28731For SaleMLS ID #4390391, Natalie Shaw, Howard Hanna Beverly-Hanks Asheville-Downtown. Canopy MLS as distributed by MLS GRID
- $400,0003 bd2 ba1.6k sqft11 Eagle Pointe Way, Flat Rock, NC 28731For SaleMLS ID #4401668, Christopher Battista, Howard Hanna Beverly-Hanks. Canopy MLS as distributed by MLS GRID
- $466,9004 bd3 ba1.9k sqft57 N Sunberry Trl, Fletcher, NC 28732New ConstructionMLS ID #4424572, Christina Gallegos, Walnut Cove Realty/Allen Tate/Beverly-Hanks. Canopy MLS as distributed by MLS GRID
- $725,0004 bd3 ba3.2k sqft200 Heathcote Rd, Hendersonville, NC 28791For SaleMLS ID #4419306, Rich Cooke, Howard Hanna Beverly-Hanks. Canopy MLS as distributed by MLS GRID
