This stunning 4-bedroom, custom-built home in the beautiful gated community of Laurel Oaks will leave you in awe from the moment you step inside. where mountain views greet you every evening from the screened rear porch.The quality construction throughout is impeccable, and the home boasts many upgrades, including hardwood floors, a kitchen with granite counter tops and in kitchen dining area, along with spacious living areas and covered outdoor screened porch perfect for entertaining. There’s a formal dining room and a lower level that can be transformed into an in-law suite or a cozy space for entertaining friends and family. LL also features a bedroom, full bath, and ample space for a dining area, family room.The home is nestled on 0.76 acres of perfectly manicured lawn and gardens, and it comes with a side load garage, extra parking spaces, and a circular driveway in front. And let’s not forget the breathtaking sunsets that will captivate your heart! The community offers a serene atmosphere with its ponds and walking trails, providing a peaceful retreat from the hustle and bustle of everyday life.
Active
Price cut: $26K (6/17)
$699,000
17 Ashton Forest Ct, Hendersonville, NC 28739
4beds
3,325sqft
Single Family Residence
Built in 2000
0.76 Acres Lot
$686,100 Zestimate®
$210/sqft
$100/mo HOA
What's special
Hardwood floorsIn kitchen dining areaSide load garageCircular driveway in frontFormal dining roomExtra parking spaces
- 152 days |
- 582 |
- 27 |
Zillow last checked:
Listing updated:
Listed by:
George Boghossian georgeb@cbawest.com,
Coldwell Banker Advantage
Source: Canopy MLS as distributed by MLS GRID,MLS#: 4352312
Facts & features
Interior
Bedrooms & bathrooms
- Bedrooms: 4
- Bathrooms: 4
- Full bathrooms: 3
- 1/2 bathrooms: 1
- Main level bedrooms: 3
Primary bedroom
- Features: Ceiling Fan(s), En Suite Bathroom, Walk-In Closet(s), Whirlpool
- Level: Main
Bedroom s
- Level: Main
Bedroom s
- Level: Main
Bedroom s
- Features: Walk-In Closet(s)
- Level: Basement
Bathroom full
- Level: Basement
Dining room
- Level: Main
Kitchen
- Features: Breakfast Bar, Walk-In Pantry
- Level: Main
Laundry
- Level: Main
Living room
- Features: Ceiling Fan(s), Open Floorplan
- Level: Main
Living room
- Features: Open Floorplan
- Level: Basement
Heating
- Electric, Heat Pump, Humidity Control
Cooling
- Central Air
Appliances
- Included: Dishwasher, Disposal, Dryer, Electric Oven, Electric Range, Electric Water Heater, Ice Maker, Microwave, Refrigerator
- Laundry: Mud Room, Main Level
Features
- Breakfast Bar, Open Floorplan, Pantry, Walk-In Closet(s), Whirlpool
- Flooring: Tile, Wood
- Basement: Apartment,Basement Shop,Exterior Entry,Finished,Storage Space,Walk-Out Access
- Fireplace features: Living Room
Interior area
- Total structure area: 2,241
- Total interior livable area: 3,325 sqft
- Finished area above ground: 2,241
- Finished area below ground: 1,084
Video & virtual tour
Property
Parking
- Total spaces: 4
- Parking features: Circular Driveway, Attached Garage, Parking Space(s), Garage on Main Level
- Attached garage spaces: 2
- Uncovered spaces: 2
Features
- Levels: One
- Stories: 1
- Patio & porch: Covered, Patio, Rear Porch, Screened
- Has view: Yes
- View description: Mountain(s)
Lot
- Size: 0.76 Acres
- Features: Cleared, Views
Details
- Parcel number: 9964344
- Zoning: ETJ R-30
- Special conditions: Standard
Construction
Type & style
- Home type: SingleFamily
- Architectural style: Traditional
- Property subtype: Single Family Residence
Materials
- Brick Full
- Foundation: Slab
Condition
- New construction: No
- Year built: 2000
Utilities & green energy
- Sewer: Septic Installed
- Water: Community Well
- Utilities for property: Cable Connected, Electricity Connected, Satellite Internet Available, Wired Internet Available
Community & HOA
Community
- Subdivision: Laurel Oaks
HOA
- Has HOA: Yes
- HOA fee: $300 quarterly
- HOA name: Mike Gevers
- HOA phone: 864-506-4096
- Second HOA name: Laurel Oaks
Location
- Region: Hendersonville
- Elevation: 2000 Feet
Financial & listing details
- Price per square foot: $210/sqft
- Tax assessed value: $543,900
- Annual tax amount: $2,834
- Date on market: 3/23/2026
- Cumulative days on market: 124 days
- Listing terms: Cash,Conventional,USDA Loan
- Electric utility on property: Yes
- Road surface type: Asphalt, Paved
Estimated market value
$686,100
$652,000 - $720,000
$3,541/mo
Price history
| Date | Event | Price |
|---|---|---|
| 6/17/2026 | Price change | $699,000-3.6%$210/sqft |
Source:  Canopy MLS as distributed by MLS GRID #4352312 Report a problem Canopy MLS as distributed by MLS GRID #4352312 Report a problem | ||
| 5/31/2026 | Price change | $725,000-3.3%$218/sqft |
Source: Canopy MLS as distributed by MLS GRID #4352312 Report a problem | ||
| 3/23/2026 | Listed for sale | $750,000$226/sqft |
Source: Canopy MLS as distributed by MLS GRID #4352312 Report a problem | ||
Public tax history
| Year | Property taxes | Tax assessment |
|---|---|---|
| 2025 | $2,834 | $543,900 |
| 2024 | $2,834 | $543,900 |
| 2023 | $2,834 +9.6% | $543,900 +39% |
| 2022 | $2,586 | $391,200 |
| 2021 | -- | $391,200 |
| 2020 | $2,586 | $391,200 |
| 2019 | $2,586 | $391,200 +7.3% |
| 2018 | $2,586 +7.5% | $364,600 |
| 2017 | $2,406 | $364,600 |
| 2016 | -- | $364,600 |
| 2015 | -- | $364,600 +1.2% |
| 2014 | -- | $360,300 |
| 2013 | -- | $360,300 |
| 2012 | -- | $360,300 -2.4% |
| 2011 | -- | $369,100 -10.2% |
| 2010 | -- | $410,900 |
| 2009 | -- | $410,900 |
| 2008 | -- | $410,900 |
| 2007 | -- | $410,900 +23.4% |
| 2006 | -- | $332,900 |
| 2005 | -- | $332,900 |
| 2004 | -- | $332,900 |
| 2002 | -- | $332,900 |
Find assessor info on the county website
Monthly payment
Est. payment
Payment breakdown
Explore the cost of this home by adjusting the details. Changes won't be saved.Climate risks
Neighborhood: 28739
Getting around
0 / 100
Car-DependentNearby schools
GreatSchools rating
- 7/10Etowah ElementaryGrades: PK-5Distance: 2.8 mi
- 7/10Rugby MiddleGrades: 6-8Distance: 3.8 mi
- 8/10West Henderson HighGrades: 9-12Distance: 4.2 mi
Schools provided by the listing agent
- Elementary: Etowah
- Middle: Rugby
- High: West Henderson
Source: Canopy MLS as distributed by MLS GRID. This data may not be complete. We recommend contacting the local school district to confirm school assignments for this home.
- $51,7001.14 acres38 Ashton Forest Ct, Hendersonville, NC 28739Off Market

- $36,0004.64 acres108 Ashton Forest Ct, Hendersonville, NC 28739Off Market
- $831,8004 bd3 ba3.9k sqft41 Tudor Ln, Hendersonville, NC 28739Off Market

- $591,0003 bd3 ba2.1k sqft37 Ashton Forest Ct, Hendersonville, NC 28739Off Market
- $36,5000.58 acres86 Tudor Ln, Hendersonville, NC 28739Sold
- $681,6003 bd3 ba2.2k sqft115 Tudor Ln, Hendersonville, NC 28739Off Market
- $657,6003 bd3 ba3.2k sqft66 Tudor Ln, Hendersonville, NC 28739Off Market
- $829,9004 bd4 ba4.1k sqft28 Tudor Crescent Ct, Hendersonville, NC 28739For Sale
A local agent can set up tours, give advice and negotiate with sellers.
Similar homes
- $829,9004 bd4 ba4.1k sqft28 Tudor Crescent Ct, Hendersonville, NC 28739For Sale

 MLS ID #4412513, Rhonda Hollifield, Keller Williams Mtn Partners, LLC. Canopy MLS as distributed by MLS GRID
 - $699,0003 bd3 ba3.4k sqft110 Little Cherokee Rdg, Hendersonville, NC 28739For Sale
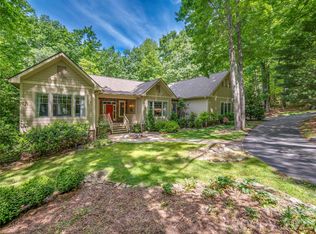 MLS ID #4384204, Amber Saxon, Howard Hanna Beverly-Hanks. Canopy MLS as distributed by MLS GRID
 - $675,0004 bd3 ba3.3k sqft1851 Riverview Ct, Hendersonville, NC 28739For Sale
 MLS ID #4387854, Clarissa Marshall, EXP Realty LLC. Canopy MLS as distributed by MLS GRID
 - $765,0003 bd3 ba2.8k sqft24 Abbey Ln, Hendersonville, NC 28739For Sale
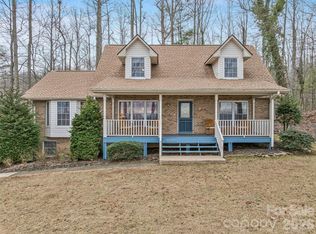 MLS ID #4351238, John Madden, Howard Hanna Beverly-Hanks Asheville-Biltmore Park. Canopy MLS as distributed by MLS GRID
 - $575,0004 bd3 ba2.9k sqft1870 Riverview Ct, Hendersonville, NC 28739For SaleMLS ID #4408250, Michelle Oznick, Keller Williams Mtn Partners, LLC. Canopy MLS as distributed by MLS GRID
- $609,0003 bd3 ba2.7k sqft206 Camellia Way, Laurel Park, NC 28739For SaleMLS ID #4398729, Patricia Parker, EXP Realty LLC. Canopy MLS as distributed by MLS GRID
- $745,0003 bd4 ba2.5k sqft4 Lacoste Dr, Hendersonville, NC 28739For SaleMLS ID #4381202, Amber Saxon, Howard Hanna Beverly-Hanks. Canopy MLS as distributed by MLS GRID
- $619,0003 bd3 ba2.5k sqft21 Old Applewood Ln, Hendersonville, NC 28739For SaleMLS ID #4366143, Daniel Hardin, Howard Hanna Beverly-Hanks. Canopy MLS as distributed by MLS GRID
- $800,0003 bd4 ba3.9k sqft115 Woodhaven Dr, Hendersonville, NC 28739For SaleMLS ID #4389153, Candi Guffey, Looking Glass Realty, Hendersonville. Canopy MLS as distributed by MLS GRID
- $1,025,0004 bd4 ba4k sqft104 Little Cherokee Rdg, Hendersonville, NC 28739For SaleMLS ID #4405981, Amber Saxon, Howard Hanna Beverly-Hanks. Canopy MLS as distributed by MLS GRID
- $665,0004 bd3 ba2.7k sqft171 Ashefield Ct, Hendersonville, NC 28791For SaleMLS ID #4394052, Nancy Oberlies, Howard Hanna Beverly-Hanks. Canopy MLS as distributed by MLS GRID
- $665,0004 bd3 ba3.7k sqft927 Ladson Rd, Mills River, NC 28759For SaleMLS ID #4370799, Leslie Brazil, Howard Hanna Beverly-Hanks Asheville-Biltmore Park. Canopy MLS as distributed by MLS GRID
- $839,0003 bd4 ba4.1k sqft4005 Little River Rd, Hendersonville, NC 28739For SaleMLS ID #4352423, David Lee, Keller Williams Mtn Partners, LLC. Canopy MLS as distributed by MLS GRID
- $665,0004 bd3 ba3.3k sqft220 Jonathan Creek Dr, Etowah, NC 28729For SaleMLS ID #4340681, Cindi Rhodes, Keller Williams Mtn Partners, LLC. Canopy MLS as distributed by MLS GRID
- $650,0004 bd3 ba2.7k sqftCarriage Summitt, Hendersonville, NC 28791For SaleMLS ID #4392880, Wes Hight, Howard Hanna Beverly-Hanks Fletcher. Canopy MLS as distributed by MLS GRID
- $685,0004 bd3 ba3k sqft110 Glengary Dr, Flat Rock, NC 28731For SaleMLS ID #4351379, Julie Mallett, Howard Hanna Beverly-Hanks. Canopy MLS as distributed by MLS GRID
- $895,0003 bd3 ba2.8k sqft3 Westbridge Dr, Hendersonville, NC 28739For SaleMLS ID #4398725, Verna Shipman, RE/MAX Results. Canopy MLS as distributed by MLS GRID
- $948,5003 bd3 ba4k sqft200 Teaberry Ln, Hendersonville, NC 28739For SaleMLS ID #4399670, Margo Barbee, Premier Sotheby’s International Realty. Canopy MLS as distributed by MLS GRID
- $644,4993 bd4 ba2.5k sqft29 Spring Heights Ct, Hendersonville, NC 28791For SaleMLS ID #4400260, Chris Scruggs, We Sell WNC, LLC. Canopy MLS as distributed by MLS GRID
- $618,0003 bd3 ba2.5k sqft230 Carriage Summitt Way #2423, Hendersonville, NC 28791For SaleMLS ID #4408861, Alice Cochran, Coldwell Banker Advantage. Canopy MLS as distributed by MLS GRID
