Meticulously Maintained Retreat in Desirable Carriage Park. Discover the ease of low-maintenance living in this stunning home located in the sought-after gated community of Carriage Park. This beautifully designed residence features a seamless main-level floor plan, including two spacious bedrooms, two full bathrooms, a sunlit living room and sunroom, formal dining area, kitchen, laundry room, and an attached garage—everything you need for convenient, single-level living. The lower level offers flexible living space with a large family room, an additional bedroom, and a dedicated den or office space perfect for working from home. Enjoy the outdoors from the comfort of your own home with decks on both levels. Carriage Park residents enjoy resort-style amenities, including an indoor swimming pool, clubhouse, and tennis/pickleball courts. Schedule your private showing today to experience the perfect blend of comfort and community. Seller would prefer to sell completely furnished. Price reflects inclusion of furnishings.
Active
$665,000
171 Ashefield Ct, Hendersonville, NC 28791
4beds
2,759sqft
Single Family Residence
Built in 1998
0.15 Acres Lot
$-- Zestimate®
$241/sqft
$210/mo HOA
What's special
Two spacious bedroomsLaundry roomAttached garageDecks on both levelsLarge family roomSeamless main-level floor planFormal dining area
- 63 days |
- 138 |
- 2 |
Zillow last checked:
Listing updated:
Listed by:
Nancy Oberlies nancy.oberlies@howardhannatate.com,
Howard Hanna Beverly-Hanks
Source: Canopy MLS as distributed by MLS GRID,MLS#: 4394052
Facts & features
Interior
Bedrooms & bathrooms
- Bedrooms: 4
- Bathrooms: 3
- Full bathrooms: 3
- Main level bedrooms: 2
Primary bedroom
- Level: Main
Bedroom s
- Level: Lower
Bathroom full
- Level: Lower
Den
- Level: Lower
Dining area
- Level: Main
Family room
- Level: Lower
Kitchen
- Level: Main
Living room
- Level: Main
Office
- Level: Main
Sunroom
- Level: Main
Heating
- Forced Air, Natural Gas
Cooling
- Ceiling Fan(s), Central Air
Appliances
- Included: Dishwasher, Dryer, Electric Oven, Electric Range, Microwave, Oven, Refrigerator, Tankless Water Heater, Washer, Washer/Dryer
- Laundry: Laundry Room, Main Level
Features
- Built-in Features
- Flooring: Tile, Wood
- Basement: Exterior Entry,Finished,Interior Entry
- Attic: Pull Down Stairs
- Fireplace features: Gas Log
Interior area
- Total structure area: 1,717
- Total interior livable area: 2,759 sqft
- Finished area above ground: 1,717
- Finished area below ground: 1,042
Video & virtual tour
Property
Parking
- Total spaces: 2
- Parking features: Driveway, Attached Garage, Garage Faces Front, Garage on Main Level
- Attached garage spaces: 2
- Has uncovered spaces: Yes
Features
- Levels: One
- Stories: 1
- Patio & porch: Deck, Rear Porch
- Pool features: Community
- Fencing: Partial
Lot
- Size: 0.15 Acres
- Features: Level, Sloped
Details
- Parcel number: 9959812
- Zoning: R2
- Special conditions: Standard
Construction
Type & style
- Home type: SingleFamily
- Architectural style: Contemporary
- Property subtype: Single Family Residence
Materials
- Vinyl
- Roof: Composition
Condition
- New construction: No
- Year built: 1998
Utilities & green energy
- Sewer: Public Sewer
- Water: City
Community & HOA
Community
- Features: Clubhouse, Gated, Tennis Court(s)
- Security: Radon Mitigation System
- Subdivision: Carriage Park
HOA
- Has HOA: Yes
- HOA fee: $2,523 annually
Location
- Region: Hendersonville
Financial & listing details
- Price per square foot: $241/sqft
- Tax assessed value: $629,200
- Annual tax amount: $3,435
- Date on market: 6/16/2026
- Cumulative days on market: 63 days
- Listing terms: Cash,Conventional
- Road surface type: Concrete, Paved
Estimated market value
Not available
Estimated sales range
Not available
Not available
Price history
| Date | Event | Price |
|---|---|---|
| 6/16/2026 | Listed for sale | $665,000-4.3%$241/sqft |
Source:  Canopy MLS as distributed by MLS GRID #4394052 Report a problem Canopy MLS as distributed by MLS GRID #4394052 Report a problem | ||
| 2/20/2023 | Listing removed | -- |
Source: Canopy MLS as distributed by MLS GRID #CAR3905749 Report a problem | ||
| 11/17/2022 | Price change | $695,000-2.1%$252/sqft |
Source: Canopy MLS as distributed by MLS GRID #3905749 Report a problem | ||
| 9/17/2022 | Listed for sale | $710,000+74%$257/sqft |
Source: Canopy MLS as distributed by MLS GRID #3905749 Report a problem | ||
| 9/10/2019 | Sold | $408,000-4.9%$148/sqft |
Source: Canopy MLS as distributed by MLS GRID #3489598 Report a problem | ||
| 8/12/2019 | Pending sale | $429,000$155/sqft |
Source: Beverly-Hanks Hendersonville #3489598 Report a problem | ||
| 7/22/2019 | Price change | $429,000-2.3%$155/sqft |
Source: Beverly-Hanks Hendersonville #3489598 Report a problem | ||
| 4/30/2019 | Price change | $439,000-4.4%$159/sqft |
Source: Beverly-Hanks Hendersonville #3489598 Report a problem | ||
| 3/30/2019 | Listed for sale | $459,000+42.1%$166/sqft |
Source: Beverly-Hanks Hendersonville #3489598 Report a problem | ||
| 2/14/2006 | Sold | $323,000$117/sqft |
Source: Public Record Report a problem | ||
Public tax history
| Year | Property taxes | Tax assessment |
|---|---|---|
| 2025 | $3,435 | $629,200 |
| 2024 | $3,435 | $629,200 |
| 2023 | $3,435 +35.1% | $629,200 +68.5% |
| 2022 | $2,544 | $373,500 |
| 2021 | -- | $373,500 |
| 2020 | $2,544 +4.9% | $373,500 +4.9% |
| 2019 | $2,425 | $356,100 +10.7% |
| 2018 | -- | $321,600 |
| 2017 | $2,203 | $321,600 |
| 2016 | -- | $321,600 |
| 2015 | -- | $321,600 +1.7% |
| 2014 | -- | $316,100 |
| 2013 | -- | $316,100 |
| 2012 | -- | $316,100 |
| 2011 | -- | $316,100 -10.6% |
| 2010 | -- | $353,700 +5.4% |
| 2009 | -- | $335,500 |
| 2008 | -- | $335,500 |
| 2007 | -- | $335,500 +27.6% |
| 2006 | -- | $263,000 |
| 2005 | -- | $263,000 |
| 2004 | -- | $263,000 -5.4% |
| 2002 | -- | $278,000 |
Find assessor info on the county website
Monthly payment
Est. payment
Payment breakdown
Explore the cost of this home by adjusting the details. Changes won't be saved.Climate risks
Neighborhood: 28791
Getting around
1 / 100
Car-DependentNearby schools
GreatSchools rating
- 9/10Hendersonville ElementaryGrades: K-5Distance: 2.4 mi
- 5/10Hendersonville MiddleGrades: 6-8Distance: 2.6 mi
- 7/10Hendersonville HighGrades: 9-12Distance: 3 mi
Schools provided by the listing agent
- Elementary: Bruce Drysdale
- Middle: Hendersonville
- High: Hendersonville
Source: Canopy MLS as distributed by MLS GRID. This data may not be complete. We recommend contacting the local school district to confirm school assignments for this home.
- $678,4004 bd3 ba2.8k sqft185 Ashefield Ct, Hendersonville, NC 28791Off Market
- $653,8004 bd3 ba2.4k sqft159 Ashefield Ct, Hendersonville, NC 28791Off Market
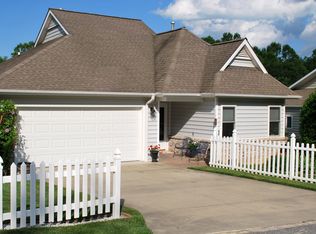
- $656,1003 bd3 ba2.8k sqft120 Carriage Summitt Way, Hendersonville, NC 28791Off Market
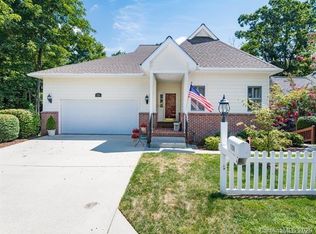
- $636,2002 bd3 ba2.5k sqft145 Ashefield Ct, Hendersonville, NC 28791Off Market
- $701,5003 bd3 ba2.1k sqft31 Ashefield Ct, Hendersonville, NC 28791Sold
- $767,8003 bd3 ba3.5k sqft114 Carriage Summitt Way, Hendersonville, NC 28791Off Market
- $574,5003 bd3 ba2k sqft162 Ashefield Ct, Hendersonville, NC 28791Off Market
- $700,0003 bd3 ba2.7k sqft15 Ashefield Ct, Hendersonville, NC 28791Sold
A local agent can set up tours, give advice and negotiate with sellers.
Similar homes
- $650,0004 bd3 ba2.7k sqftCarriage Summitt, Hendersonville, NC 28791For Sale

 MLS ID #4392880, Wes Hight, Howard Hanna Beverly-Hanks Fletcher. Canopy MLS as distributed by MLS GRID
 - $618,0003 bd3 ba2.5k sqft230 Carriage Summitt Way #2423, Hendersonville, NC 28791For Sale
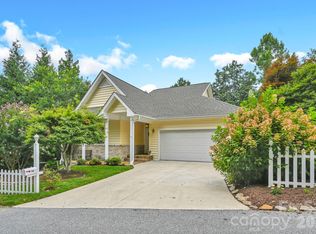 MLS ID #4408861, Alice Cochran, Berkshire Hathaway HomeServices. Canopy MLS as distributed by MLS GRID
 - $719,0005 bd4 ba2.9k sqft103 Berry Hill Dr #10, Hendersonville, NC 28791For Sale
 MLS ID #4376647, Brian Marshall, Marshall Real Estate Inc.. Canopy MLS as distributed by MLS GRID
 - $489,0003 bd3 ba2.3k sqft525 Carson Dr, Hendersonville, NC 28791For Sale
 MLS ID #4409464, Suzanne Beckmann, Howard Hanna Beverly-Hanks. Canopy MLS as distributed by MLS GRID
 - $575,0003 bd3 ba1.9k sqft231 Kimberly Ann Dr, Hendersonville, NC 28792For SaleMLS ID #4413448, Terri Eisenhauer, RE/MAX Results. Canopy MLS as distributed by MLS GRID
- $675,0004 bd3 ba3.3k sqft1851 Riverview Ct, Hendersonville, NC 28739For SaleMLS ID #4387854, Clarissa Marshall, EXP Realty LLC. Canopy MLS as distributed by MLS GRID
- $699,0004 bd4 ba3.3k sqft17 Ashton Forest Ct, Hendersonville, NC 28739For SaleMLS ID #4352312, George Boghossian, Coldwell Banker Advantage. Canopy MLS as distributed by MLS GRID
- $650,0003 bd3 ba2.7k sqft206 Camellia Way, Laurel Park, NC 28739For SaleMLS ID #4398729, Patricia Parker, EXP Realty LLC. Canopy MLS as distributed by MLS GRID
- $510,0004 bd3 ba2.6k sqft206 Black Oak Ln, Hendersonville, NC 28791For SaleMLS ID #4362084, Suzanne Beckmann, Howard Hanna Beverly-Hanks. Canopy MLS as distributed by MLS GRID
- $699,0003 bd3 ba3.4k sqft110 Little Cherokee Rdg, Hendersonville, NC 28739For SaleMLS ID #4384204, Amber Saxon, Howard Hanna Beverly-Hanks. Canopy MLS as distributed by MLS GRID
- $535,0003 bd3 ba2.1k sqft208 Applecross Ln, Hendersonville, NC 28791For SaleMLS ID #4381459, Robin Dampier, Robin Dampier. Canopy MLS as distributed by MLS GRID
- $619,0005 bd3 ba3k sqft741 Zelda Ct, Hendersonville, NC 28792For SaleMLS ID #4346462, Elana Flanigan, Fathom Realty. Canopy MLS as distributed by MLS GRID
- $950,0003 bd4 ba3.4k sqft1409 Woodsong Dr, Hendersonville, NC 28791For SaleMLS ID #4364982, Ian Clark, Keller Williams Mtn Partners, LLC. Canopy MLS as distributed by MLS GRID
- $469,9003 bd2 ba1.4k sqft1909 Arlington Pl, Hendersonville, NC 28791For SaleMLS ID #4412388, Jared Prast, Howard Hanna Beverly-Hanks Asheville-Biltmore Park. Canopy MLS as distributed by MLS GRID
- $665,0004 bd3 ba3.3k sqft220 Jonathan Creek Dr, Etowah, NC 28729For SaleMLS ID #4340681, Cindi Rhodes, Keller Williams Mtn Partners, LLC. Canopy MLS as distributed by MLS GRID
- $775,0004 bd3 ba3.7k sqft329 Mountain Crest Dr, Hendersonville, NC 28739For SaleMLS ID #4384894, Dara Kiely, CENTURY 21 Connected. Canopy MLS as distributed by MLS GRID
- $765,0003 bd3 ba2.8k sqft24 Abbey Ln, Hendersonville, NC 28739For SaleMLS ID #4351238, John Madden, Howard Hanna Beverly-Hanks Asheville-Biltmore Park. Canopy MLS as distributed by MLS GRID
- $599,5003 bd3 ba2.4k sqft3017 Chestnut Tree Rd, Hendersonville, NC 28792For SaleMLS ID #4346755, Marilyn Wright, Premier Sotheby’s International Realty. Canopy MLS as distributed by MLS GRID
- $525,0003 bd3 ba2.5k sqft1043 Berea Church Rd, Hendersonville, NC 28739For SaleMLS ID #4413866, Jill Hart, Pinnacle View Real Estate. Canopy MLS as distributed by MLS GRID
- $759,9003 bd3 ba2.4k sqft109 Little Cherokee Rdg, Hendersonville, NC 28739For SaleMLS ID #4374355, Alec Cantley, Premier Sotheby’s International Realty. Canopy MLS as distributed by MLS GRID
