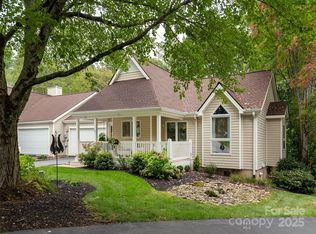
A light-filled, spacious townhome situated within a gated community, this residence offers relaxed living for today's lifestyles. The great room and dining area feature soaring cathedral ceilings, a fireplace with gas logs, and expansive dramatic windows, creating an inviting atmosphere. Enjoy seamless indoor-outdoor living with direct access to a deck equipped with a gas line for grilling. The primary suite impresses with dual walk-in closets and a lovely bath that includes a step-in shower and soaking tub. Additional highlights include a dedicated den or office, a kitchen with a pantry and breakfast nook, as well as a second en suite bedroom conveniently located on the main level. The lower level provides a game or family room, a third ensuite bedroom, an additional bedroom, and access to the screened porch. Features include a two-car attached garage. There are a wealth of community amenities, including 24-hour security, a clubhouse, indoor pool, tennis and pickleball courts, a calendar of social activities, and a prime location just minutes from Historic Main Street, renowned dining, and recreational opportunities.
Active
Price cut: $15K (8/3)
$510,000
206 Black Oak Ln, Hendersonville, NC 28791
4beds
2,642sqft
Townhouse
Built in 1995
0.11 Acres Lot
$-- Zestimate®
$193/sqft
$288/mo HOA
What's special
Light-filled spacious townhomeDedicated den or officeTwo-car attached garageExpansive dramatic windowsAdditional bedroomFireplace with gas logsThird ensuite bedroom
- 155 days
- 292
- 8
Zillow last checked:
Listing updated:
Listed by:
Suzanne Beckmann suzanne.beckmann@allentate.com,
Howard Hanna Beverly-Hanks
Source: Canopy MLS as distributed by MLS GRID,MLS#: 4362084
Facts & features
Interior
Bedrooms & bathrooms
- Bedrooms: 4
- Bathrooms: 3
- Full bathrooms: 3
- Main level bedrooms: 2
Primary bedroom
- Features: En Suite Bathroom
- Level: Main
Bedroom s
- Level: Main
Bedroom s
- Level: Basement
Breakfast
- Level: Main
Den
- Level: Main
Dining room
- Level: Main
Family room
- Level: Basement
Great room
- Level: Main
Kitchen
- Level: Main
Heating
- Forced Air
Cooling
- Central Air
Appliances
- Included: Dishwasher, Electric Range, Gas Water Heater, Microwave, Refrigerator, Washer/Dryer
- Laundry: In Garage, Sink
Features
- Soaking Tub, Pantry, Walk-In Closet(s)
- Flooring: Carpet, Tile, Vinyl
- Doors: Insulated Door(s), Storm Door(s)
- Windows: Insulated Windows
- Basement: Daylight,Exterior Entry,Finished,Interior Entry,Partial
- Fireplace features: Gas Log, Great Room
Interior area
- Total structure area: 1,760
- Total interior livable area: 2,642 sqft
- Finished area above ground: 1,760
- Finished area below ground: 882
Video & virtual tour
Property
Parking
- Total spaces: 2
- Parking features: Attached Garage, Garage on Main Level
- Attached garage spaces: 2
Features
- Levels: One
- Stories: 1
- Entry location: Main
- Patio & porch: Covered, Deck, Front Porch, Rear Porch, Screened
- Pool features: Community
Lot
- Size: 0.11 Acres
- Features: Cul-De-Sac, Wooded
Details
- Parcel number: 9955087
- Zoning: R2
- Special conditions: Standard
Construction
Type & style
- Home type: Townhouse
- Property subtype: Townhouse
Materials
- Vinyl
- Foundation: Crawl Space
- Roof: Composition
Condition
- New construction: No
- Year built: 1995
Utilities & green energy
- Sewer: Public Sewer
- Water: City
Community & HOA
Community
- Features: Clubhouse, Gated, Pond, Tennis Court(s)
- Subdivision: Carriage Park
HOA
- Has HOA: Yes
- HOA fee: $2,523 annually
- HOA name: Carriage Park HOA
- Second HOA fee: $933 annually
- Second HOA name: Carriage Walk HOA
Location
- Region: Hendersonville
Financial & listing details
- Price per square foot: $193/sqft
- Tax assessed value: $471,700
- Annual tax amount: $2,575
- Date on market: 3/26/2026
- Cumulative days on market: 155 days
- Road surface type: Asphalt, Paved
Estimated market value
Not available
Estimated sales range
Not available
Not available
Price history
| Date | Event | Price |
|---|---|---|
| 8/3/2026 | Price change | $510,000-2.9%$193/sqft |
Source:  Canopy MLS as distributed by MLS GRID #4362084 Report a problem Canopy MLS as distributed by MLS GRID #4362084 Report a problem | ||
| 5/8/2026 | Price change | $525,000-6.1%$199/sqft |
Source: Canopy MLS as distributed by MLS GRID #4362084 Report a problem | ||
| 3/26/2026 | Listed for sale | $559,000+185.9%$212/sqft |
Source: Canopy MLS as distributed by MLS GRID #4362084 Report a problem | ||
| 12/29/1998 | Sold | $195,500$74/sqft |
Source: Agent Provided Report a problem | ||
Public tax history
| Year | Property taxes | Tax assessment |
|---|---|---|
| 2025 | $2,575 | $471,700 |
| 2024 | $2,575 | $471,700 |
| 2023 | $2,575 +15.5% | $471,700 +44.1% |
| 2022 | $2,230 | $327,400 |
| 2021 | -- | $327,400 |
| 2020 | $2,230 | $327,400 |
| 2019 | $2,230 | $327,400 +10.3% |
| 2018 | -- | $296,900 |
| 2017 | $2,034 | $296,900 |
| 2016 | -- | $296,900 |
| 2015 | -- | $296,900 +3.5% |
| 2014 | -- | $286,800 |
| 2013 | -- | $286,800 |
| 2012 | -- | $286,800 |
| 2011 | -- | $286,800 -8.7% |
| 2010 | -- | $314,100 |
| 2009 | -- | $314,100 |
| 2008 | -- | $314,100 |
| 2007 | -- | $314,100 +27.8% |
| 2006 | -- | $245,800 |
| 2005 | -- | $245,800 |
Find assessor info on the county website
Monthly payment
Est. payment
Payment breakdown
Explore the cost of this home by adjusting the details. Changes won't be saved.Climate risks
Neighborhood: 28791
Nearby schools
Schools provided by the listing agent
- Elementary: Bruce Drysdale
- Middle: Hendersonville
- High: Hendersonville
Source: Canopy MLS as distributed by MLS GRID. This data may not be complete. We recommend contacting the local school district to confirm school assignments for this home.
- $511,8004 bd3 ba2.5k sqft204 Black Oak Ln, Hendersonville, NC 28791Off Market
- $554,6004 bd3 ba2.6k sqft208 Black Oak Ln, Hendersonville, NC 28791Off Market
- $562,0003 bd3 ba2.8k sqft210 Black Oak Ln, Hendersonville, NC 28791Sold
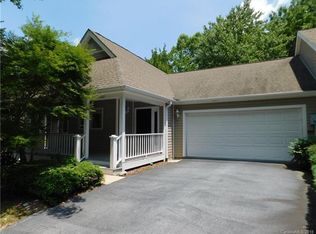
- $469,6004 bd3 ba2.5k sqft202 Black Oak Ln, Hendersonville, NC 28791Off Market
Similar homes
- $619,0004 bd3 ba3k sqft606 Carriage Commons Dr, Hendersonville, NC 28791For Sale

 MLS ID #4386176, Laura Flores, NextHome WNC Realty. Canopy MLS as distributed by MLS GRID
 - $650,0004 bd3 ba2.7k sqftCarriage Summitt, Hendersonville, NC 28791For Sale
 MLS ID #4392880, Wes Hight, Howard Hanna Beverly-Hanks Fletcher. Canopy MLS as distributed by MLS GRID
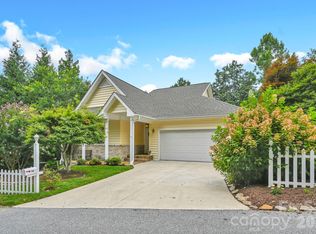
 - $618,0003 bd3 ba2.5k sqft230 Carriage Summitt Way #2423, Hendersonville, NC 28791For Sale
 MLS ID #4408861, Alice Cochran, Coldwell Banker Advantage. Canopy MLS as distributed by MLS GRID
 - $665,0004 bd3 ba2.7k sqft171 Ashefield Ct, Hendersonville, NC 28791For Sale
 MLS ID #4394052, Nancy Oberlies, Howard Hanna Beverly-Hanks. Canopy MLS as distributed by MLS GRID
 - $620,0003 bd3 ba2.4k sqft242 Carriage Summitt Way, Hendersonville, NC 28791For SaleMLS ID #4335765, Amy Laughter, George Real Estate Group Inc. Canopy MLS as distributed by MLS GRID
- $525,0003 bd3 ba2.5k sqft1043 Berea Church Rd, Hendersonville, NC 28739For SaleMLS ID #4413866, Jill Hart, Pinnacle View Real Estate. Canopy MLS as distributed by MLS GRID
- $575,0003 bd3 ba1.9k sqft231 Kimberly Ann Dr, Hendersonville, NC 28792For SaleMLS ID #4413448, Terri Eisenhauer, RE/MAX Results. Canopy MLS as distributed by MLS GRID
- $575,0004 bd3 ba2.9k sqft1870 Riverview Ct, Hendersonville, NC 28739For SaleMLS ID #4408250, Michelle Oznick, Keller Williams Mtn Partners, LLC. Canopy MLS as distributed by MLS GRID
- $590,0003 bd3 ba2.4k sqft3017 Chestnut Tree Rd, Hendersonville, NC 28792For SaleMLS ID #4346755, Marilyn Wright, Premier Sotheby’s International Realty. Canopy MLS as distributed by MLS GRID
- $525,0003 bd2 ba2k sqft25 Arnie Dr, Etowah, NC 28729For SaleMLS ID #4408275, Tania Reid, Keller Williams Mtn Partners, LLC. Canopy MLS as distributed by MLS GRID
- $539,0003 bd3 ba1.8k sqft383 Ravenwood Ln, Horse Shoe, NC 28742For SaleMLS ID #4388457, Laura Flores, NextHome WNC Realty. Canopy MLS as distributed by MLS GRID
- $619,0005 bd3 ba3k sqft741 Zelda Ct, Hendersonville, NC 28792For SaleMLS ID #4346462, Elana Flanigan, Fathom Realty. Canopy MLS as distributed by MLS GRID
- $494,0003 bd3 ba2.3k sqft22 Florian Ln, Fletcher, NC 28732For SaleMLS ID #4279113, Jeff Burns, RE/MAX Results. Canopy MLS as distributed by MLS GRID
- $475,0003 bd2 ba1.7k sqftWolfpen, Hendersonville, NC 28792For SaleMLS ID #4404138, Dolly Moore, Home Selling Service, LLC. Canopy MLS as distributed by MLS GRID
- $545,0005 bd4 ba2.7k sqft109 Poppy Ln, Asheville, NC 28803For SaleMLS ID #4362504, Alice Griffin, Howard Hanna Beverly-Hanks Asheville-Downtown. Canopy MLS as distributed by MLS GRID
- $465,0004 bd3 ba2k sqft372 Kingfisher Ln, Mills River, NC 28759For SaleMLS ID #4310639, Alisha Nesbitt, Noble & Company Realty. Canopy MLS as distributed by MLS GRID
- $625,0003 bd4 ba2.8k sqft83 Towne Place Dr, Hendersonville, NC 28792For SaleMLS ID #4365418, Suzanne Beckmann, Howard Hanna Beverly-Hanks. Canopy MLS as distributed by MLS GRID
- $585,0003 bd2 ba2.4k sqft151 Willard Ln, Hendersonville, NC 28792For SaleMLS ID #4281738, Carrie Chandler, Keller Williams Mtn Partners, LLC. Canopy MLS as distributed by MLS GRID
- $590,0003 bd2 ba2k sqft128 Camellia Way, Laurel Park, NC 28739For SaleMLS ID #4404183, Lynne Sellers, Howard Hanna Beverly-Hanks. Canopy MLS as distributed by MLS GRID
