Discover refined living in this luxurious townhome, thoughtfully designed to maximize space and natural light. The impressive great room boasts soaring volume ceilings, gleaming wood floors and an elegant stone fireplace, creating an inviting ambiance for relaxed living and entertaining. The open dining area blends with the great room and the kitchen that features a spacious island, quartz countertops, breakfast area and pantry. Unwind on the tranquil screened back porch or retreat to the primary suite, highlighted by spa-inspired amenities including a large step-in shower. walk-in closet and sophisticated crown molding. Upstairs, two generous bedroom suites and a dedicated office provide comfort and flexibility. Additional features include a two-car garage, automatic standby generator. This gated community is ideally situated near Historic Main Street, premier dining, and recreation. This residence offers an unparalleled blend of comfort and convenience!
Active
$625,000
83 Towne Place Dr, Hendersonville, NC 28792
3beds
2,841sqft
:
Get pre-qualified$4,076/mo
Townhouse
Built in 2005
0.06 Acres Lot
$-- Zestimate®
$220/sqft
$410/mo HOA
What's special
Elegant stone fireplaceSophisticated crown moldingSoaring volume ceilingsDedicated officeGleaming wood floorsTwo generous bedroom suitesLarge step-in shower
- 128 days |
- 231 |
- 9 |
Zillow last checked:
Listing updated:
Listed by:
Suzanne Beckmann suzanne.beckmann@allentate.com,
Howard Hanna Beverly-Hanks
Source: Canopy MLS as distributed by MLS GRID,MLS#: 4365418
Facts & features
Interior
Bedrooms & bathrooms
- Bedrooms: 3
- Bathrooms: 4
- Full bathrooms: 3
- 1/2 bathrooms: 1
- Main level bedrooms: 1
Primary bedroom
- Features: En Suite Bathroom
- Level: Main
Bedroom s
- Features: En Suite Bathroom
- Level: Upper
Dining area
- Level: Main
Great room
- Level: Main
Kitchen
- Level: Main
Laundry
- Level: Main
Office
- Level: Upper
Heating
- Forced Air, Zoned
Cooling
- Central Air, Zoned
Appliances
- Included: Dishwasher, Dryer, Gas Cooktop, Microwave, Refrigerator, Wall Oven, Washer
- Laundry: Laundry Room, Main Level
Features
- Breakfast Bar, Built-in Features, Soaking Tub, Kitchen Island, Open Floorplan, Pantry, Walk-In Closet(s)
- Flooring: Tile, Wood
- Doors: Insulated Door(s)
- Windows: Insulated Windows, Storm Window(s)
- Has basement: No
- Fireplace features: Gas Log, Great Room
Interior area
- Total structure area: 2,841
- Total interior livable area: 2,841 sqft
- Finished area above ground: 2,841
- Finished area below ground: 0
Video & virtual tour
Property
Parking
- Total spaces: 2
- Parking features: Attached Garage, Shared Driveway, Garage on Main Level
- Attached garage spaces: 2
- Has uncovered spaces: Yes
Features
- Levels: One and One Half
- Stories: 1.5
- Entry location: Main
- Patio & porch: Covered, Rear Porch
Lot
- Size: 0.06 Acres
- Features: Level, Wooded
Details
- Parcel number: 9975487
- Zoning: PCD
- Special conditions: Standard
Construction
Type & style
- Home type: Townhouse
- Property subtype: Townhouse
Materials
- Fiber Cement, Stone Veneer
- Foundation: Crawl Space
Condition
- New construction: No
- Year built: 2005
Utilities & green energy
- Sewer: Public Sewer
- Water: City
Community & HOA
Community
- Features: Gated
- Subdivision: Towne Place
HOA
- Has HOA: Yes
- HOA fee: $410 monthly
- HOA name: IPM
- HOA phone: 828-650-6875
Location
- Region: Hendersonville
Financial & listing details
- Price per square foot: $220/sqft
- Tax assessed value: $580,900
- Date on market: 4/3/2026
- Cumulative days on market: 101 days
- Road surface type: Asphalt, Paved
Estimated market value
Not available
Estimated sales range
Not available
Not available
Price history
| Date | Event | Price |
|---|---|---|
| 4/3/2026 | Listed for sale | $625,000+43.7%$220/sqft |
Source:  Canopy MLS as distributed by MLS GRID #4365418 Report a problem Canopy MLS as distributed by MLS GRID #4365418 Report a problem | ||
| 12/3/2019 | Sold | $435,000$153/sqft |
Source: Canopy MLS as distributed by MLS GRID #3566333 Report a problem | ||
Public tax history
Tax history is unavailable.
Monthly payment
Est. payment
Payment breakdown
Explore the cost of this home by adjusting the details. Changes won't be saved.Climate risks
Neighborhood: 28792
Nearby schools
GreatSchools rating
- 3/10Hillandale ElementaryGrades: PK-5Distance: 2 mi
- 6/10Flat Rock MiddleGrades: 6-8Distance: 2 mi
- 6/10East Henderson HighGrades: 9-12Distance: 1.5 mi
Schools provided by the listing agent
- Elementary: Hillandale
- Middle: Flat Rock
- High: East Henderson
Source: Canopy MLS as distributed by MLS GRID. This data may not be complete. We recommend contacting the local school district to confirm school assignments for this home.
- $611,1003 bd4 ba2.8k sqft83 Towne Place Dr, Hendersonville, NC 28739Off Market
- $560,4003 bd4 ba2.8k sqft79 Towne Place Dr, Hendersonville, NC 28739Off Market
- $530,1003 bd4 ba2.8k sqft79 Towne Place Dr, Hendersonville, NC 28792Off Market
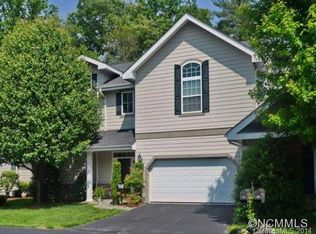
- $617,000-- bd4 ba3k sqft93 Towne Place Dr, Hendersonville, NC 28739Off Market
- $560,0003 bd3 ba2.7k sqft67 Towne Place Dr, Hendersonville, NC 28739Sold
- $560,0003 bd3 ba2.5k sqft67 Towne Place Dr, Hendersonville, NC 28792Sold
- $594,9003 bd4 ba2.8k sqft101 Towne Place Dr, Hendersonville, NC 28739Off Market
- $532,9003 bd4 ba2.8k sqft101 Towne Place Dr, Hendersonville, NC 28792Off Market
A local agent can set up tours, give advice and negotiate with sellers.
Similar homes
- $575,0003 bd4 ba2.7k sqft124 Towne Place Dr, Hendersonville, NC 28792For Sale

 MLS ID #4364693, Alysia Maher, Howard Hanna Beverly-Hanks. Canopy MLS as distributed by MLS GRID
 - $619,0005 bd3 ba3k sqft741 Zelda Ct, Hendersonville, NC 28792For Sale
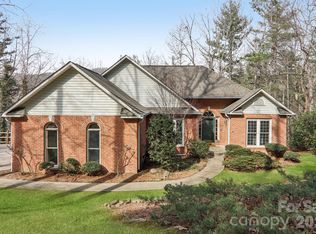 MLS ID #4346462, Elana Flanigan, Fathom Realty. Canopy MLS as distributed by MLS GRID
 - $644,4993 bd4 ba2.5k sqft29 Spring Heights Ct, Hendersonville, NC 28791For Sale
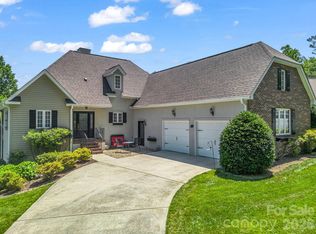 MLS ID #4400260, Chris Scruggs, We Sell WNC, LLC. Canopy MLS as distributed by MLS GRID
 - $750,0003 bd4 ba3.2k sqft43 S Kuykendall Ct, Hendersonville, NC 28739For Sale
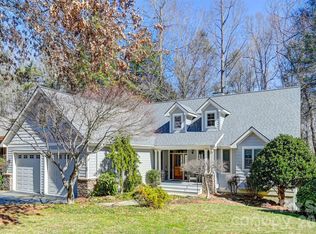 MLS ID #4354970, Hilton Swing, Coldwell Banker Advantage. Canopy MLS as distributed by MLS GRID
 - $599,9003 bd3 ba2.3k sqft88 Pounding Ml, Hendersonville, NC 28792For SaleMLS ID #4367016, Lori Gonce, Apple Country Realty LLC. Canopy MLS as distributed by MLS GRID
- $489,0003 bd3 ba2.3k sqft525 Carson Dr, Hendersonville, NC 28791For SaleMLS ID #4409464, Suzanne Beckmann, Howard Hanna Beverly-Hanks. Canopy MLS as distributed by MLS GRID
- $590,0003 bd2 ba2k sqft128 Camellia Way, Laurel Park, NC 28739For SaleMLS ID #4404183, Lynne Sellers, Howard Hanna Beverly-Hanks. Canopy MLS as distributed by MLS GRID
- $699,0003 bd3 ba3.4k sqft110 Little Cherokee Rdg, Hendersonville, NC 28739For SaleMLS ID #4384204, Amber Saxon, Howard Hanna Beverly-Hanks. Canopy MLS as distributed by MLS GRID
- $495,0003 bd3 ba2.7k sqft305 Ewarts Hill Rd, Hendersonville, NC 28739For SaleMLS ID #4409242, Steve DeWitt, Howard Hanna Beverly-Hanks. Canopy MLS as distributed by MLS GRID
- $649,0004 bd3 ba2.7k sqft122 Broadmoor Dr, Flat Rock, NC 28731For SaleMLS ID #4408079, Terri Eisenhauer, RE/MAX Results. Canopy MLS as distributed by MLS GRID
- $685,0004 bd3 ba3k sqft110 Glengary Dr, Flat Rock, NC 28731For SaleMLS ID #4351379, Julie Mallett, Howard Hanna Beverly-Hanks. Canopy MLS as distributed by MLS GRID
- $829,9003 bd3 ba4.1k sqft28 Tudor Crescent Ct, Hendersonville, NC 28739For SaleMLS ID #4412513, Rhonda Hollifield, Keller Williams Mtn Partners, LLC. Canopy MLS as distributed by MLS GRID
- $729,0003 bd3 ba2.5k sqft77 Carriage West Dr, Hendersonville, NC 28791For SaleMLS ID #4397358, Melissa Rulli, Coldwell Banker Advantage. Canopy MLS as distributed by MLS GRID
- $690,0002 bd3 ba1.9k sqft852 Marshall Ridge Rd, Hendersonville, NC 28792For SaleMLS ID #4383517, Madison Owenby, Eclat Realty + Co. Canopy MLS as distributed by MLS GRID
- $675,0004 bd3 ba2.7k sqftCarriage Summitt, Hendersonville, NC 28791For SaleMLS ID #4392880, Wes Hight, Howard Hanna Beverly-Hanks Fletcher. Canopy MLS as distributed by MLS GRID
- $699,0003 bd3 ba2.8k sqft405 Mistletoe Trl, Hendersonville, NC 28791For SaleMLS ID #4349682, Libby Collina, Broker WNC Inc. Canopy MLS as distributed by MLS GRID
- $595,0003 bd3 ba2.8k sqft104 Overlook Dr, Flat Rock, NC 28731For SaleMLS ID #4354311, Terri Eisenhauer, RE/MAX Results. Canopy MLS as distributed by MLS GRID
- $699,0004 bd4 ba3.3k sqft17 Ashton Forest Ct, Hendersonville, NC 28739For SaleMLS ID #4352312, George Boghossian, Coldwell Banker Advantage. Canopy MLS as distributed by MLS GRID
- $510,0004 bd3 ba2.6k sqft206 Black Oak Ln, Hendersonville, NC 28791For SaleMLS ID #4362084, Suzanne Beckmann, Howard Hanna Beverly-Hanks. Canopy MLS as distributed by MLS GRID
- $735,0004 bd3 ba3.2k sqft59 Old Pasture Way, Laurel Park, NC 28739For SaleMLS ID #4351059, Jean Gatlin, Keller Williams Professionals. Canopy MLS as distributed by MLS GRID
