PRIME LOCATION! Stunning villa with level driveway/entry overlooking the 15th hole in Kenmure- a gated golf course community. Premier location and only a short stroll to the clubhouse and amenities. The main level boasts hardwood floors, cathedral ceilings, well designed open floor plan, great room with wall of windows to enjoy the view, gas fireplace flanked by built-ins, wet bar, sitting/parlor area, open dining area, spacious kitchen with abundance of cabinetry and counter space, granite countertops and tile backsplash, stainless steel appliances including gas cooktop, wall oven and microwave, breakfast nook, expansive primary suite with sitting area, walk-in closet, updated bath with double vanity, walk-in tiled shower w/ body sprays, den/study, guest bedroom and bath. The upper level features a 2nd primary suite with sitting area, ensuite bathroom and office/bonus area. Great outdoor living options- the front porch or the deck with retractable awning overlooking the golf course.
Active
$595,000
104 Overlook Dr, Flat Rock, NC 28731
3beds
2,882sqft
Condominium
Built in 1988
-- sqft lot
$-- Zestimate®
$206/sqft
$941/mo HOA
What's special
Front porchCathedral ceilingsHardwood floorsBreakfast nookOpen dining areaWet barGranite countertops
- 138 days |
- 246 |
- 4 |
Zillow last checked:
Listing updated:
Listed by:
Terri Eisenhauer terrieisenhauer@gmail.com,
RE/MAX Results
Source: Canopy MLS as distributed by MLS GRID,MLS#: 4354311
Facts & features
Interior
Bedrooms & bathrooms
- Bedrooms: 3
- Bathrooms: 3
- Full bathrooms: 3
- Main level bedrooms: 2
Primary bedroom
- Level: Main
Bedroom s
- Level: Main
Bathroom full
- Level: Main
Bathroom full
- Level: Main
Bathroom full
- Level: Upper
Other
- Level: Upper
Breakfast
- Level: Main
Den
- Level: Main
Dining room
- Level: Main
Great room
- Level: Main
Kitchen
- Level: Main
Laundry
- Level: Main
Office
- Level: Upper
Heating
- Forced Air
Cooling
- Central Air
Appliances
- Included: Dishwasher, Electric Oven, Gas Cooktop, Microwave, Refrigerator, Wall Oven
- Laundry: Laundry Closet, Main Level
Features
- Built-in Features, Soaking Tub, Open Floorplan, Pantry, Walk-In Closet(s), Wet Bar
- Flooring: Carpet, Tile, Wood
- Has basement: No
- Fireplace features: Gas Log, Great Room
Interior area
- Total structure area: 2,882
- Total interior livable area: 2,882 sqft
- Finished area above ground: 2,882
- Finished area below ground: 0
Property
Parking
- Total spaces: 2
- Parking features: Attached Garage, Garage on Main Level
- Attached garage spaces: 2
Features
- Levels: One and One Half
- Stories: 1.5
- Entry location: Main
- Patio & porch: Awning(s), Covered, Deck, Porch
- Pool features: Community
- Has view: Yes
- View description: Golf Course, Year Round
Lot
- Features: Level, On Golf Course, Wooded
Details
- Parcel number: 9935338
- Zoning: R-40
- Special conditions: Standard
Construction
Type & style
- Home type: Condo
- Property subtype: Condominium
Materials
- Wood
- Foundation: Crawl Space
Condition
- New construction: No
- Year built: 1988
Utilities & green energy
- Sewer: Public Sewer
- Water: City
- Utilities for property: Cable Available, Electricity Connected, Fiber Optics, Underground Power Lines, Underground Utilities
Community & HOA
Community
- Features: Clubhouse, Fitness Center, Gated, Golf, Putting Green, Tennis Court(s), Walking Trails
- Security: Security Service
- Subdivision: Kenmure
HOA
- Has HOA: Yes
- HOA fee: $1,783 annually
- HOA name: KPOA
- Second HOA fee: $792 monthly
- Second HOA name: Fairway Village II
Location
- Region: Flat Rock
Financial & listing details
- Price per square foot: $206/sqft
- Tax assessed value: $660,600
- Annual tax amount: $1,939
- Date on market: 3/6/2026
- Cumulative days on market: 363 days
- Electric utility on property: Yes
- Road surface type: Asphalt, Paved
Estimated market value
Not available
Estimated sales range
Not available
$3,171/mo
Price history
| Date | Event | Price |
|---|---|---|
| 4/20/2026 | Price change | $595,000-7.8%$206/sqft |
Source:  Canopy MLS as distributed by MLS GRID #4354311 Report a problem Canopy MLS as distributed by MLS GRID #4354311 Report a problem | ||
| 3/6/2026 | Listed for sale | $645,000-7.2%$224/sqft |
Source: Canopy MLS as distributed by MLS GRID #4354311 Report a problem | ||
| 2/10/2026 | Listing removed | $695,000$241/sqft |
Source: Canopy MLS as distributed by MLS GRID #4272455 Report a problem | ||
| 11/11/2025 | Price change | $695,000-6.7%$241/sqft |
Source: Canopy MLS as distributed by MLS GRID #4272455 Report a problem | ||
| 6/19/2025 | Listed for sale | $745,000$259/sqft |
Source: Canopy MLS as distributed by MLS GRID #4272455 Report a problem | ||
Public tax history
| Year | Property taxes | Tax assessment |
|---|---|---|
| 2018 | $1,939 +12.7% | $304,700 |
| 2017 | $1,722 | $304,700 |
| 2016 | -- | $304,700 |
| 2015 | -- | $304,700 -95.5% |
| 2014 | -- | $6,824,900 +2628.9% |
| 2013 | -- | $250,100 |
| 2012 | -- | $250,100 |
| 2011 | -- | $250,100 -33.3% |
| 2010 | -- | $375,200 |
| 2009 | -- | $375,200 |
| 2008 | -- | $375,200 |
| 2007 | -- | $375,200 +22.6% |
| 2006 | -- | $306,100 |
| 2004 | -- | $306,100 |
| 2002 | -- | $306,100 |
Find assessor info on the county website
Monthly payment
Est. payment
Payment breakdown
Explore the cost of this home by adjusting the details. Changes won't be saved.Climate risks
Neighborhood: 28731
Nearby schools
GreatSchools rating
- 3/10Hillandale ElementaryGrades: PK-5Distance: 1.4 mi
- 6/10Flat Rock MiddleGrades: 6-8Distance: 1.3 mi
- 6/10East Henderson HighGrades: 9-12Distance: 3 mi
- $500,0003 bd3 ba2.8k sqft150 Overlook Dr, Flat Rock, NC 28731Sold

- $775,0003 bd3 ba2.8k sqft138 Overlook Dr, Flat Rock, NC 28731Sold
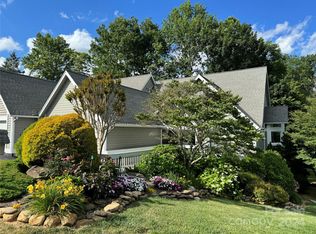
- $725,0004 bd3 ba3.1k sqft132 Overlook Dr, Flat Rock, NC 28731For Sale

- $554,0003 bd2 ba1.8k sqft173 Glenburnie Ln, Flat Rock, NC 28731Sold

- $309,4003 bd2 ba2.1k sqft154 Overlook Dr, Flat Rock, NC 28731Off Market
- $248,5003 bd2 ba2.1k sqft152 Overlook Dr, Flat Rock, NC 28731Off Market
- $305,3003 bd3 ba2.7k sqft156 Overlook Dr, Flat Rock, NC 28731Off Market
- $298,5003 bd3 ba2.9k sqft158 Overlook Dr, Flat Rock, NC 28731Off Market
A local agent can set up tours, give advice and negotiate with sellers.
Similar homes
- $625,0003 bd2 ba2.4k sqft129 Forest View Dr, Flat Rock, NC 28731For Sale

 MLS ID #4391412, Art Redden, Kenmure 12 Broker LLC. Canopy MLS as distributed by MLS GRID
 - $585,0003 bd2 ba2.1k sqft128 Forest View Dr, Flat Rock, NC 28731For Sale
 MLS ID #4372565, Terri Eisenhauer, RE/MAX Results. Canopy MLS as distributed by MLS GRID
 - $585,0004 bd4 ba2.8k sqft320 Dawnbrook Dr, Flat Rock, NC 28731For Sale
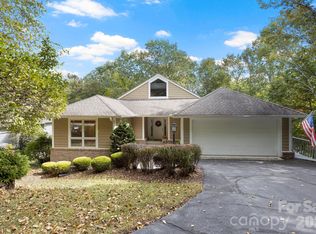 MLS ID #4376891, Terri Eisenhauer, RE/MAX Results. Canopy MLS as distributed by MLS GRID
 - $515,0003 bd3 ba2.4k sqftBrookwood Village, Flat Rock, NC 28731For Sale
 MLS ID #4401501, Gina Nicholson, Howard Hanna Beverly-Hanks. Canopy MLS as distributed by MLS GRID
 - $495,0003 bd3 ba3.1k sqft514 Cobblestone Ln, Flat Rock, NC 28731For SaleMLS ID #4366078, Terri Eisenhauer, RE/MAX Results. Canopy MLS as distributed by MLS GRID
- $725,0004 bd3 ba3.1k sqftFairway Village II Condominiums, Flat Rock, NC 28731For SaleMLS ID #4354088, Steve Dozier, Howard Hanna Beverly-Hanks. Canopy MLS as distributed by MLS GRID
- $695,0004 bd3 ba2.7k sqft122 Broadmoor Dr, Flat Rock, NC 28731For SaleMLS ID #4335067, Terri Eisenhauer, RE/MAX Results. Canopy MLS as distributed by MLS GRID
- $730,0002 bd2 ba2.1k sqft117 Tarnhill Dr, Flat Rock, NC 28731For SaleMLS ID #4395598, Mark Ebert, Kenmure 12 Broker LLC. Canopy MLS as distributed by MLS GRID
- $775,0003 bd3 ba3.9k sqft231 Greenleaf Dr, Flat Rock, NC 28731For SaleMLS ID #4344397, Terri Eisenhauer, RE/MAX Results. Canopy MLS as distributed by MLS GRID
- $609,0004 bd3 ba2.4k sqft114 Timber Creek Rd, Laurel Park, NC 28739For SaleMLS ID #4371818, Caley Bowman, Mosaic Community Lifestyle Realty. Canopy MLS as distributed by MLS GRID
- $597,5003 bd3 ba2.1k sqft117 Apple Meadow Ct, Hendersonville, NC 28739For SaleMLS ID #4370270, Christopher Battista, Howard Hanna Beverly-Hanks. Canopy MLS as distributed by MLS GRID
- $349,0002 bd2 ba1.6k sqftGolfside, Flat Rock, NC 28731For SaleMLS ID #4271891, Art Redden, Kenmure 12 Broker LLC. Canopy MLS as distributed by MLS GRID
- $775,0003 bd3 ba3k sqft113 Chancery Ct, Flat Rock, NC 28731For SaleMLS ID #4380849, Art Redden, Kenmure 12 Broker LLC. Canopy MLS as distributed by MLS GRID
- $599,5003 bd3 ba2.4k sqft3017 Chestnut Tree Rd, Hendersonville, NC 28792For SaleMLS ID #4346755, Marilyn Wright, Premier Sotheby’s International Realty. Canopy MLS as distributed by MLS GRID
- $848,0003 bd3 ba3.1k sqft547 Pinnacle Peak Ln, Flat Rock, NC 28731For SaleMLS ID #4380759, Terri Eisenhauer, RE/MAX Results. Canopy MLS as distributed by MLS GRID
- $774,9004 bd5 ba3.8k sqft6 Wagon Trce, Flat Rock, NC 28731For SaleMLS ID #4374692, Ed Frisbee, Frisbee Real Estate LLC. Canopy MLS as distributed by MLS GRID
- $639,5004 bd4 ba3.7k sqft104 Finley St, Hendersonville, NC 28739For SaleMLS ID #4380496, Elana Flanigan, Fathom Realty. Canopy MLS as distributed by MLS GRID
- $849,0003 bd3 ba2.8k sqft115 Chancery Ct, Flat Rock, NC 28731For SaleMLS ID #4317018, Art Redden, Kenmure 12 Broker LLC. Canopy MLS as distributed by MLS GRID
- $625,0003 bd4 ba2.8k sqft83 Towne Place Dr, Hendersonville, NC 28792For SaleMLS ID #4365418, Suzanne Beckmann, Howard Hanna Beverly-Hanks. Canopy MLS as distributed by MLS GRID
- $525,0003 bd3 ba2.5k sqft138 Woodbridge Dr, Hendersonville, NC 28739For SaleMLS ID #4391133, Lynne Sellers, Howard Hanna Beverly-Hanks. Canopy MLS as distributed by MLS GRID
