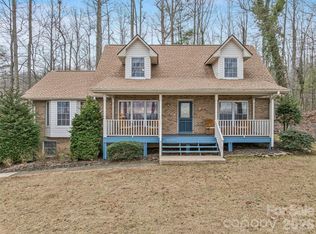
Discover comfortable single-level living in this well-maintained, three-bedroom, two-and-a-half-bath brick ranch, situated on approximately one acre in a wooded setting in the Flat Rock area of Hendersonville. Mature trees and established landscaping complement the home's traditional architecture and inviting surroundings. A landscaped front entrance and circular driveway create a welcoming first impression. Inside, a spacious living room and formal dining room provide distinct spaces for entertaining and everyday living. The family room features a gas-log fireplace, while an inviting sunroom just off the kitchen offers natural light and views of the wooded landscape. The spacious main bedroom features a walk-in closet and an en suite bath, providing a comfortable private retreat. A dedicated laundry room adds convenience to the single-level floor plan. Outdoor living extends to a deck featuring low-maintenance Trex decking, providing space for outdoor dining and relaxation. Additional features include an oversized two-car garage, a whole-house generator and an encapsulated crawl space. A basement area offers flexible space for a workshop, hobbies or additional storage. Conveniently located minutes from the Carl Sandburg Home National Historic Site, Flat Rock Playhouse and downtown Hendersonville, the property provides access to restaurants, shopping and cultural attractions. The surrounding Blue Ridge Mountains offer opportunities for hiking, scenic drives and outdoor recreation. Combining generous living spaces, a wooded setting and single-level living, this Hendersonville residence offers an opportunity to experience the character and lifestyle of Western North Carolina. Schedule your private showing today.
Active
$695,000
2505 Little River Rd, Hendersonville, NC 28739
3beds
2,509sqft
Single Family Residence
Built in 1988
1 Acres Lot
$668,000 Zestimate®
$277/sqft
$8/mo HOA
What's special
Traditional architectureOversized two-car garageLandscaped front entranceCircular drivewayDedicated laundry roomFormal dining room
- 17 days
- 945
- 77
Likely to sell faster than
Zillow last checked:
Listing updated:
Listed by:
Brian Oliver 828-230-2617,
Premier Sotheby’s International Realty
Source: Canopy MLS as distributed by MLS GRID,MLS#: 4438589
Facts & features
Interior
Bedrooms & bathrooms
- Bedrooms: 3
- Bathrooms: 3
- Full bathrooms: 2
- 1/2 bathrooms: 1
- Main level bedrooms: 3
Heating
- Electric, Heat Pump, Natural Gas
Cooling
- Ceiling Fan(s), Heat Pump
Appliances
- Included: Dishwasher, Electric Cooktop, Electric Oven, Gas Water Heater, Microwave, Refrigerator with Ice Maker, Washer/Dryer
- Laundry: Electric Dryer Hookup, Laundry Room, Main Level
Features
- Pantry, Walk-In Closet(s)
- Flooring: Carpet, Tile, Vinyl
- Doors: Sliding Doors
- Windows: Insulated Windows
- Basement: Storage Space,Walk-Out Access,Walk-Up Access
- Attic: Pull Down Stairs
- Fireplace features: Family Room, Gas Log, Gas Vented
Interior area
- Total structure area: 2,509
- Total interior livable area: 2,509 sqft
- Finished area above ground: 2,509
- Finished area below ground: 0
Video & virtual tour
Property
Parking
- Total spaces: 2
- Parking features: Circular Driveway, Driveway, Attached Garage, Garage Door Opener, Garage Faces Front, Garage on Main Level
- Attached garage spaces: 2
- Has uncovered spaces: Yes
Features
- Levels: One
- Stories: 1
- Patio & porch: Deck
Lot
- Size: 1 Acres
- Features: Wooded
Details
- Parcel number: 108505
- Zoning: R-40
- Special conditions: Estate
- Other equipment: Generator
Construction
Type & style
- Home type: SingleFamily
- Architectural style: Ranch
- Property subtype: Single Family Residence
Materials
- Brick Full
- Foundation: Crawl Space
Condition
- New construction: No
- Year built: 1988
Utilities & green energy
- Sewer: Septic Installed
- Water: City
- Utilities for property: Cable Available
Community & HOA
Community
- Security: Smoke Detector(s)
- Subdivision: Teneriffe
HOA
- Has HOA: Yes
- HOA fee: $100 annually
Location
- Region: Hendersonville
- Elevation: 2000 Feet
Financial & listing details
- Price per square foot: $277/sqft
- Tax assessed value: $460,900
- Annual tax amount: $2,185
- Date on market: 10/30/2026
- Cumulative days on market: 17 days
- Listing terms: Cash,Conventional
- Road surface type: Asphalt, Paved
Estimated market value
$668,000
$635,000 - $701,000
$2,909/mo
Price history
| Date | Event | Price |
|---|---|---|
| 10/30/2026 | Listed for sale | $695,000+133.2%$277/sqft |
Source:  Canopy MLS as distributed by MLS GRID #4438589 Report a problem | ||
| 7/1/2005 | Sold | $298,000$119/sqft |
Source: Public Record Report a problem | ||
Public tax history
| Year | Property taxes | Tax assessment |
|---|---|---|
| 2026 | $2,185 +10% | $460,900 |
| 2025 | $1,986 | $460,900 |
| 2024 | $1,986 | $460,900 |
| 2023 | $1,986 +12.6% | $460,900 +46.6% |
| 2022 | $1,764 | $314,400 |
| 2021 | -- | $314,400 |
| 2020 | $1,764 +0.1% | $314,400 +0.1% |
| 2019 | $1,763 | $314,200 +2.3% |
| 2018 | -- | $307,000 |
| 2017 | $867 | $307,000 +100% |
| 2016 | -- | $153,500 |
| 2015 | -- | $153,500 +3.1% |
| 2014 | -- | $148,850 |
| 2013 | -- | $148,850 |
| 2012 | -- | $148,850 |
| 2011 | -- | $148,850 -13.6% |
| 2010 | -- | $172,200 -33.3% |
| 2009 | -- | $258,300 |
| 2008 | -- | $258,300 -25% |
| 2007 | -- | $344,400 +44.6% |
| 2006 | -- | $238,100 -20.9% |
| 2005 | -- | $301,100 |
Find assessor info on the county website
Monthly payment
Est. payment
Payment breakdown
Explore the cost of this home by adjusting the details. Changes won't be saved.Climate risks
Neighborhood: 28739
Nearby schools
Schools provided by the listing agent
- Elementary: Atkinson
- Middle: Flat Rock
- High: East Henderson
Source: Canopy MLS as distributed by MLS GRID. This data may not be complete. We recommend contacting the local school district to confirm school assignments for this home.
- $764,1003 bd3 ba3.1k sqft2503 Little River Rd, Hendersonville, NC 28739Off Market

- $726,2003 bd3 ba3.1k sqft406 Jacamar Way, Hendersonville, NC 28739Off Market

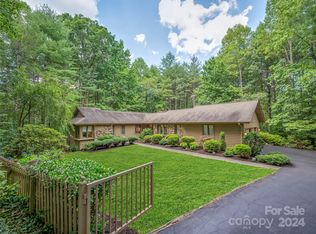
- $569,5003 bd2 ba2k sqft2507 Little River Rd, Hendersonville, NC 28739Sold
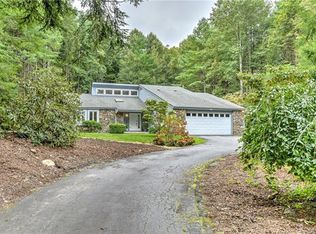
- $762,1003 bd3 ba2.5k sqft408 Jacamar Way, Hendersonville, NC 28739Off Market
Similar homes
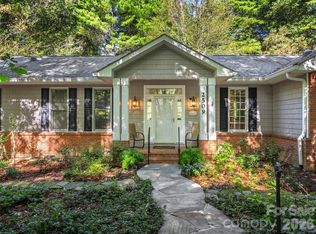
- $749,0003 bd3 ba2.6k sqft2509 Little River Rd, Hendersonville, NC 28739For Sale
 MLS ID #4429108, Julie Mallett, Howard Hanna Beverly-Hanks. Canopy MLS as distributed by MLS GRID
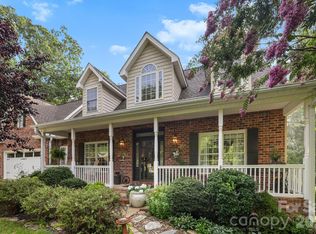
- $700,0003 bd3 ba2.6k sqft254 Kanuga Forest Dr, Hendersonville, NC 28739For Sale
 MLS ID #4409207, Mary Sitton, Premier Sotheby’s International Realty. Canopy MLS as distributed by MLS GRID
- $790,0003 bd3 ba2.8k sqft3 Westbridge Dr, Hendersonville, NC 28739For Sale
 MLS ID #4398725, Verna Shipman, RE/MAX Results. Canopy MLS as distributed by MLS GRID
- $675,0003 bd3 ba2.8k sqft24 Abbey Ln, Hendersonville, NC 28739For Sale
 MLS ID #4351238, John Madden, Howard Hanna Beverly-Hanks Asheville-Biltmore Park. Canopy MLS as distributed by MLS GRID
- $525,0003 bd3 ba2.5k sqft1043 Berea Church Rd, Hendersonville, NC 28739For SaleMLS ID #4413866, Jill Hart, Pinnacle View Real Estate. Canopy MLS as distributed by MLS GRID
- $575,0003 bd3 ba2.5k sqft701 Salisbury Rd, Hendersonville, NC 28792For SaleMLS ID #4441798, Merle Reese, Keller Williams Mtn Partners, LLC. Canopy MLS as distributed by MLS GRID
- $675,0004 bd4 ba3.3k sqft17 Ashton Forest Ct, Hendersonville, NC 28739For SaleMLS ID #4352312, George Boghossian, Coldwell Banker Advantage. Canopy MLS as distributed by MLS GRID
- $595,0003 bd3 ba1.6k sqft411 Alta Cir, Laurel Park, NC 28739For SaleMLS ID #4434282, Cindi Rhodes, Keller Williams Mtn Partners, LLC. Canopy MLS as distributed by MLS GRID
- $674,9003 bd3 ba2.7k sqft138 Surry Ln, Hendersonville, NC 28791For SaleMLS ID #4398078, Stacey Frady, Keller Williams Mtn Partners, LLC. Canopy MLS as distributed by MLS GRID
- $535,0003 bd3 ba2.1k sqft207 Wood Dale Dr, Hendersonville, NC 28791For SaleMLS ID #4440600, Matt Tavener, Keller Williams Professionals. Canopy MLS as distributed by MLS GRID
- $543,5004 bd3 ba2.9k sqft1870 Riverview Ct, Hendersonville, NC 28739For SaleMLS ID #4408250, Michelle Oznick, Keller Williams Mtn Partners, LLC. Canopy MLS as distributed by MLS GRID
- $375,0002 bd2 ba1.5k sqft442 Armstrong Ave, Hendersonville, NC 28739For SaleMLS ID #4435472, Sheila Ostroff, Keller Williams Professionals. Canopy MLS as distributed by MLS GRID
- $649,5003 bd2 ba2.2k sqft227 Sean Way, Hendersonville, NC 28792For SaleMLS ID #4405713, Jeff Donaldson, Apple Country Realty LLC. Canopy MLS as distributed by MLS GRID
- $775,0004 bd4 ba3.4k sqft115 Flameleaf Ln, Laurel Park, NC 28739For SaleMLS ID #4385424, Steve Dozier, Howard Hanna Beverly-Hanks. Canopy MLS as distributed by MLS GRID
- $535,0002 bd3 ba2.4k sqft3104 Cove Loop Rd, Hendersonville, NC 28739For SaleMLS ID #4362842, Nicholas Cocozziello, NorthGroup Real Estate LLC. Canopy MLS as distributed by MLS GRID
- $649,0003 bd3 ba2.2k sqft114 Sunny View Ln, Flat Rock, NC 28731For SaleMLS ID #4424525, June Andrews, Howard Hanna Beverly-Hanks. Canopy MLS as distributed by MLS GRID
- $575,0003 bd3 ba1.9k sqft231 Kimberly Ann Dr, Hendersonville, NC 28792For SaleMLS ID #4413448, Terri Eisenhauer, RE/MAX Results. Canopy MLS as distributed by MLS GRID
- $674,0004 bd3 ba2.5k sqft69 Sunwest Dr, Arden, NC 28704For SaleMLS ID #4424300, Steve Heiselman, EXP Realty LLC. Canopy MLS as distributed by MLS GRID
- $475,0003 bd3 ba2.6k sqftBrookwood Village, Flat Rock, NC 28731For SaleMLS ID #4442458, Laura Flores, NextHome WNC Realty. Canopy MLS as distributed by MLS GRID
- $699,0003 bd3 ba3.4k sqft1105 High Vista Dr, Mills River, NC 28759For SaleMLS ID #4414362, Jennifer Breslin, Realty ONE Group Pivot Hendersonville. Canopy MLS as distributed by MLS GRID
