
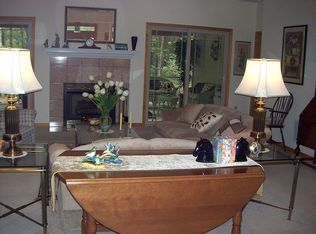
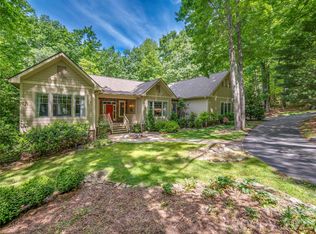
A Truly One-of-a-Kind Mountain Retreat with Endless Possibilities! Enter this exceptional rustic, stone, & rough-sawn cedar home through custom mountain laurel gate off Little River Road, just minutes from the Village of Flat Rock, the Carl Sandburg Historic Home, & the location of the well-known Flat Rock Playhouse, the state theatre of NC. Whether you’re searching for a private mountain retreat or a home designed to comfortably host family and guests, making it the perfect year-round or seasonal getaway. The main home features 3 bedrooms, 3 bathrooms and creates a thoughtfully designed living space, situated on a beautifully landscaped one-acre lot. Natural stonework, inviting patios, and charming outbuildings are surrounded by lush native rhododendrons, mountain laurels, dogwoods, and other mature landscaping, creating a peaceful, park-like setting. The spacious living and dining areas flow seamlessly into the kitchen and family room, complete with a breakfast bar and a stunning stone fireplace with custom built-in storage. Just beyond, the vaulted sunroom offers walls of windows that overlook the private wooded backyard, filling the home with natural light. Step outside to a generous deck featuring rustic mountain laurel railings and an additional 10x13 covered pergola, creating the perfect space for relaxing or entertaining while enjoying the beauty of the outdoors. The primary suite offers a private ensuite bath with a Jacuzzi tub, separate shower, and double vanity. A second main-level bedroom is conveniently located near a full guest bath. The lower level provides a wonderful guest apartment featuring its own bedroom with ensuite bath, walk-in closet, covered patio access, and a full kitchen and living area with center island, breakfast bar, pantry, stove, and refrigerator. An attached two-car garage includes an impressive amount of built-in storage cabinetry and a utility sink. Just a short stroll along a wooded path you’ll discover an enchanting art studio/master craft space for the creative soul. Additional amenities include newly constructed, oversized detached two-car garage; expansive carport with room for multiple vehicles, tractors, and recreational equipment; and attached two-room workshop ideal for gardening, woodworking, hobbies, or maintenance projects. This extraordinary property offers unmatched versatility, character, and mountain charm. Don’t miss the opportunity to own this truly special Western North Carolina retreat.
Active
Price cut: $20K (8/22)
$875,000
3 Westbridge Dr, Hendersonville, NC 28739
3beds
2,891sqft
Single Family Residence
Built in 1983
1 Acres Lot
$844,300 Zestimate®
$303/sqft
$4/mo HOA
What's special
Breakfast barNatural stoneworkInviting patiosCustom mountain laurel gateBeautifully landscaped one-acre lotCharming outbuildingsPeaceful park-like setting
- 55 days |
- 342 |
- 8 |
Zillow last checked:
Listing updated:
Listed by:
Verna Shipman vernashipman@bellsouth.net,
RE/MAX Results
Source: Canopy MLS as distributed by MLS GRID,MLS#: 4398725
Facts & features
Interior
Bedrooms & bathrooms
- Bedrooms: 3
- Bathrooms: 3
- Full bathrooms: 3
- Main level bedrooms: 2
Primary bedroom
- Features: Walk-In Closet(s)
- Level: Main
Bedroom s
- Level: Main
Bedroom s
- Level: Basement
Bathroom full
- Level: Main
Bathroom full
- Level: Main
Bathroom full
- Level: Basement
Dining area
- Level: Main
Family room
- Level: Main
Great room
- Features: Breakfast Bar
- Level: Basement
Kitchen
- Features: Breakfast Bar
- Level: Main
Living room
- Level: Main
Sunroom
- Features: Vaulted Ceiling(s)
- Level: Main
Heating
- Ductless, Heat Pump
Cooling
- Ductless, Heat Pump
Appliances
- Included: Dishwasher, Disposal, Electric Cooktop, Electric Range, ENERGY STAR Qualified Dryer, Exhaust Hood, Refrigerator, Washer, Washer/Dryer
- Laundry: Electric Dryer Hookup, Washer Hookup
Features
- Pantry, Walk-In Closet(s)
- Flooring: Carpet, Laminate, Marble, Tile, Wood
- Doors: Pocket Doors
- Windows: Insulated Windows, Skylight(s), Window Treatments
- Basement: Basement Garage Door,Partially Finished,Storage Space,Walk-Out Access,Walk-Up Access
- Fireplace features: Family Room, Gas Unvented
Interior area
- Total structure area: 1,997
- Total interior livable area: 2,891 sqft
- Finished area above ground: 1,997
- Finished area below ground: 894
Video & virtual tour
Property
Parking
- Total spaces: 4
- Parking features: Circular Driveway, Attached Garage, Detached Garage, Garage Door Opener, Garage Faces Rear
- Attached garage spaces: 4
- Has uncovered spaces: Yes
Accessibility
- Accessibility features: Bath Grab Bars, Bath Raised Toilet
Features
- Levels: One
- Stories: 1
- Patio & porch: Covered, Deck, Porch
- Fencing: Front Yard
Lot
- Size: 1 Acres
- Features: Corner Lot, Level, Wooded
Details
- Additional structures: Shed(s), Workshop
- Parcel number: 112502
- Zoning: R-40
- Special conditions: Standard
- Other equipment: Generator Hookup
Construction
Type & style
- Home type: SingleFamily
- Architectural style: Rustic
- Property subtype: Single Family Residence
Materials
- Rough Sawn
- Roof: Fiberglass
Condition
- New construction: No
- Year built: 1983
Utilities & green energy
- Sewer: Septic Installed
- Water: Well
- Utilities for property: Cable Available, Cable Connected, Propane, Underground Power Lines, Underground Utilities, Wired Internet Available
Community & HOA
Community
- Security: Carbon Monoxide Detector(s), Smoke Detector(s)
- Subdivision: Westbridge
HOA
- Has HOA: Yes
- HOA fee: $50 annually
- HOA name: Stonebridge HOA
- HOA phone: 828-243-8716
Location
- Region: Hendersonville
Financial & listing details
- Price per square foot: $303/sqft
- Tax assessed value: $502,000
- Annual tax amount: $2,615
- Date on market: 6/29/2026
- Cumulative days on market: 55 days
- Listing terms: Cash,Conventional,FHA,VA Loan
- Road surface type: Concrete, Paved
Estimated market value
$844,300
$802,000 - $887,000
$3,283/mo
Price history
| Date | Event | Price |
|---|---|---|
| 8/22/2026 | Price change | $875,000-2.2%$303/sqft |
Source:  Canopy MLS as distributed by MLS GRID #4398725 Report a problem Canopy MLS as distributed by MLS GRID #4398725 Report a problem | ||
| 8/2/2026 | Price change | $895,000-5.8%$310/sqft |
Source: Canopy MLS as distributed by MLS GRID #4398725 Report a problem | ||
| 6/30/2026 | Listed for sale | $950,000+171.5%$329/sqft |
Source: Canopy MLS as distributed by MLS GRID #4398725 Report a problem | ||
| 10/18/2012 | Listing removed | $349,900$121/sqft |
Source: Beverly-Hanks & Associates #516513 Report a problem | ||
| 7/10/2012 | Price change | $349,900-2.5%$121/sqft |
Source: Beverly-Hanks & Associates #516513 Report a problem | ||
| 4/16/2012 | Listed for sale | $359,000+56.8%$124/sqft |
Source: Beverly-Hanks & Associates #516513 Report a problem | ||
| 8/28/2002 | Sold | $229,000$79/sqft |
Source: Agent Provided Report a problem | ||
Public tax history
| Year | Property taxes | Tax assessment |
|---|---|---|
| 2025 | $2,615 | $502,000 |
| 2024 | $2,615 | $502,000 |
| 2023 | $2,615 +16.4% | $502,000 +47.7% |
| 2022 | $2,247 | $339,900 -4.3% |
| 2021 | -- | $355,000 |
| 2020 | $2,347 +8% | $355,000 +8% |
| 2019 | $2,173 | $328,700 +18.4% |
| 2018 | $2,173 +20.4% | $277,600 |
| 2017 | $1,804 | $277,600 +1.5% |
| 2016 | -- | $273,400 |
| 2015 | -- | $273,400 +3% |
| 2014 | -- | $265,400 |
| 2013 | -- | $265,400 |
| 2012 | -- | $265,400 |
| 2011 | -- | $265,400 -12.4% |
| 2010 | -- | $302,800 |
| 2009 | -- | $302,800 |
| 2008 | -- | $302,800 |
| 2007 | -- | $302,800 +26.5% |
| 2006 | -- | $239,300 |
| 2005 | -- | $239,300 |
Find assessor info on the county website
Monthly payment
Est. payment
Payment breakdown
Explore the cost of this home by adjusting the details. Changes won't be saved.Climate risks
Neighborhood: 28739
Nearby schools
GreatSchools rating
- 6/10Atkinson ElementaryGrades: PK-5Distance: 1.3 mi
- 6/10Flat Rock MiddleGrades: 6-8Distance: 3.4 mi
- 6/10East Henderson HighGrades: 9-12Distance: 4.4 mi
Schools provided by the listing agent
- Elementary: Atkinson
- Middle: Flat Rock
- High: East Henderson
Source: Canopy MLS as distributed by MLS GRID. This data may not be complete. We recommend contacting the local school district to confirm school assignments for this home.
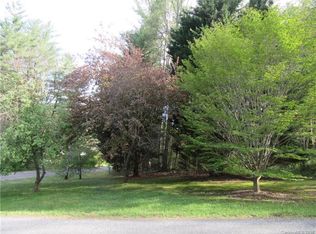
- $--0.72 acres0 Westbridge Dr #10, Hendersonville, NC 28739Off Market
- $691,5003 bd3 ba2.7k sqft203 Deerpath Ln, Hendersonville, NC 28739Off Market
- $594,8004 bd3 ba3k sqft5 Westbridge Dr, Hendersonville, NC 28739Off Market
- $707,8004 bd2 ba3k sqft3 Delacy Dr, Hendersonville, NC 28739Off Market
- $627,5003 bd3 ba3.3k sqft4021 Little River Rd, Hendersonville, NC 28739Off Market
- $525,0003 bd3 ba2.8k sqft205 Deerpath Ln, Hendersonville, NC 28739Sold
- $819,0003 bd4 ba3.6k sqft4030 Little River Rd, Hendersonville, NC 28739For Sale
- $763,4003 bd3 ba3.8k sqft4017 Little River Rd, Hendersonville, NC 28739Off Market
A local agent can set up tours, give advice and negotiate with sellers.
Similar homes
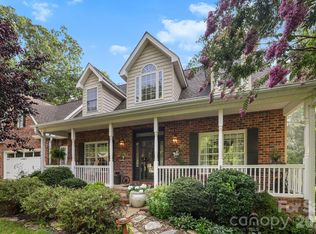
- $750,0003 bd3 ba2.6k sqft254 Kanuga Forest Dr, Hendersonville, NC 28739For Sale
 MLS ID #4409207, Mary Sitton, Premier Sotheby’s International Realty. Canopy MLS as distributed by MLS GRID
 - $845,0003 bd4 ba2.5k sqft16 Lacoste Dr, Hendersonville, NC 28739For Sale
 MLS ID #4406405, Amber Saxon, Howard Hanna Beverly-Hanks. Canopy MLS as distributed by MLS GRID
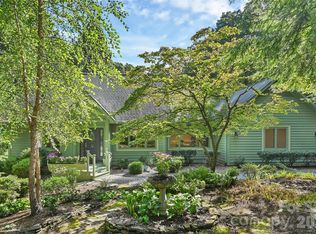
 - $829,0003 bd5 ba3.2k sqft3 Rodney Ct, Flat Rock, NC 28731For Sale
 MLS ID #4415085, Alice Cochran, Coldwell Banker Advantage. Canopy MLS as distributed by MLS GRID
 - $699,0003 bd3 ba3.4k sqft110 Little Cherokee Rdg, Hendersonville, NC 28739For Sale
 MLS ID #4384204, Amber Saxon, Howard Hanna Beverly-Hanks. Canopy MLS as distributed by MLS GRID
 - $1,025,0004 bd4 ba4k sqft104 Little Cherokee Rdg, Hendersonville, NC 28739For SaleMLS ID #4405981, Amber Saxon, Howard Hanna Beverly-Hanks. Canopy MLS as distributed by MLS GRID
- $765,0003 bd3 ba2.8k sqft24 Abbey Ln, Hendersonville, NC 28739For SaleMLS ID #4351238, John Madden, Howard Hanna Beverly-Hanks Asheville-Biltmore Park. Canopy MLS as distributed by MLS GRID
- $609,0003 bd3 ba2.7k sqft206 Camellia Way, Laurel Park, NC 28739For SaleMLS ID #4398729, Patricia Parker, EXP Realty LLC. Canopy MLS as distributed by MLS GRID
- $900,0004 bd4 ba3.6k sqft300 Pinnacle Peak Ln, Flat Rock, NC 28731For SaleMLS ID #4401014, Chrystal Anthony, Howard Hanna Beverly-Hanks. Canopy MLS as distributed by MLS GRID
- $899,0003 bd3 ba3.5k sqft290 Sweetwater Hills Dr, Hendersonville, NC 28791For SaleMLS ID #4364943, Steve DeWitt, Howard Hanna Beverly-Hanks. Canopy MLS as distributed by MLS GRID
- $699,0004 bd4 ba3.3k sqft17 Ashton Forest Ct, Hendersonville, NC 28739For SaleMLS ID #4352312, George Boghossian, Coldwell Banker Advantage. Canopy MLS as distributed by MLS GRID
- $499,0002 bd2 ba1.5k sqft169 Viking Trl, Hendersonville, NC 28739For SaleMLS ID #4407046, Matthew Jernigan, NextHome Partners. Canopy MLS as distributed by MLS GRID
- $719,5003 bd3 ba2.3k sqft70 Promised Ridge Dr, Hendersonville, NC 28791For SaleMLS ID #4411866, Miriam McKinney, Ivester Jackson Blackstream. Canopy MLS as distributed by MLS GRID
- $1,140,0004 bd4 ba4.2k sqft287 Shady Creek Ln, Hendersonville, NC 28739For SaleMLS ID #4378785, Jodie Tolbert, Howard Hanna Beverly-Hanks Asheville-Biltmore Park. Canopy MLS as distributed by MLS GRID
- $849,9983 bd4 ba3.8k sqft410 Lamp Post Dr, Zirconia, NC 28790For SaleMLS ID #4345661, Melissa Veasey, Keller Williams Mtn Partners, LLC. Canopy MLS as distributed by MLS GRID
- $600,0003 bd3 ba1.7k sqft109 Eagle Rock Trl, Hendersonville, NC 28739For SaleMLS ID #4353116, Gainer Jernigan, LPT Realty, LLC. Canopy MLS as distributed by MLS GRID
- $975,0003 bd3 ba3.2k sqft288 Hawks Point Dr, Zirconia, NC 28790For SaleMLS ID #4239800, Dallas Ducote, RE/MAX Results. Canopy MLS as distributed by MLS GRID
- $685,0004 bd3 ba3k sqft110 Glengary Dr, Flat Rock, NC 28731For SaleMLS ID #4351379, Julie Mallett, Howard Hanna Beverly-Hanks. Canopy MLS as distributed by MLS GRID
- $825,0003 bd3 ba2.9k sqft160 Little Mine Mountain Dr, Saluda, NC 28773For SaleMLS ID #4380801, Luiz Leonetti, Town and Mountain Realty. Canopy MLS as distributed by MLS GRID
- $525,0003 bd3 ba2.1k sqft2388 Hebron Rd, Laurel Park, NC 28739For SaleMLS ID #4385371, Ali Thomas, Howard Hanna Beverly-Hanks. Canopy MLS as distributed by MLS GRID
- $899,0005 bd3 ba3.7k sqft1867 Fruitland Rd, Hendersonville, NC 28792For SaleMLS ID #4322794, Amy Laughter, George Real Estate Group Inc. Canopy MLS as distributed by MLS GRID
