Welcome home to this private mountain retreat on 2.73 acres in the desirable Willow Road area of Hendersonville. This light and bright property features an abundance of windows that bathe many rooms in natural light. The heart of the home flows to beautiful outdoor living spaces, featuring a sparkling pool surrounded by lush, vibrant landscaping with gorgeous flowers from spring through fall. It is a gardener's paradise and an entertainer's delight. Inside, the expansive primary suite serves as a peaceful haven, complete with a fireplace, large his-and-hers closets, and an ensuite bathroom with a separate shower and soaking tub. With tall ceilings throughout and plenty of room to entertain. Upstairs are three bedrooms, including two with their own separate flex space. Breathtaking views of the Blue Ridge mountains from the spacious covered front porch. Car enthusiasts will love the oversized four-car garage plus a separate workshop with extra storage and a separate gym. There are fruit trees on the property including peach and pear trees. The attic can be fully finished out for more space, a playroom, or extra storage. There is a level RV parking spot with power for a large RV between the garage and workshop/gym. This listing contains digitally altered and staged photos.
Active
Price cut: $10K (7/13)
$1,140,000
287 Shady Creek Ln, Hendersonville, NC 28739
4beds
4,213sqft
Single Family Residence
Built in 1996
2.73 Acres Lot
$1,073,700 Zestimate®
$271/sqft
$-- HOA
What's special
Sparkling poolLight and bright propertySeparate gymTall ceilings throughoutOversized four-car garageLarge his-and-hers closetsBeautiful outdoor living spaces
- 106 days |
- 328 |
- 13 |
Zillow last checked:
Listing updated:
Listed by:
Jodie Tolbert jodie.tolbert@allentate.com,
Howard Hanna Beverly-Hanks Asheville-Biltmore Park
Source: Canopy MLS as distributed by MLS GRID,MLS#: 4378785
Facts & features
Interior
Bedrooms & bathrooms
- Bedrooms: 4
- Bathrooms: 4
- Full bathrooms: 3
- 1/2 bathrooms: 1
- Main level bedrooms: 1
Primary bedroom
- Level: Main
Bedroom s
- Level: Upper
Bedroom s
- Level: Upper
Bedroom s
- Level: Upper
Bathroom full
- Level: Main
Dining room
- Level: Main
Flex space
- Level: Main
Kitchen
- Level: Main
Laundry
- Level: Main
Living room
- Level: Main
Heating
- Central, Electric, Forced Air, Propane
Cooling
- Central Air, Dual, Electric, Multi Units, Zoned
Appliances
- Included: Convection Oven, Dishwasher, Electric Oven, Gas Cooktop
- Laundry: Mud Room, Laundry Room, Main Level
Features
- Breakfast Bar, Built-in Features, Soaking Tub, Kitchen Island, Open Floorplan, Pantry, Storage, Walk-In Closet(s), Walk-In Pantry
- Flooring: Carpet, Tile, Wood
- Has basement: No
- Attic: Permanent Stairs,Walk-In
- Fireplace features: Great Room, Primary Bedroom
Interior area
- Total structure area: 4,213
- Total interior livable area: 4,213 sqft
- Finished area above ground: 4,213
- Finished area below ground: 0
Property
Parking
- Total spaces: 4
- Parking features: Driveway, Detached Garage, Garage Door Opener, Garage Shop, Parking Space(s), Garage on Main Level
- Garage spaces: 4
- Has uncovered spaces: Yes
Features
- Levels: Two
- Stories: 2
- Patio & porch: Covered, Deck, Front Porch, Porch, Rear Porch
- Has private pool: Yes
- Pool features: Above Ground, Outdoor Pool
- Has view: Yes
- View description: Mountain(s), Year Round
Lot
- Size: 2.73 Acres
- Features: Corner Lot, Hilly, Private, Sloped, Wooded, Views
Details
- Additional structures: Outbuilding, Shed(s), Workshop
- Parcel number: 400528
- Zoning: R2R
- Special conditions: Standard
Construction
Type & style
- Home type: SingleFamily
- Architectural style: Farmhouse
- Property subtype: Single Family Residence
Materials
- Wood
- Foundation: Crawl Space
Condition
- New construction: No
- Year built: 1996
Utilities & green energy
- Sewer: Septic Installed
- Water: Well
- Utilities for property: Propane, Wired Internet Available
Community & HOA
Community
- Subdivision: none
Location
- Region: Hendersonville
Financial & listing details
- Price per square foot: $271/sqft
- Tax assessed value: $838,200
- Annual tax amount: $4,367
- Date on market: 5/8/2026
- Cumulative days on market: 106 days
- Listing terms: Cash,Conventional
- Road surface type: Concrete, Paved
Estimated market value
$1,073,700
$1.02M - $1.13M
$3,976/mo
Price history
| Date | Event | Price |
|---|---|---|
| 7/13/2026 | Price change | $1,140,000-0.9%$271/sqft |
Source:  Canopy MLS as distributed by MLS GRID #4378785 Report a problem Canopy MLS as distributed by MLS GRID #4378785 Report a problem | ||
| 5/8/2026 | Listed for sale | $1,150,000$273/sqft |
Source: Canopy MLS as distributed by MLS GRID #4378785 Report a problem | ||
Public tax history
| Year | Property taxes | Tax assessment |
|---|---|---|
| 2025 | $4,367 | $838,200 |
| 2024 | $4,367 | $838,200 |
| 2023 | $4,367 +27.8% | $838,200 +62.1% |
| 2022 | $3,417 | $517,000 |
| 2021 | -- | $517,000 |
| 2020 | $3,417 | $517,000 |
| 2019 | $3,417 | $517,000 +17.7% |
| 2018 | $3,417 +17.9% | $439,200 |
| 2017 | $2,899 | $439,200 |
| 2016 | -- | $439,200 |
| 2015 | -- | $439,200 +3.9% |
| 2014 | -- | $422,600 |
| 2013 | -- | $422,600 |
| 2012 | -- | $422,600 |
| 2011 | -- | $422,600 -10% |
| 2010 | -- | $469,400 |
| 2009 | -- | $469,400 |
| 2008 | -- | $469,400 |
| 2007 | -- | $469,400 +33% |
| 2006 | -- | $353,000 |
| 2005 | -- | $353,000 |
Find assessor info on the county website
Monthly payment
Est. payment
Payment breakdown
Explore the cost of this home by adjusting the details. Changes won't be saved.Climate risks
Neighborhood: 28739
Getting around
0 / 100
Car-DependentNearby schools
GreatSchools rating
- 7/10Etowah ElementaryGrades: PK-5Distance: 3.6 mi
- 7/10Rugby MiddleGrades: 6-8Distance: 5.7 mi
- 8/10West Henderson HighGrades: 9-12Distance: 6.2 mi
Schools provided by the listing agent
- Elementary: Etowah
- Middle: Chesterfield Ruby
- High: West
Source: Canopy MLS as distributed by MLS GRID. This data may not be complete. We recommend contacting the local school district to confirm school assignments for this home.
- $607,9005 bd3 ba2.4k sqft317 Shady Creek Ln, Hendersonville, NC 28739Off Market
- $455,3003 bd3 ba2.8k sqft252 Shady Creek Ln, Hendersonville, NC 28739Off Market
- $469,8002 bd1 ba1k sqft6437 Willow Rd, Hendersonville, NC 28739Off Market
- $708,000-- bd3 ba-- sqft94 Shady Creek Ln, Hendersonville, NC 28739Off Market
- $255,2003 bd2 ba1.4k sqft503 Shalom Ln, Hendersonville, NC 28739Off Market
- $156,800-- bd-- ba693 sqft41 Stay A Way, Hendersonville, NC 28739Off Market
- $302,400-- bd2 ba1.7k sqft494 Shalom Ln, Hendersonville, NC 28739Off Market
- $318,200-- bd2 ba2k sqft306 Shalom Ln, Hendersonville, NC 28739Off Market
A local agent can set up tours, give advice and negotiate with sellers.
Similar homes
- $1,025,0004 bd4 ba4k sqft104 Little Cherokee Rdg, Hendersonville, NC 28739For Sale
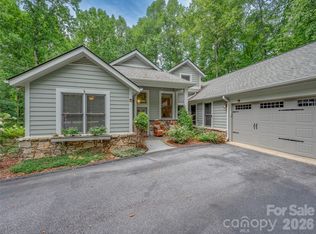
 MLS ID #4405981, Amber Saxon, Howard Hanna Beverly-Hanks. Canopy MLS as distributed by MLS GRID
 - $970,0003 bd3 ba2.9k sqft140 Mount Hebron Rd, Hendersonville, NC 28739For Sale
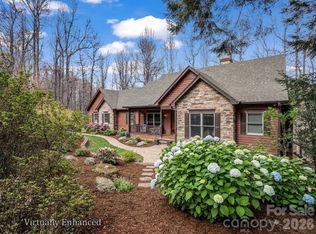 MLS ID #4350162, Deborah Betts, Looking Glass Realty, Connestee Falls. Canopy MLS as distributed by MLS GRID
 - $1,395,0003 bd4 ba4.2k sqft69 Old Hickory Trl, Hendersonville, NC 28739For Sale
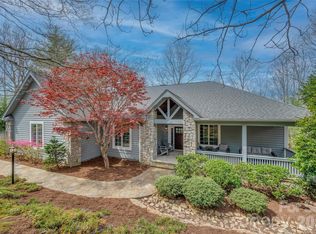 MLS ID #4366104, Amber Saxon, Howard Hanna Beverly-Hanks. Canopy MLS as distributed by MLS GRID
 - $1,399,0003 bd3 ba4k sqft72 Dusky Ct, Hendersonville, NC 28739For Sale
 MLS ID #4372046, Lee Stepp, Howard Hanna Beverly-Hanks. Canopy MLS as distributed by MLS GRID
 - $895,0003 bd3 ba2.8k sqft3 Westbridge Dr, Hendersonville, NC 28739For SaleMLS ID #4398725, Verna Shipman, RE/MAX Results. Canopy MLS as distributed by MLS GRID
- $699,0004 bd4 ba3.3k sqft17 Ashton Forest Ct, Hendersonville, NC 28739For SaleMLS ID #4352312, George Boghossian, Coldwell Banker Advantage. Canopy MLS as distributed by MLS GRID
- $800,0003 bd4 ba3.9k sqft115 Woodhaven Dr, Hendersonville, NC 28739For SaleMLS ID #4389153, Candi Guffey, Looking Glass Realty, Hendersonville. Canopy MLS as distributed by MLS GRID
- $699,0003 bd3 ba3.4k sqft110 Little Cherokee Rdg, Hendersonville, NC 28739For SaleMLS ID #4384204, Amber Saxon, Howard Hanna Beverly-Hanks. Canopy MLS as distributed by MLS GRID
- $819,0003 bd4 ba3.6k sqft4030 Little River Rd, Hendersonville, NC 28739For SaleMLS ID #4343082, Jason Shepherd, Looking Glass Realty. Canopy MLS as distributed by MLS GRID
- $765,0003 bd3 ba2.8k sqft24 Abbey Ln, Hendersonville, NC 28739For SaleMLS ID #4351238, John Madden, Howard Hanna Beverly-Hanks Asheville-Biltmore Park. Canopy MLS as distributed by MLS GRID
- $1,050,0004 bd4 ba3.3k sqft15 Ravenwood Dr, Fletcher, NC 28732For SaleMLS ID #4411523, Bill Goodman, Looking Glass Realty, Hendersonville. Canopy MLS as distributed by MLS GRID
- $1,095,0006 bd5 ba4.2k sqft9 Hickory Rdg, Fletcher, NC 28732For SaleMLS ID #4395833, Katie Rice, Keller Williams Professionals. Canopy MLS as distributed by MLS GRID
- $925,0004 bd4 ba4k sqft514 Whispering Hills Dr, Hendersonville, NC 28792For SaleMLS ID #4330403, Gina Nicholson, Howard Hanna Beverly-Hanks. Canopy MLS as distributed by MLS GRID
- $845,0003 bd4 ba2.5k sqft16 Lacoste Dr, Hendersonville, NC 28739For SaleMLS ID #4406405, Amber Saxon, Howard Hanna Beverly-Hanks. Canopy MLS as distributed by MLS GRID
- $1,193,7503 bd4 ba4.9k sqft167 Tatham Rd, Hendersonville, NC 28792For SaleMLS ID #4391022, Nancy Oberlies, Howard Hanna Beverly-Hanks. Canopy MLS as distributed by MLS GRID
- $1,015,0004 bd4 ba3.7k sqft840 Stoney Stream Ln #856, Arden, NC 28704For SaleMLS ID #4396084, Karen Woodard, Howard Hanna Beverly-Hanks Asheville-North. Canopy MLS as distributed by MLS GRID
- $900,0004 bd4 ba3.6k sqft300 Pinnacle Peak Ln, Flat Rock, NC 28731For SaleMLS ID #4401014, Chrystal Anthony, Howard Hanna Beverly-Hanks. Canopy MLS as distributed by MLS GRID
- $995,0003 bd3 ba2.4k sqft2 Meadow Ridge Ln, Hendersonville, NC 28739For SaleMLS ID #4393819, Amber Saxon, Howard Hanna Beverly-Hanks. Canopy MLS as distributed by MLS GRID
- $645,0003 bd4 ba4k sqft404 W Browning Rd, Hendersonville, NC 28791For SaleMLS ID #4346525, Ashley Eisenhauer, RE/MAX Results. Canopy MLS as distributed by MLS GRID
- $899,0003 bd3 ba3.5k sqft290 Sweetwater Hills Dr, Hendersonville, NC 28791For SaleMLS ID #4364943, Steve DeWitt, Howard Hanna Beverly-Hanks. Canopy MLS as distributed by MLS GRID
