New roof as of summer 2026! Perched on a hill with heartwarming valley, mountain and woodlands views, this retreat seamlessly blends comfort and nature. Step inside to a light-filled, two-story great room featuring a fireplace, walls of windows and a roomy dining area. Perfect for entertaining, this space flows directly to a convenient back deck allowing family and friends to spread outdoors while staying part of the fun. The open floor plan flows effortlessly into a well-equipped kitchen with breakfast bar seating, built-in appliances and nearby pantry. The main-level primary suite is incredibly spacious and a nearby reading room might easily double as a home-office. The versatile walk-out basement provides excellent storage for a plethora of outdoor gear, plus finished space ideal for a gym, studio, or family room. Enjoy the community pool, tennis/pickleball courts, and direct access to Pisgah National Forest trails or take a short drive to shopping, dining, and entertainment just minutes away in South Asheville. Build another house on the other lot if you like.
Active
Price cut: $30K (10/1)
$935,000
840 Stoney Stream Ln #856, Arden, NC 28704
4beds
3,765sqft
Single Family Residence
Built in 2002
3.2 Acres Lot
$921,300 Zestimate®
$248/sqft
$306/mo HOA
What's special
Convenient back deckRoomy dining areaOpen floor planWell-equipped kitchenBreakfast bar seatingWalls of windowsNearby pantry
- 110 days
- 213
- 14
Zillow last checked:
Listing updated:
Listed by:
Karen Woodard karen.woodard@allentate.com,
Howard Hanna Beverly-Hanks Asheville-North
Source: Canopy MLS as distributed by MLS GRID,MLS#: 4396084
Facts & features
Interior
Bedrooms & bathrooms
- Bedrooms: 4
- Bathrooms: 4
- Full bathrooms: 3
- 1/2 bathrooms: 1
- Main level bedrooms: 1
Primary bedroom
- Features: Ceiling Fan(s), En Suite Bathroom, Walk-In Closet(s)
- Level: Main
- Area: 245.53 Square Feet
- Dimensions: 18' 1" X 13' 7"
Bedroom s
- Level: Upper
- Area: 159.77 Square Feet
- Dimensions: 11' 1" X 14' 5"
Bedroom s
- Level: Upper
Breakfast
- Features: Breakfast Bar, Built-in Features, Open Floorplan
- Level: Main
- Area: 121 Square Feet
- Dimensions: 11' 0" X 11' 0"
Dining room
- Level: Main
- Area: 121 Square Feet
- Dimensions: 11' 0" X 11' 0"
Great room
- Features: Ceiling Fan(s), Open Floorplan
- Level: Main
- Area: 319.43 Square Feet
- Dimensions: 18' 2" X 17' 7"
Kitchen
- Features: Breakfast Bar, Built-in Features, Kitchen Island, Open Floorplan
- Level: Main
- Area: 160.38 Square Feet
- Dimensions: 14' 7" X 11' 0"
Laundry
- Level: Main
Other
- Level: Basement
- Area: 254.12 Square Feet
- Dimensions: 22' 9" X 11' 2"
Recreation room
- Level: Basement
- Area: 334.43 Square Feet
- Dimensions: 17' 1" X 19' 7"
Other
- Level: Main
Heating
- Central, Ductless, Electric, Forced Air, Heat Pump, Zoned
Cooling
- Ceiling Fan(s), Central Air, Ductless, Heat Pump, Zoned
Appliances
- Included: Dishwasher, Disposal, Dryer, Electric Water Heater, Exhaust Hood, Filtration System, Gas Cooktop, Gas Oven, Ice Maker, Microwave, Plumbed For Ice Maker, Refrigerator, Wall Oven, Washer, Washer/Dryer
- Laundry: Electric Dryer Hookup, Inside, Laundry Room, Main Level, Sink, Washer Hookup
Features
- Attic Other, Breakfast Bar, Built-in Features, Drop Zone, Kitchen Island, Open Floorplan, Pantry, Walk-In Closet(s)
- Flooring: Carpet, Tile, Wood
- Doors: French Doors, Insulated Door(s)
- Windows: Insulated Windows
- Basement: Bath/Stubbed,Daylight,Interior Entry,Partially Finished,Unfinished,Walk-Out Access,Walk-Up Access
- Attic: Other
- Fireplace features: Gas Log, Gas Vented, Great Room, Propane
Interior area
- Total structure area: 2,697
- Total interior livable area: 3,765 sqft
- Finished area above ground: 2,697
- Finished area below ground: 1,068
Property
Parking
- Total spaces: 2
- Parking features: Basement, Driveway, Attached Garage, Garage Faces Side
- Attached garage spaces: 2
- Has uncovered spaces: Yes
Features
- Levels: One and One Half
- Stories: 1.5
- Patio & porch: Covered, Deck, Front Porch, Patio, Side Porch
- Exterior features: Fire Pit
- Pool features: Community
- Has spa: Yes
- Spa features: Heated
- Fencing: Back Yard,Fenced,Front Yard,Wood
- Has view: Yes
- View description: Mountain(s), Winter, Year Round
- Waterfront features: None
Lot
- Size: 3.2 Acres
- Features: Cleared, Level, Private, Sloped, Wooded, Views
Details
- Additional structures: None
- Additional parcels included: 9623-07-9281-00000
- Parcel number: 962307859100000
- Zoning: R-1
- Special conditions: Standard
- Horse amenities: None
Construction
Type & style
- Home type: SingleFamily
- Architectural style: Contemporary,Farmhouse
- Property subtype: Single Family Residence
Materials
- Fiber Cement, Stucco
- Roof: Other - See Remarks
Condition
- New construction: No
- Year built: 2002
Utilities & green energy
- Sewer: Septic Installed
- Water: Well, Other - See Remarks
- Utilities for property: Electricity Connected, Fiber Optics, Phone Connected, Propane, Satellite Internet Available, Underground Power Lines, Other - See Remarks
Community & HOA
Community
- Features: Cabana, Gated, Picnic Area, Playground, Pond, Recreation Area, Sport Court, Street Lights, Tennis Court(s), Walking Trails
- Security: Carbon Monoxide Detector(s), Radon Mitigation System, Smoke Detector(s)
- Subdivision: Avery Park
HOA
- Has HOA: Yes
- HOA fee: $1,838 semi-annually
- HOA name: IPM
- HOA phone: 828-680-6875
Location
- Region: Arden
- Elevation: 2500 Feet
Financial & listing details
- Price per square foot: $248/sqft
- Tax assessed value: $835,900
- Date on market: 6/26/2026
- Cumulative days on market: 110 days
- Listing terms: Cash,Conventional
- Electric utility on property: Yes
- Road surface type: Asphalt, Paved
Estimated market value
$921,300
$875,000 - $967,000
$4,682/mo
Price history
| Date | Event | Price |
|---|---|---|
| 10/1/2026 | Price change | $935,000-3.1%$248/sqft |
Source:  Canopy MLS as distributed by MLS GRID #4396084 Report a problem Canopy MLS as distributed by MLS GRID #4396084 Report a problem | ||
| 8/31/2026 | Price change | $965,000-4.9%$256/sqft |
Source: Canopy MLS as distributed by MLS GRID #4396084 Report a problem | ||
| 7/29/2026 | Price change | $1,015,000-3.3%$270/sqft |
Source: Canopy MLS as distributed by MLS GRID #4396084 Report a problem | ||
| 6/26/2026 | Listed for sale | $1,050,000$279/sqft |
Source: Canopy MLS as distributed by MLS GRID #4396084 Report a problem | ||
Public tax history
Tax history is unavailable.
Monthly payment
Est. payment
Payment breakdown
Explore the cost of this home by adjusting the details. Changes won't be saved.Climate risks
Neighborhood: 28704
Nearby schools
Schools provided by the listing agent
- Elementary: Avery's Creek/Koontz
- Middle: Valley Springs
- High: T.C. Roberson
Source: Canopy MLS as distributed by MLS GRID. This data may not be complete. We recommend contacting the local school district to confirm school assignments for this home.
Similar homes
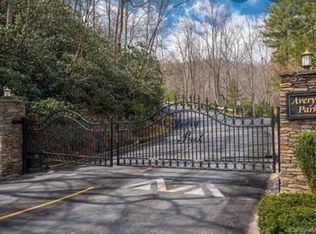
- $890,0004 bd4 ba3.7k sqft840 Stoney Stream Ln, Arden, NC 28704For Sale

 MLS ID #4394333, Karen Woodard, Howard Hanna Beverly-Hanks Asheville-North. Canopy MLS as distributed by MLS GRID
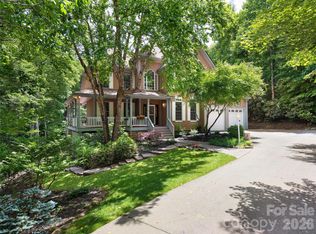
 - $900,0004 bd4 ba4.5k sqft48 Smokemont Dr, Arden, NC 28704For Sale
 MLS ID #4381980, Bonnie Cathey, Howard Hanna Beverly-Hanks Asheville-Downtown. Canopy MLS as distributed by MLS GRID
 - $799,9003 bd3 ba2.6k sqft417 Blue Mist Way, Arden, NC 28704For Sale
 MLS ID #4413993, Suzanne Beckmann, Howard Hanna Beverly-Hanks. Canopy MLS as distributed by MLS GRID
 - $995,0004 bd5 ba4.5k sqft56 Devonshire Dr, Mills River, NC 28759For Sale
 MLS ID #4424568, Caitlyn Thompson, Ivester Jackson Blackstream. Canopy MLS as distributed by MLS GRID
 - $899,0006 bd5 ba4.2k sqft9 Hickory Rdg, Fletcher, NC 28732For SaleMLS ID #4395833, Katie Rice, Keller Williams Professionals. Canopy MLS as distributed by MLS GRID
- $750,0005 bd4 ba3k sqft6 Dansford Ln, Arden, NC 28704For SaleMLS ID #4392171, Steve Dozier, Howard Hanna Beverly-Hanks. Canopy MLS as distributed by MLS GRID
- $859,0004 bd4 ba4k sqft514 Whispering Hills Dr, Hendersonville, NC 28792For SaleMLS ID #4330403, Gina Nicholson, Howard Hanna Beverly-Hanks. Canopy MLS as distributed by MLS GRID
- $1,050,0004 bd4 ba3.4k sqft105 Galloway Dr, Asheville, NC 28803For SaleMLS ID #4413973, Viv Snyder, Howard Hanna Beverly-Hanks Asheville-Biltmore Park. Canopy MLS as distributed by MLS GRID
- $889,0004 bd3 ba3.4k sqft150 Sondley Pkwy, Asheville, NC 28805For SaleMLS ID #4280880, Ellen McGuire, Ivester Jackson Blackstream. Canopy MLS as distributed by MLS GRID
- $825,0004 bd5 ba2.7k sqft61 Mountain Shadows Dr, Leicester, NC 28748For SaleMLS ID #4431319, Michelle Decker, Asheville Realty Group. Canopy MLS as distributed by MLS GRID
- $599,0004 bd3 ba2.8k sqft99 Driftstone Cir, Arden, NC 28704For SaleMLS ID #4392391, Leslie Elliott, Howard Hanna Beverly-Hanks Asheville-Biltmore Park. Canopy MLS as distributed by MLS GRID
- $650,0003 bd4 ba3.6k sqft10 Chestnut Ridge Rd, Mills River, NC 28759For SaleMLS ID #4412466, Candi Guffey, Looking Glass Realty, Hendersonville. Canopy MLS as distributed by MLS GRID
- $975,0004 bd3 ba2.9k sqft153 Skyview Cir, Asheville, NC 28804For SaleMLS ID #4376088, Hunter Lanier, COMPASS. Canopy MLS as distributed by MLS GRID
- $999,0004 bd4 ba2.6k sqft324 Fennel Dun Cir, Biltmore Lake, NC 28715For SaleMLS ID #4360024, Laura Livaudais, Ivester Jackson Blackstream. Canopy MLS as distributed by MLS GRID
- $700,0003 bd3 ba2.6k sqft10 Chestnut Top Cir, Mills River, NC 28759For SaleMLS ID #4392677, Chrystal Anthony, Howard Hanna Beverly-Hanks. Canopy MLS as distributed by MLS GRID
- $895,9004 bd4 ba3.7k sqft198 Brooks Branch Rd, Leicester, NC 28748For SaleMLS ID #4342516, Ellen McGuire, Ivester Jackson Blackstream. Canopy MLS as distributed by MLS GRID
- $819,0003 bd3 ba2.6k sqft266 Stone Dr, Brevard, NC 28712For SaleMLS ID #4430757, Erica Banner, Howard Hanna Beverly-Hanks Brevard Downtown. Canopy MLS as distributed by MLS GRID
- $900,0004 bd4 ba3.6k sqft300 Pinnacle Peak Ln, Flat Rock, NC 28731For SaleMLS ID #4401014, Chrystal Anthony, Howard Hanna Beverly-Hanks. Canopy MLS as distributed by MLS GRID
- $1,095,0004 bd4 ba4.2k sqft287 Shady Creek Ln, Hendersonville, NC 28739For SaleMLS ID #4378785, Jodie Tolbert, Howard Hanna Beverly-Hanks Asheville-Biltmore Park. Canopy MLS as distributed by MLS GRID
- $574,9003 bd3 ba1.9k sqft6 Oak Springs Dr, Arden, NC 28704For SaleMLS ID #4414524, Nathan Smith, Heartwood Realty LLC. Canopy MLS as distributed by MLS GRID
