Mountain Living Just 20 Minutes from Downtown Asheville!
Welcome to 61 Mountain Shadows, a spacious 4-bedroom home tucked into a scenic Western North Carolina mountain neighborhood, offering privacy, beautiful surroundings, and convenient access to Asheville.
Designed for comfortable main-level living, the open floor plan flows effortlessly from room to room and features beautiful wood floors, tray ceilings, large windows that bring in abundant natural light, and a custom kitchen with quality cabinetry and generous workspace. Step outside onto the expansive entertaining deck, complete with a hot tub, the perfect place to relax, gather with friends, and enjoy the peaceful mountain setting.
The home offers two garages with parking for three vehicles, along with workshop space and a large driveway providing plenty of additional guest parking. The full basement is partially finished and ready for your final touches, offering tremendous potential for additional living quarters, a recreation or media room, home gym, office, or hobby space.
Outside, enjoy a level yard accented by established fruit and nut trees, all surrounded by the natural beauty and privacy of the mountains.
With generous indoor and outdoor living spaces, abundant storage, room to grow, and a location just 20 minutes from vibrant Downtown Asheville, 61 Mountain Shadows offers the space and flexibility to create your ideal Western North Carolina lifestyle.
Active
$825,000
61 Mountain Shadows Dr, Leicester, NC 28748
4beds
2,775sqft
Single Family Residence
Built in 2007
1 Acres Lot
$788,900 Zestimate®
$297/sqft
$42/mo HOA
What's special
Workshop spaceTray ceilingsBeautiful wood floorsOpen floor planAbundant storageBeautiful surroundingsExpansive entertaining deck
- 48 days
- 284
- 24
Zillow last checked:
Listing updated:
Listed by:
Michelle Decker INFO@AshevilleRealtyGroup.com,
Asheville Realty Group
Source: Canopy MLS as distributed by MLS GRID,MLS#: 4431319
Facts & features
Interior
Bedrooms & bathrooms
- Bedrooms: 4
- Bathrooms: 5
- Full bathrooms: 5
- Main level bedrooms: 1
Primary bedroom
- Features: Tray Ceiling(s)
- Level: Main
Bedroom s
- Level: Upper
Bedroom s
- Level: Upper
Bedroom s
- Level: Upper
Bathroom full
- Level: Main
Bathroom full
- Level: Upper
Bathroom full
- Level: Upper
Bathroom full
- Level: Basement
Other
- Level: Main
Bonus room
- Level: Basement
Breakfast
- Level: Main
Laundry
- Level: Main
Heating
- Central, Heat Pump
Cooling
- Central Air
Appliances
- Included: Dishwasher, Disposal, Oven, Refrigerator with Ice Maker, Self Cleaning Oven, Washer/Dryer
- Laundry: Mud Room
Features
- Soaking Tub, Kitchen Island, Walk-In Closet(s)
- Basement: Basement Garage Door,Basement Shop,Partial,Unfinished
- Attic: Pull Down Stairs
- Fireplace features: Wood Burning
Interior area
- Total structure area: 2,775
- Total interior livable area: 2,775 sqft
- Finished area above ground: 2,775
- Finished area below ground: 0
Property
Parking
- Total spaces: 6
- Parking features: Basement, Driveway, Attached Garage, Garage Door Opener, Garage Faces Side, Garage Shop, Garage on Main Level
- Attached garage spaces: 3
- Uncovered spaces: 3
- Details: 2 car main level garage, 1 car basement level garage, 4 driveway spaces
Features
- Levels: Two
- Stories: 2
- Patio & porch: Covered, Deck, Front Porch, Rear Porch
- Has spa: Yes
- Spa features: Heated
Lot
- Size: 1 Acres
- Features: Orchard(s), Level, Private, Wooded, Views
Living quarters
- Secondary total: 1636 sqft
Details
- Parcel number: 970069665
- Zoning: OU
- Special conditions: Standard
Construction
Type & style
- Home type: SingleFamily
- Property subtype: Single Family Residence
Materials
- Fiber Cement
Condition
- New construction: No
- Year built: 2007
Utilities & green energy
- Sewer: Septic Installed
- Water: Well
Community & HOA
Community
- Subdivision: Mountain Shadow
HOA
- Has HOA: Yes
- HOA fee: $500 annually
- HOA name: Mountain Shadows
Location
- Region: Leicester
Financial & listing details
- Price per square foot: $297/sqft
- Tax assessed value: $470,000
- Annual tax amount: $3,228
- Date on market: 10/4/2026
- Cumulative days on market: 48 days
- Listing terms: Cash,Conventional,FHA,USDA Loan,VA Loan
- Road surface type: Concrete, Paved
Estimated market value
$788,900
$749,000 - $828,000
$3,613/mo
Price history
| Date | Event | Price |
|---|---|---|
| 10/5/2026 | Listed for sale | $825,000+135.6%$297/sqft |
Source:  Canopy MLS as distributed by MLS GRID #4431319 Report a problem | ||
| 5/1/2015 | Sold | $350,173+0.1%$126/sqft |
Source: Canopy MLS as distributed by MLS GRID #NCM578921 Report a problem | ||
| 3/11/2015 | Listed for sale | $349,900-4.1%$126/sqft |
Source: Preferred Properties #578921 Report a problem | ||
| 6/12/2014 | Listing removed | $365,000$132/sqft |
Source: Keller Williams Professionals #530806 Report a problem | ||
| 6/11/2014 | Listed for sale | $365,000$132/sqft |
Source: Keller Williams Professionals #530806 Report a problem | ||
| 2/8/2014 | Pending sale | $365,000$132/sqft |
Source: Keller Williams Professionals #530806 Report a problem | ||
| 7/26/2013 | Listed for sale | $365,000$132/sqft |
Source: Keller Williams Professionals #530806 Report a problem | ||
| 6/1/2013 | Listing removed | $365,000$132/sqft |
Source: Keller Williams Professionals #530806 Report a problem | ||
| 5/14/2013 | Price change | $365,000-2.7%$132/sqft |
Source: Keller Williams Professionals #530806 Report a problem | ||
| 1/5/2013 | Listed for sale | $375,000$135/sqft |
Source: Keller Williams Professionals #530806 Report a problem | ||
| 1/4/2012 | Listing removed | $375,000$135/sqft |
Source: Keller Williams Professionals #488791 Report a problem | ||
| 11/15/2011 | Price change | $375,000-2.6%$135/sqft |
Source: Keller Williams Professionals #488791 Report a problem | ||
| 9/16/2011 | Price change | $385,000-3.5%$139/sqft |
Source: Keller Williams Professionals #488791 Report a problem | ||
| 6/8/2011 | Listed for sale | $399,000+554.1%$144/sqft |
Source: Keller Williams Professionals #488791 Report a problem | ||
| 7/27/2006 | Sold | $61,000$22/sqft |
Source: Public Record Report a problem | ||
Public tax history
| Year | Property taxes | Tax assessment |
|---|---|---|
| 2025 | $3,228 +4.4% | $470,000 |
| 2024 | $3,092 +3.1% | $470,000 |
| 2023 | $3,000 +1.6% | $470,000 |
| 2022 | $2,953 | $470,000 |
| 2021 | $2,953 +20.9% | $470,000 +28.7% |
| 2020 | $2,443 | $365,100 |
| 2019 | $2,443 | $365,100 |
| 2018 | $2,443 | $365,100 +2.2% |
| 2017 | $2,443 -1.5% | $357,200 |
| 2016 | $2,479 -6.7% | $357,200 +5.1% |
| 2015 | $2,658 +9.5% | $339,900 |
| 2014 | $2,427 | $339,900 |
| 2013 | -- | $339,900 -18.1% |
| 2012 | -- | $415,000 |
| 2011 | -- | $415,000 |
| 2010 | -- | $415,000 |
| 2009 | -- | $415,000 |
Find assessor info on the county website
Monthly payment
Est. payment
Payment breakdown
Explore the cost of this home by adjusting the details. Changes won't be saved.Climate risks
Neighborhood: 28748
- $586,1003 bd2 ba2.4k sqft55 Mountain Shadows Dr, Leicester, NC 28748Off Market
- $805,8004 bd4 ba5.2k sqft47 Mountain Shadows Dr, Leicester, NC 28748Off Market
- $792,6004 bd4 ba4.3k sqft47 Mountain Shadows Dr #6, Leicester, NC 28748Off Market

- $1,398,0004 bd3 ba3.2k sqft54 Mountain Shadows Dr, Leicester, NC 28748Off Market
Similar homes
- $799,0004 bd4 ba2.6k sqft1548 Bear Creek Rd, Leicester, NC 28748For Sale

 MLS ID #4435752, Kim Gentry Justus, Ivester Jackson Blackstream. Canopy MLS as distributed by MLS GRID
- $549,0003 bd2 ba2.3k sqft444 Martin Branch Rd, Leicester, NC 28748For Sale
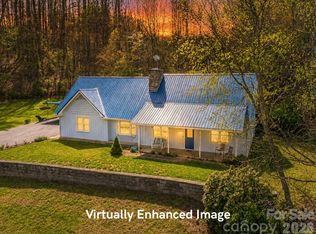 MLS ID #4369223, Lisa Johnson, Howard Hanna Beverly-Hanks Waynesville. Canopy MLS as distributed by MLS GRID
- $599,0003 bd3 ba3.3k sqft152 Worley Cove Rd, Leicester, NC 28748For Sale
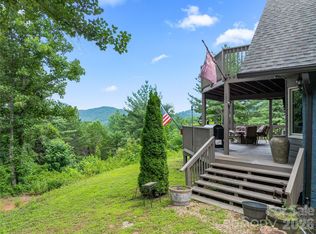 MLS ID #4410776, Jeff Baker, Walnut Cove Realty/Allen Tate/Beverly-Hanks. Canopy MLS as distributed by MLS GRID
- $839,9005 bd3 ba3k sqft24 Greenwells Glory Dr, Biltmore Lake, NC 28715For Sale
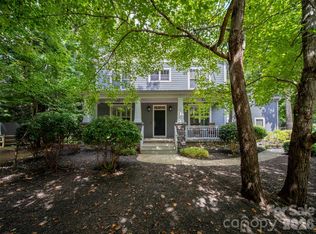 MLS ID #4419333, Jamie Turner, Howard Hanna Beverly-Hanks Asheville-Biltmore Park. Canopy MLS as distributed by MLS GRID
- $800,0004 bd4 ba3.9k sqft142 Twin Courts Dr, Weaverville, NC 28787For SaleMLS ID #4433768, Cathy Carter, Howard Hanna Beverly-Hanks Asheville-Downtown. Canopy MLS as distributed by MLS GRID
- $824,9004 bd3 ba3.4k sqft226 Mills Gap Rd, Asheville, NC 28803For SaleMLS ID #4422798, Jackie Dirscherl, Mosaic Community Lifestyle Realty. Canopy MLS as distributed by MLS GRID
- $799,9004 bd3 ba2.5k sqft156 Dogwood Dr, Weaverville, NC 28787For SaleMLS ID #4384835, Luiz Leonetti, Town and Mountain Realty. Canopy MLS as distributed by MLS GRID
- $869,0004 bd3 ba3.4k sqft150 Sondley Pkwy, Asheville, NC 28805For SaleMLS ID #4280880, Ellen McGuire, Ivester Jackson Blackstream. Canopy MLS as distributed by MLS GRID
- $829,0003 bd4 ba3.5k sqft35 Open Range Dr, Barnardsville, NC 28709For SaleMLS ID #4441406, Rachel Toms, Realty of America. Canopy MLS as distributed by MLS GRID
- $850,0004 bd4 ba3.7k sqft840 Stoney Stream Ln, Arden, NC 28704For SaleMLS ID #4394333, Karen Woodard, Howard Hanna Beverly-Hanks Asheville-North. Canopy MLS as distributed by MLS GRID
- $799,0003 bd3 ba2k sqft112 Windy Gap Rd, Asheville, NC 28804For SaleMLS ID #4399896, David Johnson, Keller Williams Elite Realty. Canopy MLS as distributed by MLS GRID
- $750,0004 bd4 ba3.8k sqft66 Azalea Dr, Weaverville, NC 28787For SaleMLS ID #4421280, Tonya Gudger, Patton Allen Real Estate LLC. Canopy MLS as distributed by MLS GRID
- $969,0004 bd4 ba2.5k sqft33 & 34 Grandview Ct, Asheville, NC 28806For SaleMLS ID #4432507, Monica Rousseau, Realty ONE Group Pivot Asheville. Canopy MLS as distributed by MLS GRID
- $845,0004 bd4 ba3.4k sqft100 Welwyn Ln, Asheville, NC 28805For SaleMLS ID #4382171, Marlene Clevenger, Premier Sotheby’s International Realty. Canopy MLS as distributed by MLS GRID
- $763,0003 bd4 ba2.5k sqft43 Eagle Rdg, Clyde, NC 28721For SaleMLS ID #4435159, Ellen Sither, Howard Hanna Beverly-Hanks Waynesville. Canopy MLS as distributed by MLS GRID
- $775,0004 bd3 ba3.1k sqft103 Woodburn Dr, Swannanoa, NC 28778For SaleMLS ID #4391361, Jamie Turner, Howard Hanna Beverly-Hanks Asheville-Biltmore Park. Canopy MLS as distributed by MLS GRID
- $799,9003 bd3 ba2.6k sqft417 Blue Mist Way, Arden, NC 28704For SaleMLS ID #4413993, Suzanne Beckmann, Howard Hanna Beverly-Hanks. Canopy MLS as distributed by MLS GRID
- $619,0003 bd4 ba2.3k sqft12 Howling Waite Rdg, Candler, NC 28715For SaleMLS ID #4420405, John Madden, Howard Hanna Beverly-Hanks Asheville-Biltmore Park. Canopy MLS as distributed by MLS GRID
- $779,0004 bd3 ba3.3k sqft18 High Bluff Dr, Weaverville, NC 28787For SaleMLS ID #4384684, Robert Woodson, Howard Hanna Beverly-Hanks Asheville-North. Canopy MLS as distributed by MLS GRID
- $890,0004 bd4 ba3.7k sqft840 Stoney Stream Ln #856, Arden, NC 28704For SaleMLS ID #4396084, Karen Woodard, Howard Hanna Beverly-Hanks Asheville-North. Canopy MLS as distributed by MLS GRID
