Charming and beautifully maintained craftsman-style home nestled on a picturesque wooded corner lot in desirable Biltmore Lake. A welcoming rocking-chair front porch sets the tone, while the newly added screened porch provides the perfect spot to relax, entertain, and enjoy the peaceful natural surroundings. The thoughtfully designed open floor plan offers an easy flow for everyday living and gatherings, with five spacious bedrooms and three full baths. The generous kitchen features abundant cabinetry, ample workspace, and plenty of room to gather. An oversized primary suite provides a comfortable private retreat. The unfinished bonus room offers tons of storage and space for future expansion. Outside, the professionally landscaped yard creates a beautiful setting with mature natural surroundings and exceptional curb appeal. Ideally located to enjoy everything Biltmore Lake has to offer, including the lake, miles of scenic trails, boating, tennis, pickleball, clubhouse, community events, and countless opportunities for outdoor recreation. A wonderful combination of comfort, charm, and an exceptional mountain community lifestyle.
Active
$895,000
24 Greenwells Glory Dr, Biltmore Lake, NC 28715
5beds
3,062sqft
Single Family Residence
Built in 2006
0.35 Acres Lot
$-- Zestimate®
$292/sqft
$200/mo HOA
What's special
Welcoming rocking-chair front porchExceptional curb appealFive spacious bedroomsAmple workspaceProfessionally landscaped yardGenerous kitchenPicturesque wooded corner lot
- 4 days
- 256
- 12
Likely to sell faster than
Zillow last checked:
Listing updated:
Listed by:
Jamie Turner jamie.turner@allentate.com,
Howard Hanna Beverly-Hanks Asheville-Biltmore Park
Source: Canopy MLS as distributed by MLS GRID,MLS#: 4419333
Facts & features
Interior
Bedrooms & bathrooms
- Bedrooms: 5
- Bathrooms: 3
- Full bathrooms: 3
- Main level bedrooms: 1
Primary bedroom
- Level: Upper
Heating
- Forced Air, Heat Pump, Natural Gas
Cooling
- Central Air, Heat Pump
Appliances
- Included: Dishwasher, Disposal, Dryer, Gas Range, Microwave, Oven, Refrigerator, Washer
- Laundry: Laundry Room, Upper Level
Features
- Kitchen Island, Open Floorplan, Walk-In Closet(s)
- Flooring: Carpet, Tile, Wood
- Doors: Insulated Door(s)
- Windows: Insulated Windows
- Has basement: No
- Fireplace features: Family Room, Gas Log
Interior area
- Total structure area: 3,062
- Total interior livable area: 3,062 sqft
- Finished area above ground: 3,062
- Finished area below ground: 0
Property
Parking
- Total spaces: 2
- Parking features: Attached Garage, Garage on Main Level
- Attached garage spaces: 2
Features
- Levels: Two
- Stories: 2
- Patio & porch: Covered, Front Porch, Porch, Screened
- Has view: Yes
- View description: Mountain(s), Winter
- Waterfront features: Boat Slip – Community, Paddlesport Launch Site - Community, Pier - Community
Lot
- Size: 0.35 Acres
- Features: Corner Lot, Level, Wooded
Details
- Parcel number: 961637464100000
- Zoning: R-1
- Special conditions: Standard
Construction
Type & style
- Home type: SingleFamily
- Property subtype: Single Family Residence
Materials
- Fiber Cement, Stone
- Foundation: Crawl Space
Condition
- New construction: No
- Year built: 2006
Utilities & green energy
- Sewer: Public Sewer
- Water: Public
- Utilities for property: Cable Available, Electricity Connected, Underground Utilities
Community & HOA
Community
- Features: Clubhouse, Lake Access, Picnic Area, Recreation Area, Sidewalks, Sport Court, Street Lights, Tennis Court(s), Walking Trails
- Subdivision: Biltmore Lake
HOA
- Has HOA: Yes
- HOA fee: $600 quarterly
- HOA name: REALMANAGE ONSITE
- HOA phone: 828-670-8293
Location
- Region: Biltmore Lake
- Elevation: 2000 Feet
Financial & listing details
- Price per square foot: $292/sqft
- Tax assessed value: $546,700
- Annual tax amount: $3,726
- Date on market: 8/28/2026
- Cumulative days on market: 4 days
- Listing terms: Cash,Conventional
- Electric utility on property: Yes
- Road surface type: Asphalt, Paved
Estimated market value
Not available
Estimated sales range
Not available
Not available
Price history
| Date | Event | Price |
|---|---|---|
| 8/28/2026 | Listed for sale | $895,000+105.5%$292/sqft |
Source:  Canopy MLS as distributed by MLS GRID #4419333 Report a problem Canopy MLS as distributed by MLS GRID #4419333 Report a problem | ||
| 3/29/2006 | Sold | $435,500$142/sqft |
Source: Public Record Report a problem | ||
Public tax history
| Year | Property taxes | Tax assessment |
|---|---|---|
| 2025 | $3,726 +6.9% | $546,700 |
| 2024 | $3,486 +3.7% | $546,700 +0.5% |
| 2023 | $3,361 +4.2% | $543,900 |
| 2022 | $3,225 | $543,900 |
| 2021 | $3,225 +2.2% | $543,900 +9.2% |
| 2020 | $3,157 | $498,000 |
| 2019 | $3,157 +2.4% | $498,000 |
| 2018 | $3,083 +13.1% | $498,000 +26.8% |
| 2017 | $2,726 -13% | $392,800 |
| 2016 | $3,132 +14.9% | $392,800 |
| 2015 | $2,726 | $392,800 |
| 2014 | $2,726 | $392,800 |
| 2013 | -- | $392,800 -9.2% |
| 2012 | -- | $432,400 |
| 2011 | -- | $432,400 |
| 2010 | -- | $432,400 |
| 2009 | -- | $432,400 |
Find assessor info on the county website
Monthly payment
Est. payment
Payment breakdown
Explore the cost of this home by adjusting the details. Changes won't be saved.Climate risks
Neighborhood: 28715
Nearby schools
Schools provided by the listing agent
- Elementary: Hominy Valley/Enka
- Middle: Enka
- High: Enka
Source: Canopy MLS as distributed by MLS GRID. This data may not be complete. We recommend contacting the local school district to confirm school assignments for this home.
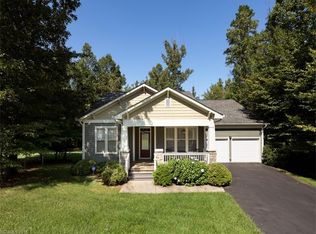

Similar homes
- $849,0004 bd3 ba2.8k sqft4 Yellow Owl Dr, Biltmore Lake, NC 28715For Sale
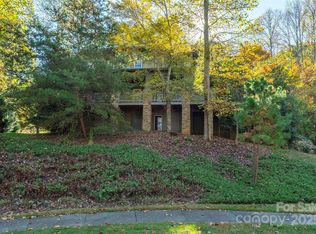
 MLS ID #4312766, Scott Russell, Howard Hanna Beverly-Hanks Freestone Properties. Canopy MLS as distributed by MLS GRID
 - $885,0004 bd4 ba3.1k sqft541 Welsh Partridge Cir, Biltmore Lake, NC 28715For Sale
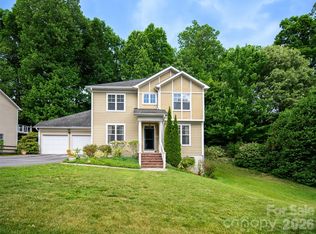 MLS ID #4386056, Jamie Turner, Howard Hanna Beverly-Hanks Asheville-Biltmore Park. Canopy MLS as distributed by MLS GRID
 - $895,0003 bd3 ba3.1k sqft241 Alta Vista Dr, Candler, NC 28715For Sale
 MLS ID #4402059, Colleen Hannah, Coldwell Banker Advantage. Canopy MLS as distributed by MLS GRID
 - $1,050,0004 bd4 ba3.5k sqft130 Ginger Quill Cir, Biltmore Lake, NC 28715For Sale
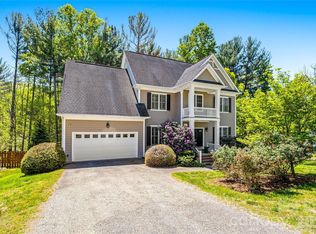 MLS ID #4370512, Caroline Kalpinski, Premier Sotheby’s International Realty. Canopy MLS as distributed by MLS GRID
 - $824,9003 bd3 ba2.9k sqft289 Fennel Dun Cir, Biltmore Lake, NC 28715For SaleMLS ID #4388138, Katie Myers, Realty ONE Group Pivot Hendersonville. Canopy MLS as distributed by MLS GRID
- $999,0004 bd4 ba2.6k sqft324 Fennel Dun Cir, Biltmore Lake, NC 28715For SaleMLS ID #4360024, Laura Livaudais, Ivester Jackson Blackstream. Canopy MLS as distributed by MLS GRID
- $735,0003 bd2 ba2.5k sqft5 Kari Cir, Candler, NC 28715For SaleMLS ID #4412820, Adam Brooks, EXP Realty LLC. Canopy MLS as distributed by MLS GRID
- $625,0003 bd3 ba2.2k sqft42 Timothy Ln, Candler, NC 28715For SaleMLS ID #4419868, Joel York, Raintree Realty and Constructi. Canopy MLS as distributed by MLS GRID
- $769,9004 bd3 ba3.1k sqft24 Sunnie Rae Ln, Candler, NC 28715For SaleMLS ID #4368126, Reese Morgani, Keller Williams Professionals. Canopy MLS as distributed by MLS GRID
- $839,9004 bd3 ba3k sqft8 Nottingham Dr, Candler, NC 28715For SaleMLS ID #4365224, Monica Cook, ENRG Global Realty LLC. Canopy MLS as distributed by MLS GRID
- $750,0003 bd2 ba2.4k sqft250 Justice Ridge Rd, Candler, NC 28715For SaleMLS ID #4416106, Teresa Koch, Ash Realty LLC. Canopy MLS as distributed by MLS GRID
- $1,275,0004 bd5 ba4.4k sqft626 Wickhams Fancy Dr, Biltmore Lake, NC 28715For SaleMLS ID #4398439, Marilyn Wright, Premier Sotheby’s International Realty. Canopy MLS as distributed by MLS GRID
- $525,0003 bd3 ba1.9k sqft64 Luther Cove Rd, Candler, NC 28715For SaleMLS ID #4419365, Eddie Delaney, Howard Hanna Beverly-Hanks Asheville-North. Canopy MLS as distributed by MLS GRID
- $589,9004 bd3 ba2.6k sqft36 Cardinal Ln, Candler, NC 28715For SaleMLS ID #4414046, Toby Davis, RE/MAX Results. Canopy MLS as distributed by MLS GRID
- $860,0004 bd4 ba4.2k sqft17 Baxter Woods Ln, Candler, NC 28715For SaleMLS ID #4370990, Matt Jones, Pinnacle Lifestyle Realty LLC. Canopy MLS as distributed by MLS GRID
- $550,0004 bd2 ba2.7k sqft45 Monte Vista Pl, Candler, NC 28715For SaleMLS ID #4410617, Matt Tavener, Keller Williams Professionals. Canopy MLS as distributed by MLS GRID
- $895,0003 bd4 ba3.7k sqft24 Copper Mill Ct, Candler, NC 28715For SaleMLS ID #4380494, Oleg Romashchuk, Black Tie Properties, LLC. Canopy MLS as distributed by MLS GRID
- $748,5003 bd3 ba2.5k sqft36 Copper Mill Ct, Candler, NC 28715For SaleMLS ID #4396335, Cami Silver, Patton Allen Real Estate LLC. Canopy MLS as distributed by MLS GRID
- $819,0004 bd5 ba3.4k sqft611 Pole Creasman Rd, Asheville, NC 28806For SaleMLS ID #4411168, Caryn Huggins, Southern Roots Real Estate. Canopy MLS as distributed by MLS GRID
- $878,0003 bd3 ba2.2k sqft137 English Dr, Candler, NC 28715New ConstructionCanopy MLS as distributed by MLS GRID
