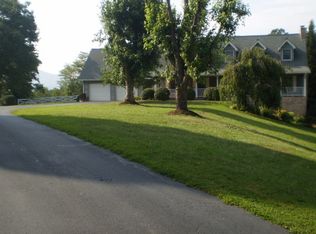
Beautiful Home On 1.5 Acres In Nottingham Estates! 4 Bedrooms, 3 Full Baths, 2631 SqFt, Open Tile Entry, Living Room W/Hardwood Floors & Gas-Log Fireplace & Ceiling Fan, Formal Dining Room W/Hardwood Floors, Large Eat-In Kitchen W/Granite Counter Tops & Pantry & Breakfast Bar & Island, Large Primary Suite W/Hardwood Floors & 2 Walk-In Closets & Ceiling Fan & Whirlpool Tub & Separate Shower & Double Sink, Family Room W/Hardwood Floors & Ceiling Fan, 2 Heat Pumps W/Air, Central Vacuum, Full Unfinished Basement (Plumbed For Bath - Easily Finished), Large Covered Front Porch, Large Back Deck, 2 Car Garage On Main Level Plus 2 Car Garage On Lower Level, Creek, Beautifully Landscaped Lot, Close To Shopping & Restaurants & Only 20 Minutes To Downtown Asheville!
Under contract-show
Price cut: $10K (8/26)
$589,900
36 Cardinal Ln, Candler, NC 28715
4beds
2,631sqft
Single Family Residence
Built in 1994
1.5 Acres Lot
$571,400 Zestimate®
$224/sqft
$-- HOA
What's special
Beautifully landscaped lotLarge covered front porchLarge back deckCentral vacuumOpen tile entry
- 48 days
- 569
- 30
Zillow last checked:
Listing updated:
Listed by:
Toby Davis toby@talktotoby.com,
RE/MAX Results
Source: Canopy MLS as distributed by MLS GRID,MLS#: 4414046
Facts & features
Interior
Bedrooms & bathrooms
- Bedrooms: 4
- Bathrooms: 3
- Full bathrooms: 3
- Main level bedrooms: 2
Primary bedroom
- Level: Main
Bedroom s
- Level: Main
Bedroom s
- Level: Upper
Bedroom s
- Level: Upper
Bathroom full
- Level: Main
Bathroom full
- Level: Main
Bathroom full
- Level: Upper
Basement
- Level: Basement
Dining room
- Level: Main
Family room
- Level: Upper
Kitchen
- Level: Main
Laundry
- Level: Main
Living room
- Level: Main
Heating
- Heat Pump
Cooling
- Ceiling Fan(s), Heat Pump
Appliances
- Included: Dishwasher, Electric Range, Microwave, Refrigerator, Washer/Dryer
- Laundry: Mud Room, Laundry Room
Features
- Breakfast Bar, Kitchen Island, Pantry, Walk-In Closet(s)
- Flooring: Carpet, Tile, Wood
- Doors: Insulated Door(s)
- Windows: Insulated Windows
- Basement: Basement Shop,Bath/Stubbed,Exterior Entry,Interior Entry
- Fireplace features: Living Room
Interior area
- Total structure area: 2,631
- Total interior livable area: 2,631 sqft
- Finished area above ground: 2,631
- Finished area below ground: 0
Property
Parking
- Total spaces: 4
- Parking features: Basement, Driveway, Attached Garage, Garage Door Opener, Garage Faces Side, Garage on Main Level
- Attached garage spaces: 4
- Has uncovered spaces: Yes
Features
- Levels: One and One Half
- Stories: 1.5
Lot
- Size: 1.5 Acres
Details
- Parcel number: 960740598900000
- Zoning: R-1
- Special conditions: Standard
Construction
Type & style
- Home type: SingleFamily
- Property subtype: Single Family Residence
Materials
- Vinyl
Condition
- New construction: No
- Year built: 1994
Utilities & green energy
- Sewer: Septic Installed
- Water: City
Community & HOA
Community
- Subdivision: Nottingham Estates
Location
- Region: Candler
Financial & listing details
- Price per square foot: $224/sqft
- Tax assessed value: $372,600
- Annual tax amount: $2,540
- Date on market: 8/12/2026
- Cumulative days on market: 49 days
- Road surface type: Asphalt, Paved
Estimated market value
$571,400
$543,000 - $600,000
$3,710/mo
Price history
| Date | Event | Price |
|---|---|---|
| 8/26/2026 | Price change | $589,900-1.7%$224/sqft |
Source:  Canopy MLS as distributed by MLS GRID #4414046 Report a problem Canopy MLS as distributed by MLS GRID #4414046 Report a problem | ||
| 8/13/2026 | Listed for sale | $599,900+57.9%$228/sqft |
Source: Canopy MLS as distributed by MLS GRID #4414046 Report a problem | ||
| 7/9/2020 | Sold | $380,000-1.5%$144/sqft |
Source: Canopy MLS as distributed by MLS GRID #3624680 Report a problem | ||
| 6/2/2020 | Pending sale | $385,900$147/sqft |
Source: RE/MAX RESULTS #3624680 Report a problem | ||
| 5/26/2020 | Listed for sale | $385,900-2.2%$147/sqft |
Source: RE/MAX RESULTS #3624680 Report a problem | ||
| 12/10/2019 | Listing removed | $394,500$150/sqft |
Source: Nancy Roberts Realty LLC #3538454 Report a problem | ||
| 8/9/2019 | Price change | $394,500-17.6%$150/sqft |
Source: Nancy Roberts Realty LLC #3538454 Report a problem | ||
| 6/27/2019 | Listed for sale | $479,000$182/sqft |
Source: Nancy Roberts Realty LLC #3523587 Report a problem | ||
Public tax history
| Year | Property taxes | Tax assessment |
|---|---|---|
| 2025 | $2,540 +6.9% | $372,600 |
| 2024 | $2,376 +3.2% | $372,600 |
| 2023 | $2,303 +4.2% | $372,600 |
| 2022 | $2,210 | $372,600 |
| 2021 | $2,210 +8.8% | $372,600 +16.6% |
| 2020 | $2,030 0% | $319,500 |
| 2019 | $2,030 +2.7% | $319,500 |
| 2018 | $1,978 -0.2% | $319,500 +10% |
| 2017 | $1,982 -1.4% | $290,400 |
| 2016 | $2,010 -0.6% | $290,400 |
| 2015 | $2,021 0% | $290,400 |
| 2014 | $2,022 | $290,400 |
| 2013 | -- | $290,400 -2.8% |
| 2012 | -- | $298,900 |
| 2011 | -- | $298,900 |
| 2010 | -- | $298,900 |
| 2009 | -- | $298,900 |
Find assessor info on the county website
Monthly payment
Est. payment
Payment breakdown
Explore the cost of this home by adjusting the details. Changes won't be saved.Climate risks
Neighborhood: 28715
Nearby schools
Schools provided by the listing agent
- Elementary: Hominy Valley/Enka
- Middle: Enka
- High: Enka
Source: Canopy MLS as distributed by MLS GRID. This data may not be complete. We recommend contacting the local school district to confirm school assignments for this home.
Similar homes
- $475,0004 bd2 ba2.7k sqft45 Monte Vista Pl, Candler, NC 28715For Sale
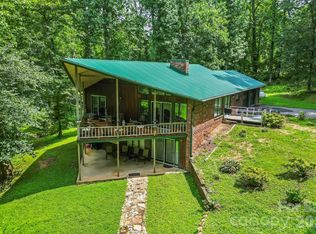
 MLS ID #4410617, Matt Tavener, Keller Williams Professionals. Canopy MLS as distributed by MLS GRID
 - $525,0004 bd4 ba2.6k sqft15 Kylie Grace Ln, Candler, NC 28715For Sale
 MLS ID #4368164, Ron Breese, Keller Williams Great Smokies. Canopy MLS as distributed by MLS GRID
 - $574,0004 bd4 ba2.3k sqft28 Grove Garden Ave, Candler, NC 28715For Sale
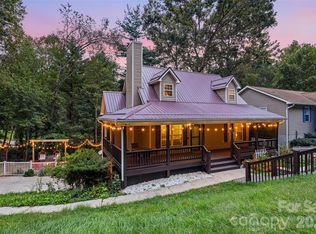 MLS ID #4324654, Tyler Coon, EXP Realty LLC. Canopy MLS as distributed by MLS GRID
 - $590,0003 bd4 ba2.3k sqft95 Holly Ridge Rd, Waynesville, NC 28786For Sale
 MLS ID #4423119, Andrea Blalock, Keller Williams Great Smokies. Canopy MLS as distributed by MLS GRID
 - $550,0003 bd2 ba1.7k sqft641 Scruggs Cir, Canton, NC 28716For SaleMLS ID #4427265, Brooke Parrott, Howard Hanna Beverly-Hanks Waynesville. Canopy MLS as distributed by MLS GRID
- $539,9004 bd3 ba2.9k sqft130 Crestview St, Canton, NC 28716For SaleMLS ID #4345646, Jake Mossman, Keller Williams Professionals. Canopy MLS as distributed by MLS GRID
- $735,0003 bd2 ba2k sqft18 Hoye Ln, Candler, NC 28715For SaleMLS ID #4345280, Ron Comeens, Coldwell Banker Advantage. Canopy MLS as distributed by MLS GRID
- $595,0004 bd3 ba2.3k sqft212 Riva Ridge Dr, Fairview, NC 28730For SaleMLS ID #4390923, John Duncan, Seller Solutions. Canopy MLS as distributed by MLS GRID
- $515,0004 bd3 ba2.7k sqft207 Christina Ct, Asheville, NC 28806For SaleMLS ID #4412150, Barbara Fiedler, Asheville Realty Group. Canopy MLS as distributed by MLS GRID
- $509,9003 bd3 ba2.4k sqft142 Blake Dr, Canton, NC 28716For SaleMLS ID #4392775, Mindy Holmes, Blue Ridge Real Estate. Canopy MLS as distributed by MLS GRID
- $515,0004 bd2 ba1.5k sqft5 Sunwashed Way, Asheville, NC 28803For SaleMLS ID #4422593, Mark Lavin, MACKEY REALTY LLC - AVL. Canopy MLS as distributed by MLS GRID
- $564,9003 bd3 ba2.6k sqft58 Ballantree Dr, Asheville, NC 28803For SaleMLS ID #4379084, John Duncan, Seller Solutions. Canopy MLS as distributed by MLS GRID
- $549,0003 bd3 ba2.9k sqft112 Hy Vu Dr, Canton, NC 28716For SaleMLS ID #4324518, Tom Crook, Asheville Realty Group. Canopy MLS as distributed by MLS GRID
- $599,0003 bd3 ba2.6k sqft26 Crestwood Dr, Arden, NC 28704For SaleMLS ID #4400337, Heather Leslie, Asheville Realty Group. Canopy MLS as distributed by MLS GRID
- $650,0003 bd3 ba2.2k sqft168 S Country Ln, Mills River, NC 28759For SaleMLS ID #4422309, Spencer Blevins, BluAxis Realty. Canopy MLS as distributed by MLS GRID
- $635,0003 bd3 ba2.3k sqft31 Hillcreek Dr, Asheville, NC 28804For SaleMLS ID #4415150, Jessica Jackson, Town and Mountain Realty. Canopy MLS as distributed by MLS GRID
- $385,0003 bd2 ba1.8k sqft2100 Pisgah Hwy, Candler, NC 28715For SaleMLS ID #4407732, Justin Godbey, Howard Hanna Beverly-Hanks Asheville-North. Canopy MLS as distributed by MLS GRID
- $635,0003 bd3 ba2.6k sqft26 Moriah Ln, Asheville, NC 28803For SaleMLS ID #4409521, Ashley Dotson, Preferred Properties. Canopy MLS as distributed by MLS GRID
- $524,9993 bd4 ba2.3k sqft18 Friendly Way, Asheville, NC 28806For SaleMLS ID #4423504, Leanne Brunton, EXP Realty LLC. Canopy MLS as distributed by MLS GRID
- $550,0003 bd3 ba2.6k sqft6 Arrowhead Ln, Weaverville, NC 28787For SaleMLS ID #4409470, Matthew Jernigan, NextHome Partners. Canopy MLS as distributed by MLS GRID
