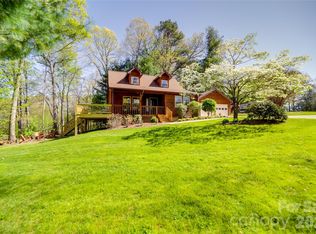
Finally, a home with the space and privacy you have been searching for, without giving up access to Asheville. Set in a peaceful mountain setting, 2100 Pisgah Highway offers exceptional privacy, substantial fencing, and the kind of breathing room that can be hard to find closer to town. Asheville, everyday conveniences, Pisgah National Forest, and the future Pisgah View State Park are all within easy reach. Inside, there is room for real life to spread out. Three bedrooms and two bonus rooms create options. Flexible spaces can accommodate gathering, working, hobbies, guests, and everyday routines, while generous storage gives tools, outdoor gear, seasonal belongings, and everything else a place to go.
Active
$385,000
2100 Pisgah Hwy, Candler, NC 28715
3beds
1,818sqft
:
Get pre-qualified$2,237/mo
Single Family Residence
Built in 1986
0.49 Acres Lot
$-- Zestimate®
$212/sqft
$-- HOA
What's special
Substantial fencingTwo bonus roomsExceptional privacyPeaceful mountain settingFlexible spacesGenerous storageThree bedrooms
- 6 days |
- 670 |
- 24 |
Likely to sell faster than
Zillow last checked:
Listing updated:
Listed by:
Justin Godbey godbeyjp.84@gmail.com,
Howard Hanna Beverly-Hanks Asheville-North
Source: Canopy MLS as distributed by MLS GRID,MLS#: 4407732
Facts & features
Interior
Bedrooms & bathrooms
- Bedrooms: 3
- Bathrooms: 2
- Full bathrooms: 2
- Main level bedrooms: 3
Primary bedroom
- Level: Main
Bedroom s
- Level: Main
Bedroom s
- Level: Main
Other
- Level: Main
Bonus room
- Level: Main
Dining area
- Level: Main
Kitchen
- Level: Main
Laundry
- Level: Main
Living room
- Level: Main
Heating
- Heat Pump
Cooling
- Ceiling Fan(s), Central Air
Appliances
- Included: Dishwasher, Electric Range, Refrigerator
- Laundry: Laundry Room
Features
- Flooring: Wood
- Has basement: No
Interior area
- Total structure area: 1,818
- Total interior livable area: 1,818 sqft
- Finished area above ground: 1,818
- Finished area below ground: 0
Property
Parking
- Parking features: Driveway
- Has uncovered spaces: Yes
Accessibility
- Accessibility features: No Interior Steps, Ramp(s)-Main Level
Features
- Levels: One
- Stories: 1
- Patio & porch: Porch, Rear Porch
- Fencing: Partial
- Waterfront features: None
Lot
- Size: 0.49 Acres
- Features: Cleared, Level, Wooded
Living quarters
- Secondary features: None
Details
- Additional structures: None
- Parcel number: 868474453800000
- Zoning: OU
- Special conditions: Standard
- Horse amenities: None
Construction
Type & style
- Home type: SingleFamily
- Architectural style: Ranch
- Property subtype: Single Family Residence
Materials
- Block, Wood
- Foundation: Crawl Space
Condition
- New construction: No
- Year built: 1986
Utilities & green energy
- Sewer: Septic Installed
- Water: Shared Well
- Utilities for property: Cable Connected, Electricity Connected, Propane, Wired Internet Available
Community & HOA
Community
- Features: None
- Subdivision: None
Location
- Region: Candler
Financial & listing details
- Price per square foot: $212/sqft
- Tax assessed value: $373,100
- Annual tax amount: $1,353
- Date on market: 7/31/2026
- Cumulative days on market: 7 days
- Listing terms: Cash,Conventional,FHA
- Exclusions: Washer/Dryer
- Electric utility on property: Yes
- Road surface type: Gravel, Paved
Estimated market value
Not available
Estimated sales range
Not available
Not available
Price history
| Date | Event | Price |
|---|---|---|
| 7/31/2026 | Listed for sale | $385,000-8.3%$212/sqft |
Source:  Canopy MLS as distributed by MLS GRID #4407732 Report a problem Canopy MLS as distributed by MLS GRID #4407732 Report a problem | ||
| 10/21/2025 | Listing removed | $419,900$231/sqft |
Source: Canopy MLS as distributed by MLS GRID #4238028 Report a problem | ||
| 8/8/2025 | Price change | $419,900-4.5%$231/sqft |
Source: Canopy MLS as distributed by MLS GRID #4238028 Report a problem | ||
| 3/28/2025 | Listed for sale | $439,900+92.9%$242/sqft |
Source: Canopy MLS as distributed by MLS GRID #4238028 Report a problem | ||
| 4/26/2022 | Sold | $228,000+64%$125/sqft |
Source: Public Record Report a problem | ||
| 10/22/2019 | Listing removed | $1,225$1/sqft |
Source: Alpha Real Estate Report a problem | ||
| 10/7/2019 | Price change | $1,225-12.5%$1/sqft |
Source: Zillow Rental Network Report a problem | ||
| 9/20/2019 | Price change | $1,400-1.8%$1/sqft |
Source: Zillow Rental Network Report a problem | ||
| 9/9/2019 | Listed for rent | $1,425$1/sqft |
Source: Zillow Rental Network Report a problem | ||
| 10/1/2013 | Listing removed | $139,000$76/sqft |
Source: Keller Williams Professionals #539100 Report a problem | ||
| 6/12/2013 | Price change | $139,000-7.3%$76/sqft |
Source: Keller Williams Professionals #539100 Report a problem | ||
| 5/13/2013 | Listed for sale | $150,000+1016.1%$83/sqft |
Source: Keller Williams Professionals #539100 Report a problem | ||
| 10/30/2012 | Sold | $13,440-60%$7/sqft |
Source: Canopy MLS as distributed by MLS GRID #NCM517841 Report a problem | ||
| 6/13/2012 | Price change | $33,600-32.7%$18/sqft |
Source: REMAX ALL STARS Report a problem | ||
| 5/23/2012 | Price change | $49,900-10.3%$27/sqft |
Source: REMAX ALL STARS Report a problem | ||
| 5/15/2012 | Price change | $55,600+1.1%$31/sqft |
Source: REMAX ALL STARS Report a problem | ||
| 5/2/2012 | Listed for sale | $55,000-39.1%$30/sqft |
Source: REMAX ALL STARS Report a problem | ||
| 12/28/2011 | Sold | $90,268+88.1%$50/sqft |
Source: Public Record Report a problem | ||
| 8/18/1999 | Sold | $48,000$26/sqft |
Source: Public Record Report a problem | ||
Public tax history
| Year | Property taxes | Tax assessment |
|---|---|---|
| 2025 | $1,353 +6.4% | $179,800 |
| 2024 | $1,272 +2.8% | $179,800 |
| 2023 | $1,237 +5.3% | $179,800 |
| 2022 | $1,175 | $179,800 |
| 2021 | $1,175 +15% | $179,800 +22.1% |
| 2020 | $1,022 +3% | $147,300 |
| 2019 | $993 | $147,300 |
| 2018 | $993 | $147,300 +9.6% |
| 2017 | $993 +1.5% | $134,400 |
| 2016 | $978 -0.2% | $134,400 |
| 2015 | $980 | $134,400 |
| 2014 | $980 | $134,400 |
| 2013 | -- | $134,400 +1.2% |
| 2012 | -- | $132,800 |
| 2011 | -- | $132,800 |
| 2010 | -- | $132,800 |
| 2009 | -- | $132,800 |
Find assessor info on the county website
Monthly payment
Est. payment
Payment breakdown
Explore the cost of this home by adjusting the details. Changes won't be saved.Climate risks
Neighborhood: 28715
Nearby schools
GreatSchools rating
- 7/10Pisgah ElementaryGrades: K-4Distance: 2.8 mi
- 6/10Enka MiddleGrades: 7-8Distance: 7.3 mi
- 5/10Enka HighGrades: 9-12Distance: 6.1 mi
Schools provided by the listing agent
- Elementary: Pisgah/Enka
- Middle: Enka
- High: Enka
Source: Canopy MLS as distributed by MLS GRID. This data may not be complete. We recommend contacting the local school district to confirm school assignments for this home.
- $68,7003 bd1 ba1.1k sqft2104 Pisgah Hwy, Candler, NC 28715Off Market
- $145,0002 bd1 ba808 sqft26 Robs Roost, Candler, NC 28715Off Market
- $277,8002 bd2 ba1.2k sqft2105 Pisgah Hwy, Candler, NC 28715Off Market
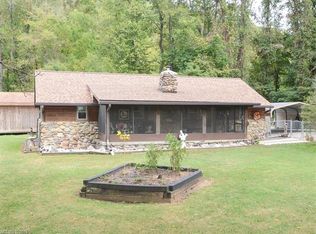
- $304,0002 bd2 ba1.2k sqft32 Robs Roost, Candler, NC 28715Off Market
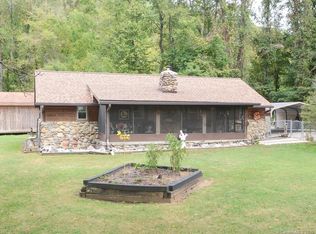
- $6,3001 bd1 ba600 sqft22 Robs Roost, Candler, NC 28715Off Market
- $332,9002 bd1 ba1k sqft2120 Pisgah Hwy, Candler, NC 28715Off Market
- $6,000-- bd-- ba-- sqft2120 Pisgah Hwy, Candler, NC 28715Off Market
- $29,100-- bd-- ba980 sqft2 Robs Roost, Candler, NC 28715Off Market
A local agent can set up tours, give advice and negotiate with sellers.
Similar homes
- $315,0003 bd2 ba1.2k sqft105 Short Meadow Dr, Candler, NC 28715For Sale
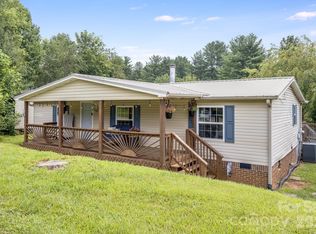
 MLS ID #4407461, Brendan Dennehy, EXP Realty LLC. Canopy MLS as distributed by MLS GRID
 - $365,0003 bd1 ba975 sqft658 Enka Lake Rd, Candler, NC 28715For Sale
 MLS ID #4395073, Brian Seward, Keller Williams Mtn Partners, LLC. Canopy MLS as distributed by MLS GRID
 - $370,0003 bd2 ba1.5k sqft371 Starnes Cove Rd, Candler, NC 28715For Sale
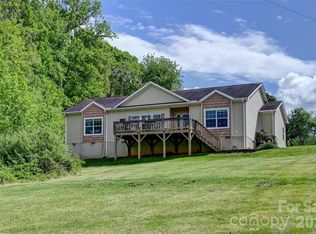 MLS ID #4376592, Matt Leicht, Nexus Realty LLC. Canopy MLS as distributed by MLS GRID
 - $459,0003 bd2 ba1.5k sqft24 Oakwood Rd, Candler, NC 28715For Sale
 MLS ID #4343043, Sheila Fleming, Real Broker, LLC. Canopy MLS as distributed by MLS GRID
 - $530,0003 bd3 ba2k sqft234 Justice Ridge Rd, Candler, NC 28715For SaleMLS ID #4359838, Kaila Lindsey, EXP Realty LLC Ballantyne. Canopy MLS as distributed by MLS GRID
- $372,0003 bd2 ba1.2k sqft121 Wicklow Dr, Asheville, NC 28806For SaleMLS ID #4407980, Nichelle Nichols, Move Asheville Realty. Canopy MLS as distributed by MLS GRID
- $415,0003 bd2 ba1.6k sqft906 Woodhill Dr, Fletcher, NC 28732For SaleMLS ID #4404575, Cami Silver, Patton Allen Real Estate LLC. Canopy MLS as distributed by MLS GRID
- $399,0003 bd3 ba2.1k sqft108 Arthur Ln, Hendersonville, NC 28791For SaleMLS ID #4400429, David Johnson, Keller Williams Elite Realty. Canopy MLS as distributed by MLS GRID
- $339,9003 bd2 ba1.4k sqft210 Leigh Anne Ln, Horse Shoe, NC 28742For SaleMLS ID #4411081, Tyler Greer, Keller Williams Mtn Partners, LLC. Canopy MLS as distributed by MLS GRID
- $400,0003 bd2 ba1.7k sqft13 Spring Lake Dr, Fletcher, NC 28732For SaleMLS ID #4371946, Athena Cermak, Keller Williams Professionals. Canopy MLS as distributed by MLS GRID
- $395,0003 bd2 ba1.6k sqft6 Gun Flint Trl, Fletcher, NC 28732For SaleMLS ID #4321276, Matt Leicht, Nexus Realty LLC. Canopy MLS as distributed by MLS GRID
- $375,0002 bd1 ba952 sqft20 Ridge Cross Rd, Asheville, NC 28805For SaleMLS ID #4409346, Corky Cordell, Cordell Realty LLC. Canopy MLS as distributed by MLS GRID
- $450,0004 bd2 ba1.7k sqft424 Lower Grassy Branch Rd, Asheville, NC 28805For SaleMLS ID #4403617, Dara DeBoer-Schwalje, Town and Mountain Realty. Canopy MLS as distributed by MLS GRID
- $435,0003 bd2 ba1.5k sqft50 Tuckaway Dr, Asheville, NC 28803For SaleMLS ID #4299292, Nick Iannucci, Howard Hanna Beverly-Hanks Fletcher. Canopy MLS as distributed by MLS GRID
- $360,0003 bd2 ba1.4k sqft82 Greasy Cove Rd, Leicester, NC 28748For SaleMLS ID #4330062, Danielle Honeycutt, Keller Williams Great Smokies. Canopy MLS as distributed by MLS GRID
- $359,9003 bd2 ba1.5k sqft25 Inglescott Way, Alexander, NC 28701For SaleMLS ID #4389101, Toby Davis, RE/MAX Results. Canopy MLS as distributed by MLS GRID
- $515,0004 bd3 ba1.8k sqft47 Royal Oaks Rd, Arden, NC 28704For SaleMLS ID #4411047, Stacy Brown, Asheville Realty Group. Canopy MLS as distributed by MLS GRID
- $399,0003 bd2 ba1.1k sqft11 W Raleigh Rd, Asheville, NC 28803For SaleMLS ID #4398228, Jeremy Jordan, Nest Realty Asheville. Canopy MLS as distributed by MLS GRID
- $370,0002 bd2 ba1k sqft182 Resada Dr, Brevard, NC 28712For SaleMLS ID #4390799, Theresa Hutchins, BluAxis Realty. Canopy MLS as distributed by MLS GRID
- $419,9004 bd3 ba2k sqft115 Wicklow Dr, Asheville, NC 28806For SaleMLS ID #4389269, Bonnie Gilbert, Moving Mountains Property Group LLC. Canopy MLS as distributed by MLS GRID
