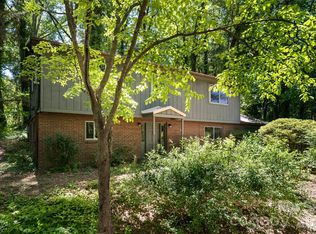
Exceptional Value in Mt Carmel Acres! Enjoy the convenience to groceries, schools, only 15 minutes to Downtown Asheville, and 10 minutes to vibrant Haywood Road. This charming neighborhood is just outside the city limits- no city taxes. Step inside this spacious home to find a formal entry with coat closet, living room, open family room with cozy fireplace, mud room with laundry, 3 bedrooms and 2 full baths on main. Upstairs you find a primary suite with balcony, a beautiful en suite bath with dual sinks, 72-inch soaking tub, and loads of storage, a sitting room/office with wired ethernet just off the bedroom. Outside provides many areas for pets and play with a fenced front yard and back yard. Beyond the back fence is a woodland sanctuary with creek. Sunny yard for gardening, fruiting shrubs and trees, and many perennials. Covered parking in the carport. Large outbuilding for hobbies, storage, or workshop. 2nd floor addition and roof replaced in 2023. A/C unit, dishwasher, and main level flooring replaced in 2025. Schedule to tour today!
Active
Price cut: $10K (7/13)
$419,900
115 Wicklow Dr, Asheville, NC 28806
4beds
2,092sqft
Single Family Residence
Built in 1979
0.31 Acres Lot
$411,500 Zestimate®
$201/sqft
$-- HOA
What's special
Loads of storagePrimary suite with balconyMud room with laundrySpacious home
- 73 days |
- 723 |
- 33 |
Zillow last checked:
Listing updated:
Listed by:
Bonnie Gilbert bonnie@movingmountainsasheville.com,
Moving Mountains Property Group LLC
Source: Canopy MLS as distributed by MLS GRID,MLS#: 4389269
Facts & features
Interior
Bedrooms & bathrooms
- Bedrooms: 4
- Bathrooms: 3
- Full bathrooms: 3
- Main level bedrooms: 3
Primary bedroom
- Features: Ceiling Fan(s), En Suite Bathroom, Walk-In Closet(s)
- Level: Upper
Bedroom s
- Level: Main
Bedroom s
- Level: Main
Bathroom full
- Level: Upper
Bathroom full
- Level: Main
Bathroom full
- Level: Main
Other
- Level: Main
Family room
- Level: Main
Kitchen
- Level: Main
Laundry
- Level: Main
Living room
- Level: Main
Other
- Level: Main
Office
- Level: Upper
Heating
- Central, Forced Air, Natural Gas
Cooling
- Central Air, Electric, Heat Pump
Appliances
- Included: Dishwasher, Dryer, Electric Range, Microwave, Refrigerator, Washer
- Laundry: Laundry Room, Main Level
Features
- Soaking Tub, Walk-In Closet(s)
- Flooring: Carpet, Vinyl
- Windows: Insulated Windows
- Has basement: No
- Fireplace features: Family Room, Gas
Interior area
- Total structure area: 2,092
- Total interior livable area: 2,092 sqft
- Finished area above ground: 2,092
- Finished area below ground: 0
Video & virtual tour
Property
Parking
- Total spaces: 4
- Parking features: Attached Carport
- Carport spaces: 1
- Uncovered spaces: 3
- Details: Covered parking in carport, driveway parking, outbuilding/metal garage has garage door and more potential parking
Features
- Levels: Two
- Stories: 2
- Patio & porch: Balcony
- Fencing: Back Yard,Chain Link,Front Yard,Wood
- On waterfront: Yes
- Waterfront features: None, Creek
Lot
- Size: 0.31 Acres
- Features: Green Area, Level, Sloped, Wooded
Details
- Additional structures: Outbuilding
- Parcel number: 972010979800000
- Zoning: R-1
- Special conditions: Standard
Construction
Type & style
- Home type: SingleFamily
- Architectural style: Traditional
- Property subtype: Single Family Residence
Materials
- Brick Partial, Vinyl
- Foundation: Slab
Condition
- New construction: No
- Year built: 1979
Utilities & green energy
- Sewer: Private Sewer
- Water: City
- Utilities for property: Cable Available, Underground Power Lines, Wired Internet Available
Community & HOA
Community
- Subdivision: Mtn Carmel Acres
Location
- Region: Asheville
Financial & listing details
- Price per square foot: $201/sqft
- Tax assessed value: $333,700
- Annual tax amount: $2,325
- Date on market: 6/6/2026
- Cumulative days on market: 73 days
- Listing terms: Cash,Conventional,FHA
- Road surface type: Concrete, Paved
Estimated market value
$411,500
$391,000 - $432,000
$2,708/mo
Price history
| Date | Event | Price |
|---|---|---|
| 7/13/2026 | Price change | $419,900-2.3%$201/sqft |
Source:  Canopy MLS as distributed by MLS GRID #4389269 Report a problem Canopy MLS as distributed by MLS GRID #4389269 Report a problem | ||
| 6/6/2026 | Listed for sale | $429,900+196.5%$205/sqft |
Source: Canopy MLS as distributed by MLS GRID #4389269 Report a problem | ||
| 5/20/2011 | Sold | $145,000-7.9%$69/sqft |
Source: Public Record Report a problem | ||
| 4/26/2011 | Listed for sale | $157,500+12.5%$75/sqft |
Source: Keller Williams Professionals #485887 Report a problem | ||
| 4/3/2006 | Sold | $140,000$67/sqft |
Source: Public Record Report a problem | ||
Public tax history
| Year | Property taxes | Tax assessment |
|---|---|---|
| 2025 | $2,325 +6.7% | $333,700 |
| 2024 | $2,178 +55% | $333,700 +50.4% |
| 2023 | $1,405 +1.6% | $221,900 |
| 2022 | $1,382 | $221,900 |
| 2021 | $1,382 +24.5% | $221,900 +33.7% |
| 2020 | $1,111 | $166,000 |
| 2019 | $1,111 | $166,000 |
| 2018 | $1,111 +1.5% | $166,000 +12.2% |
| 2017 | $1,094 | $147,900 |
| 2016 | $1,094 +2.2% | $147,900 |
| 2015 | $1,071 +2.8% | $147,900 |
| 2014 | $1,041 | $147,900 |
| 2013 | -- | $147,900 -1.5% |
| 2012 | -- | $150,100 +11.1% |
| 2011 | -- | $135,100 |
| 2010 | -- | $135,100 |
| 2009 | -- | $135,100 |
| 2007 | -- | $135,100 |
| 2006 | -- | $135,100 +27.5% |
| 2005 | -- | $106,000 |
| 2004 | -- | $106,000 |
| 2003 | -- | $106,000 |
| 2002 | -- | $106,000 +21% |
| 2001 | -- | $87,600 |
| 2000 | -- | $87,600 |
Find assessor info on the county website
Monthly payment
Est. payment
Payment breakdown
Explore the cost of this home by adjusting the details. Changes won't be saved.Climate risks
Neighborhood: 28806
Nearby schools
GreatSchools rating
- 10/10West Buncombe ElementaryGrades: K-4Distance: 0.4 mi
- 6/10Clyde A Erwin Middle SchoolGrades: 7-8Distance: 0.3 mi
- 2/10Clyde A Erwin HighGrades: PK,9-12Distance: 0.3 mi
Schools provided by the listing agent
- Elementary: West Buncombe/Eblen
- Middle: Clyde A Erwin
- High: Clyde A Erwin
Source: Canopy MLS as distributed by MLS GRID. This data may not be complete. We recommend contacting the local school district to confirm school assignments for this home.
- $260,2003 bd1 ba1.1k sqft117 Wicklow Dr, Asheville, NC 28806Off Market
- $350,7003 bd2 ba1.2k sqft113 Wicklow Dr, Asheville, NC 28806Off Market
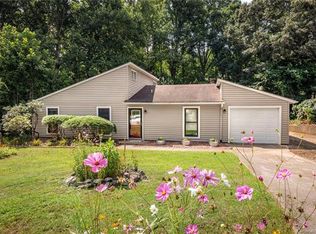
- $348,4003 bd2 ba1.2k sqft111 Wicklow Dr, Asheville, NC 28806Off Market
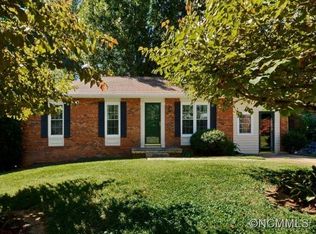
- $264,2003 bd1 ba1k sqft119 Wicklow Dr, Asheville, NC 28806Off Market
- $309,0003 bd2 ba1.2k sqft112 Wicklow Dr, Asheville, NC 28806Off Market
- $276,6003 bd1 ba1k sqft114 Wicklow Dr, Asheville, NC 28806Off Market
- $296,3003 bd1 ba1k sqft110 Wicklow Dr, Asheville, NC 28806Off Market
- $375,0003 bd2 ba1k sqft109 Wicklow Dr, Asheville, NC 28806Sold
A local agent can set up tours, give advice and negotiate with sellers.
Similar homes
- $497,0004 bd3 ba2k sqft20 Lionel Pl, Asheville, NC 28806For Sale
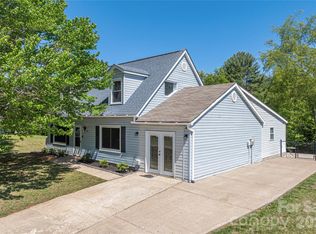
 MLS ID #4375018, Joelle Warren, Blueblaze Real Estate Group LLC. Canopy MLS as distributed by MLS GRID
 - $464,9003 bd2 ba1.3k sqft33 Ben Lippen Rd, Asheville, NC 28806For Sale
 MLS ID #4409577, Shawn Lynch, RE/MAX Executive. Canopy MLS as distributed by MLS GRID
 - $535,0004 bd3 ba2.7k sqft207 Christina Ct, Asheville, NC 28806For Sale
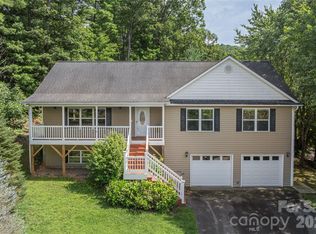 MLS ID #4412150, Barbara Fiedler, Asheville Realty Group. Canopy MLS as distributed by MLS GRID
 - $440,0004 bd2 ba1.8k sqft1 Beaverdam Knoll Rd, Asheville, NC 28804For Sale
 MLS ID #4382855, Jay Grimmett, MACKEY REALTY LLC - AVL. Canopy MLS as distributed by MLS GRID
 - $459,0003 bd2 ba1.4k sqft589 Sand Hill Rd, Asheville, NC 28806For SaleMLS ID #4389720, Scott Barfield, Scott Barfield Realty And Land Company. Canopy MLS as distributed by MLS GRID
- $399,9003 bd2 ba1.1k sqft76 Selwyn Rd, Asheville, NC 28806For SaleMLS ID #4411517, Andy Rogers, Keller Williams Professionals. Canopy MLS as distributed by MLS GRID
- $458,0003 bd2 ba1.9k sqft37 Wilmington St, Asheville, NC 28806For SaleMLS ID #4395314, Sean Sakatos, Patton Allen Real Estate LLC. Canopy MLS as distributed by MLS GRID
- $450,0004 bd2 ba1.6k sqft6 Hillview Cir, Asheville, NC 28805For SaleMLS ID #4354850, Carrie Chandler, Keller Williams Mtn Partners, LLC. Canopy MLS as distributed by MLS GRID
- $450,0004 bd2 ba1.7k sqft424 Lower Grassy Branch Rd, Asheville, NC 28805For SaleMLS ID #4403617, Dara DeBoer-Schwalje, Town and Mountain Realty. Canopy MLS as distributed by MLS GRID
- $429,9003 bd3 ba1.6k sqft51 Maple Ridge Ln, Asheville, NC 28806For SaleMLS ID #4373864, John Fisher, CENTURY 21 Mountain Lifestyles. Canopy MLS as distributed by MLS GRID
- $565,0003 bd2 ba1.5k sqft155 Old Starnes Cove Rd, Asheville, NC 28806For SaleMLS ID #4376505, Chase Brugh, Mountains to Sea Realty LLC. Canopy MLS as distributed by MLS GRID
- $449,0004 bd2 ba1.9k sqft297 White Pine Dr, Asheville City, NC 28805For SaleMLS ID #4359261, Angela Harrell-O'Brien, NextHome AVL Realty. Canopy MLS as distributed by MLS GRID
- $375,0003 bd2 ba1k sqft46 Monte Vista Cir #A, Candler, NC 28715For SaleMLS ID #4414343, David Bluth, Blueblaze Real Estate Group LLC. Canopy MLS as distributed by MLS GRID
- $339,9003 bd2 ba1k sqft5 Springmill Dr, Asheville, NC 28806For SaleMLS ID #4401361, Matt Tavener, Keller Williams Professionals. Canopy MLS as distributed by MLS GRID
- $499,5003 bd2 ba1.2k sqft312 Westover Dr, Asheville, NC 28801For SaleMLS ID #4390851, Jon Corbin, Nest Realty Asheville. Canopy MLS as distributed by MLS GRID
- $469,0003 bd3 ba1.5k sqft10 Botany View Ct, Asheville, NC 28805For SaleMLS ID #4394673, Corky Cordell, Cordell Realty LLC. Canopy MLS as distributed by MLS GRID
- $550,0004 bd2 ba2.7k sqft45 Monte Vista Pl, Candler, NC 28715For SaleMLS ID #4410617, Matt Tavener, Keller Williams Professionals. Canopy MLS as distributed by MLS GRID
- $340,0003 bd2 ba1.1k sqft218 Appalachian Way, Asheville, NC 28806For SaleMLS ID #4372519, Rachel Rambo, Landon Key Realty. Canopy MLS as distributed by MLS GRID
- $380,0002 bd1 ba1.1k sqft155 Michigan Ave, Asheville, NC 28806For SaleMLS ID #4388418, Stefanie Conley, Keller Williams Great Smokies. Canopy MLS as distributed by MLS GRID
- $499,0003 bd2 ba1.9k sqft329 Dix Creek 2 Rd, Leicester, NC 28748For SaleMLS ID #4398549, Timothy Reid Johnson, Tryon Horse & Home LLC. Canopy MLS as distributed by MLS GRID
