Discover your dream home in this fantastic, move-in-ready 4-bedroom, 3-bathroom gem, boasting abundant indoor and outdoor space. Recent upgrades include updated bathrooms, in home water filtration system with additional UV light filter installed post Helene, fresh paint including bright white ceilings and some exquisite LVP flooring. Enjoy the vibrant atmosphere of trendy West Asheville, located just minutes away, and easily reach downtown Asheville in a 7-minute drive.
Step outside to experience breathtaking mountain views from the front of the home, and savor stunning sunsets from the inviting back patio. The main level features a spacious primary bedroom suite complete with a walk-in closet and en suite bath. The heart of the home is centered around a welcoming living room, kitchen, dining area, and laundry room. On the opposite side, you’ll find an additional living room, a full bathroom, and a second primary bedroom with its own separate entrance—perfect for guests, in-laws or as a successful home-stay rental.
Upstairs, two generously sized bedrooms share a beautifully updated third full bathroom. Embrace the tranquility of Camelot, a well-established neighborhood situated on a peaceful cul-de-sac. The expansive, fenced-in backyard offers the perfect setting for yard games, gardening, and cozy fire pit gatherings, while ensuring safety for pets and little ones. You will have ample parking for you and your guests, this home truly has it all!
Active
Price cut: $22K (6/25)
$497,000
20 Lionel Pl, Asheville, NC 28806
4beds
2,096sqft
:
Get pre-qualified$2,851/mo
Single Family Residence
Built in 1986
0.4 Acres Lot
$486,200 Zestimate®
$237/sqft
$-- HOA
What's special
Expansive fenced-in backyardLaundry roomSpacious primary bedroom suiteWalk-in closetEn suite bathUpdated bathroomsExquisite lvp flooring
- 85 days |
- 330 |
- 14 |
Zillow last checked:
Listing updated:
Listed by:
Joelle Warren joelle@blueblazerealty.com,
Blueblaze Real Estate Group LLC
Source: Canopy MLS as distributed by MLS GRID,MLS#: 4375018
Facts & features
Interior
Bedrooms & bathrooms
- Bedrooms: 4
- Bathrooms: 3
- Full bathrooms: 3
- Main level bedrooms: 2
Primary bedroom
- Level: Main
Bedroom s
- Level: Upper
Bedroom s
- Level: Upper
Bedroom s
- Level: Main
Kitchen
- Level: Main
Laundry
- Level: Main
Heating
- Heat Pump
Cooling
- Central Air, Heat Pump
Appliances
- Included: Dishwasher, Electric Range, Electric Water Heater, Oven, Refrigerator, Washer/Dryer
- Laundry: Main Level
Features
- Walk-In Closet(s)
- Flooring: Carpet, Laminate, Vinyl
- Windows: Insulated Windows
- Has basement: No
- Attic: Pull Down Stairs
Interior area
- Total structure area: 2,096
- Total interior livable area: 2,096 sqft
- Finished area above ground: 2,096
- Finished area below ground: 0
Property
Parking
- Parking features: Driveway, On Street
- Has uncovered spaces: Yes
Accessibility
- Accessibility features: Two or More Access Exits
Features
- Levels: Two
- Stories: 2
- Patio & porch: Patio
- Exterior features: Fire Pit, Rainwater Catchment
- Fencing: Back Yard,Chain Link
Lot
- Size: 0.4 Acres
- Features: Cul-De-Sac
Details
- Additional structures: Shed(s)
- Parcel number: 962950930600000
- Zoning: RS8
- Special conditions: Standard
Construction
Type & style
- Home type: SingleFamily
- Property subtype: Single Family Residence
Materials
- Vinyl
- Foundation: Slab
Condition
- New construction: No
- Year built: 1986
Utilities & green energy
- Sewer: Public Sewer
- Water: City, Other - See Remarks
- Utilities for property: Cable Available
Community & HOA
Community
- Subdivision: Camelot
Location
- Region: Asheville
Financial & listing details
- Price per square foot: $237/sqft
- Tax assessed value: $457,000
- Annual tax amount: $3,144
- Date on market: 5/15/2026
- Cumulative days on market: 85 days
- Listing terms: Cash,Conventional,FHA,VA Loan
- Road surface type: Concrete, Paved
Estimated market value
$486,200
$462,000 - $511,000
$2,815/mo
Price history
| Date | Event | Price |
|---|---|---|
| 6/25/2026 | Price change | $497,000-4.2%$237/sqft |
Source:  Canopy MLS as distributed by MLS GRID #4375018 Report a problem Canopy MLS as distributed by MLS GRID #4375018 Report a problem | ||
| 5/15/2026 | Listed for sale | $519,000+25.8%$248/sqft |
Source: Canopy MLS as distributed by MLS GRID #4375018 Report a problem | ||
| 12/21/2023 | Sold | $412,500-6.9%$197/sqft |
Source: Canopy MLS as distributed by MLS GRID #4068668 Report a problem | ||
| 11/9/2023 | Price change | $443,000-2.6%$211/sqft |
Source: Canopy MLS as distributed by MLS GRID #4068668 Report a problem | ||
| 10/23/2023 | Price change | $455,000-4.2%$217/sqft |
Source: Canopy MLS as distributed by MLS GRID #4068668 Report a problem | ||
| 9/21/2023 | Price change | $475,000-1.7%$227/sqft |
Source: Canopy MLS as distributed by MLS GRID #4068668 Report a problem | ||
| 9/15/2023 | Listed for sale | $483,000+18.1%$230/sqft |
Source: Canopy MLS as distributed by MLS GRID #4068668 Report a problem | ||
| 11/27/2022 | Price change | $2,900-3.3%$1/sqft |
Source: Zillow Rental Manager Report a problem | ||
| 10/17/2022 | Listed for rent | $3,000$1/sqft |
Source: Zillow Rental Manager Report a problem | ||
| 10/15/2022 | Listing removed | -- |
Source: Canopy MLS as distributed by MLS GRID #3877979 Report a problem | ||
| 8/30/2022 | Price change | $409,000-3.8%$195/sqft |
Source: Canopy MLS as distributed by MLS GRID #3877979 Report a problem | ||
| 8/22/2022 | Price change | $425,000-1.5%$203/sqft |
Source: Canopy MLS as distributed by MLS GRID #3877979 Report a problem | ||
| 8/17/2022 | Price change | $431,500-0.8%$206/sqft |
Source: Canopy MLS as distributed by MLS GRID #3877979 Report a problem | ||
| 8/4/2022 | Price change | $435,000-2.2%$208/sqft |
Source: Canopy MLS as distributed by MLS GRID #3877979 Report a problem | ||
| 7/18/2022 | Price change | $445,000-1.1%$212/sqft |
Source: Canopy MLS as distributed by MLS GRID #3877979 Report a problem | ||
| 7/14/2022 | Listed for sale | $450,000+91.5%$215/sqft |
Source: Canopy MLS as distributed by MLS GRID #3877979 Report a problem | ||
| 9/20/2018 | Sold | $235,000+0.6%$112/sqft |
Source: Canopy MLS as distributed by MLS GRID #3415045 Report a problem | ||
| 8/4/2018 | Pending sale | $233,500$111/sqft |
Source: RE/MAX Executive #3415045 Report a problem | ||
| 7/10/2018 | Listed for sale | $233,500$111/sqft |
Source: EXP REALTY LLC #3407373 Report a problem | ||
| 7/1/2018 | Pending sale | $233,500$111/sqft |
Source: EXP REALTY LLC #3407373 Report a problem | ||
| 6/26/2018 | Price change | $233,500+1.7%$111/sqft |
Source: EXP REALTY LLC #3407373 Report a problem | ||
| 6/16/2018 | Listed for sale | $229,500$109/sqft |
Source: EXP REALTY LLC #3290628 Report a problem | ||
| 6/7/2018 | Pending sale | $229,500$109/sqft |
Source: EXP REALTY LLC #3290628 Report a problem | ||
| 5/30/2018 | Price change | $229,500-3.1%$109/sqft |
Source: EXP REALTY LLC #3290628 Report a problem | ||
| 5/29/2018 | Listed for sale | $236,900+121.4%$113/sqft |
Source: EXP REALTY LLC #3290628 Report a problem | ||
| 2/29/2000 | Sold | $107,000+613.3%$51/sqft |
Source: Public Record Report a problem | ||
| 9/2/1998 | Sold | $15,000$7/sqft |
Source: Public Record Report a problem | ||
Public tax history
| Year | Property taxes | Tax assessment |
|---|---|---|
| 2025 | $3,144 +6.6% | $318,100 |
| 2024 | $2,948 +2.9% | $318,100 |
| 2023 | $2,866 +5.1% | $318,100 +4% |
| 2022 | $2,726 | $306,000 |
| 2021 | $2,726 +19.2% | $306,000 +28.1% |
| 2020 | $2,287 +2% | $238,800 +2% |
| 2019 | $2,242 | $234,100 +8.1% |
| 2018 | $2,242 +23.2% | $216,600 +28.4% |
| 2017 | $1,820 -13.2% | $168,700 |
| 2016 | $2,096 +15.2% | $168,700 |
| 2015 | $1,820 +1.4% | $168,700 |
| 2014 | $1,795 | $168,700 |
| 2013 | -- | $168,700 +5% |
| 2012 | -- | $160,600 |
| 2011 | -- | $160,600 |
| 2010 | -- | $160,600 |
| 2009 | -- | $160,600 |
| 2007 | -- | $160,600 |
| 2006 | -- | $160,600 +24% |
| 2005 | -- | $129,500 +21.3% |
| 2004 | -- | $106,800 |
| 2003 | -- | $106,800 |
| 2002 | -- | $106,800 +15.6% |
| 2001 | -- | $92,400 |
Find assessor info on the county website
Monthly payment
Est. payment
Payment breakdown
Explore the cost of this home by adjusting the details. Changes won't be saved.Climate risks
Neighborhood: 28806
Nearby schools
GreatSchools rating
- 6/10Emma ElementaryGrades: PK-4Distance: 1.2 mi
- 6/10Clyde A Erwin Middle SchoolGrades: 7-8Distance: 1.9 mi
- 2/10Clyde A Erwin HighGrades: PK,9-12Distance: 1.9 mi
Schools provided by the listing agent
- Elementary: Emma/Eblen
- Middle: Clyde A Erwin
- High: Clyde A Erwin
Source: Canopy MLS as distributed by MLS GRID. This data may not be complete. We recommend contacting the local school district to confirm school assignments for this home.
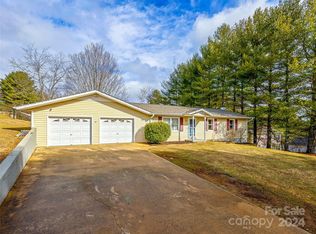
- $430,0003 bd3 ba2.1k sqft24 Lionel Pl, Asheville, NC 28806Sold
- $382,5003 bd2 ba1k sqft1 King Arthur Pl, Asheville, NC 28806Sold
- $339,0003 bd2 ba1.1k sqft3 King Arthur Pl, Asheville, NC 28806Off Market
- $296,9003 bd1 ba1k sqft45 Lancelot Ln, Asheville, NC 28806Off Market
- $429,9002 bd2 ba2.2k sqft27 Lionel Pl, Asheville, NC 28806Off Market
- $--2 bd1 ba1k sqft23 Lionel Pl #A, Asheville, NC 28806Off Market
- $--2 bd1 ba1k sqft23 Lionel Pl #B, Asheville, NC 28806Off Market
- $305,8003 bd1 ba1.2k sqft47 Lancelot Ln, Asheville, NC 28806Off Market
A local agent can set up tours, give advice and negotiate with sellers.
Similar homes
- $419,9004 bd3 ba2k sqft115 Wicklow Dr, Asheville, NC 28806For Sale

 MLS ID #4389269, Bonnie Gilbert, Moving Mountains Property Group LLC. Canopy MLS as distributed by MLS GRID
 - $475,0003 bd2 ba1.4k sqft589 Sand Hill Rd, Asheville, NC 28806For Sale
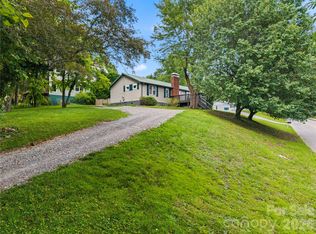 MLS ID #4389720, Scott Barfield, Scott Barfield Realty And Land Company. Canopy MLS as distributed by MLS GRID
 - $429,0003 bd2 ba1.5k sqft276 State St, Asheville, NC 28806For Sale
 MLS ID #4408839, Charlsey Russell, Keller Williams Mtn Partners, LLC. Canopy MLS as distributed by MLS GRID
 - $458,0003 bd2 ba1.9k sqft37 Wilmington St, Asheville, NC 28806For Sale
 MLS ID #4395314, Sean Sakatos, Patton Allen Real Estate LLC. Canopy MLS as distributed by MLS GRID
 - $450,0004 bd2 ba1.7k sqft424 Lower Grassy Branch Rd, Asheville, NC 28805For SaleMLS ID #4403617, Dara DeBoer-Schwalje, Town and Mountain Realty. Canopy MLS as distributed by MLS GRID
- $499,0003 bd2 ba1.9k sqft329 Dix Creek 2 Rd, Leicester, NC 28748For SaleMLS ID #4398549, Timothy Reid Johnson, Tryon Horse & Home LLC. Canopy MLS as distributed by MLS GRID
- $439,9004 bd2 ba2.1k sqft52 Boyd Ave, Asheville, NC 28806For SaleMLS ID #4351192, Dan Womack, RE/MAX Executive. Canopy MLS as distributed by MLS GRID
- $449,9003 bd3 ba1.4k sqft122 Ramsey Rd, Asheville, NC 28806For SaleMLS ID #4233927, Dave Cash, Unique: A Real Estate Collective. Canopy MLS as distributed by MLS GRID
- $450,0004 bd2 ba1.6k sqft6 Hillview Cir, Asheville, NC 28805For SaleMLS ID #4354850, Carrie Chandler, Keller Williams Mtn Partners, LLC. Canopy MLS as distributed by MLS GRID
- $425,0003 bd3 ba1.4k sqft10 Hi Alta Ave, Asheville, NC 28806For SaleMLS ID #4405759, Aaron Chapman, Nexus Realty LLC. Canopy MLS as distributed by MLS GRID
- $520,0004 bd5 ba1.9k sqft8 Apple Ln, Asheville, NC 28804For SaleMLS ID #4354022, Ian Clark, Keller Williams Mtn Partners, LLC. Canopy MLS as distributed by MLS GRID
- $525,0003 bd3 ba2.1k sqft11 Aquarian Way, Leicester, NC 28748For SaleMLS ID #4399952, Athena Cermak, Keller Williams Professionals. Canopy MLS as distributed by MLS GRID
- $515,0004 bd3 ba1.8k sqft47 Royal Oaks Rd, Arden, NC 28704For SaleMLS ID #4411047, Stacy Brown, Asheville Realty Group. Canopy MLS as distributed by MLS GRID
- $470,0003 bd3 ba1.8k sqft10 E Rolling Acres, Weaverville, NC 28787For SaleMLS ID #4408170, Katie Wangrin, Preferred Properties. Canopy MLS as distributed by MLS GRID
- $449,9003 bd3 ba1.6k sqft51 Maple Ridge Ln, Asheville, NC 28806For SaleMLS ID #4373864, John Fisher, CENTURY 21 Mountain Lifestyles. Canopy MLS as distributed by MLS GRID
- $530,0003 bd3 ba2k sqft234 Justice Ridge Rd, Candler, NC 28715For SaleMLS ID #4359838, Kaila Lindsey, EXP Realty LLC Ballantyne. Canopy MLS as distributed by MLS GRID
- $450,0002 bd3 ba1.6k sqft30 Hillcrest Rd, Maggie Valley, NC 28751For SaleMLS ID #4411601, Matthew Wells, Keller Williams Great Smokies. Canopy MLS as distributed by MLS GRID
- $635,0003 bd2 ba1.3k sqft43 Morris St, Asheville, NC 28806For SaleMLS ID #4394905, Millie Farmer, Premier Sotheby’s International Realty. Canopy MLS as distributed by MLS GRID
- $429,8003 bd3 ba1.8k sqft163 Canaan Dr, Candler, NC 28715For SaleMLS ID #4395020, Ian Stevens, MATHERS REALTY.COM. Canopy MLS as distributed by MLS GRID
- $499,0004 bd3 ba1.8k sqft11 Greenwood Acres Dr, Mills River, NC 28759For SaleMLS ID #4386394, Matt Leicht, Nexus Realty LLC. Canopy MLS as distributed by MLS GRID
