Need space inside and out? A huge garage with workshop space? Storage space to spare? Multi-generational potential? Welcome to 24 Lionel Place in the neighborhood of Camelot. Discover this home on quiet dead-end street located close to conveniences of West Asheville, but just out of the fray. Boasting a sturdy ranch-style architecture, this home features 3 bedrooms and 2 baths on the main level plus living room, dining room and kitchen. In kitchen, updated counters shine as you look out the window to your private flat back yard. Ensuite bathroom in the primary. There is additional living space with separate entrance and full bathroom downstairs. From the oversized garage to the attic to the new oversized storage shed & ample basement, there is a place for everything. The flat yard with no pesky HOA makes it easy to park your trailer, camper or boat. If you are looking for a convenient home with good bones & plenty of space, storage & flexibility, yet close to town, this might be it!
Closed
$430,000
24 Lionel Pl, Asheville, NC 28806
3beds
2,154sqft
Single Family Residence
Built in 1980
0.35 Acres Lot
$472,300 Zestimate®
$200/sqft
$2,658 Estimated rent
Home value
$472,300
$449,000 - $501,000
$2,658/mo
Zestimate® history
Owner options
List your home for rent
$2,658/mo
Rent Zestimate®
Find your next renter with Zillow Rental Manager. Plus, with online applications, you can quickly screen prospective tenants – for free.
$2,658/mo
Rent Zestimate®
Refinance and save
$2,549/mo
Est. payment
Refinancing to a lower rate could help reduce your monthly payments and save thousands over the life of the loan.
$2,549/mo
Est. payment
Explore your selling options
Work with a Zillow partner agent
Leverage their expertise and Zillow's premium Showcase listings to get your home seen by more buyers.
Get startedList with your own agent
Get your home in front of millions of buyers by listing it on Zillow.
Learn how to do itSell it yourself
Take full control of how buyers see your home on Zillow by listing For Sale by Owner (FSBO).
List your homeWhat's special
Zillow last checked:
Listing updated:
Listed by:
Julie Tallman julie@juliemovesmountains.com,
EXP Realty LLC
Bought with:
Zach Penland
Dwell Realty Group
Source: Canopy MLS as distributed by MLS GRID,MLS#: 4104381
Facts & features
Interior
Bedrooms & bathrooms
- Bedrooms: 3
- Bathrooms: 3
- Full bathrooms: 3
- Main level bedrooms: 3
Primary bedroom
- Level: Main
Bedroom s
- Level: Main
Bathroom full
- Level: Main
Bathroom full
- Level: Basement
Bonus room
- Level: Basement
Dining room
- Level: Main
Family room
- Level: Basement
Kitchen
- Level: Main
Laundry
- Level: Basement
Living room
- Level: Main
Heating
- Baseboard, Electric
Cooling
- None
Appliances
- Included: Dishwasher, Electric Oven, Electric Range, Electric Water Heater, Microwave, Refrigerator
- Laundry: Electric Dryer Hookup, In Basement, Laundry Room, Washer Hookup
Features
- Flooring: Laminate, Tile, Vinyl, Wood
- Basement: Exterior Entry,Finished,Interior Entry
Interior area
- Total structure area: 1,231
- Total interior livable area: 2,154 sqft
- Finished area above ground: 1,231
- Finished area below ground: 923
Property
Parking
- Total spaces: 2
- Parking features: Driveway, Attached Garage, Garage Faces Front, Garage on Main Level
- Attached garage spaces: 2
- Has uncovered spaces: Yes
Features
- Levels: One
- Stories: 1
- Patio & porch: Patio, Rear Porch
- Has view: Yes
- View description: Long Range, Mountain(s), Year Round
Lot
- Size: 0.35 Acres
- Features: Green Area, Level, Open Lot
Details
- Additional structures: Shed(s)
- Parcel number: 962950937200000
- Zoning: RS8
- Special conditions: Standard
Construction
Type & style
- Home type: SingleFamily
- Architectural style: Ranch
- Property subtype: Single Family Residence
Materials
- Vinyl
- Roof: Composition
Condition
- New construction: No
- Year built: 1980
Utilities & green energy
- Sewer: Public Sewer
- Water: City
- Utilities for property: Underground Utilities
Community & HOA
Community
- Subdivision: Camelot
Location
- Region: Asheville
- Elevation: 2000 Feet
Financial & listing details
- Price per square foot: $200/sqft
- Tax assessed value: $291,700
- Annual tax amount: $2,931
- Date on market: 2/2/2024
- Cumulative days on market: 45 days
- Listing terms: Cash,Conventional,FHA,USDA Loan,VA Loan
- Exclusions: washer / dryer do not convey
- Road surface type: Concrete, Paved
Price history
| Date | Event | Price |
|---|---|---|
| 5/9/2024 | Sold | $430,000+1.2%$200/sqft |
Source:  Canopy MLS as distributed by MLS GRID #4104381 Report a problem Canopy MLS as distributed by MLS GRID #4104381 Report a problem | ||
| 2/16/2024 | Price change | $425,000-3.8%$197/sqft |
Source: Canopy MLS as distributed by MLS GRID #4104381 Report a problem | ||
| 2/2/2024 | Listed for sale | $442,000+145.7%$205/sqft |
Source: Canopy MLS as distributed by MLS GRID #4104381 Report a problem | ||
| 10/26/2009 | Listing removed | $179,900+2.8%$84/sqft |
Source: NCI #441246 Report a problem | ||
| 7/27/2009 | Sold | $175,000-2.7%$81/sqft |
Source: Public Record Report a problem | ||
| 5/23/2009 | Listed for sale | $179,900+12.2%$84/sqft |
Source: Listhub #441246 Report a problem | ||
| 3/16/2009 | Sold | $160,385-17.5%$74/sqft |
Source: Public Record Report a problem | ||
| 12/21/2005 | Sold | $194,500$90/sqft |
Source: Public Record Report a problem | ||
Public tax history
| Year | Property taxes | Tax assessment |
|---|---|---|
| 2025 | $2,931 +8.4% | $284,100 -2.6% |
| 2024 | $2,704 +2.9% | $291,700 |
| 2023 | $2,628 +1.1% | $291,700 |
| 2022 | $2,599 | $291,700 |
| 2021 | $2,599 +23.7% | $291,700 +33% |
| 2020 | $2,102 | $219,400 |
| 2019 | $2,102 | $219,400 |
| 2018 | $2,102 | $219,400 +25.3% |
| 2017 | $2,102 -1% | $175,100 |
| 2016 | $2,124 +12.4% | $175,100 |
| 2015 | $1,889 +1.4% | $175,100 |
| 2014 | $1,863 | $175,100 |
| 2013 | -- | $175,100 +0.9% |
| 2012 | -- | $173,500 |
| 2011 | -- | $173,500 |
| 2010 | -- | $173,500 -0.7% |
| 2009 | -- | $174,800 |
| 2007 | -- | $174,800 |
| 2006 | -- | $174,800 +69.7% |
| 2004 | -- | $103,000 |
| 2003 | -- | $103,000 |
| 2002 | -- | $103,000 +21.6% |
| 2001 | -- | $84,700 |
Find assessor info on the county website
Neighborhood: 28806
Nearby homes
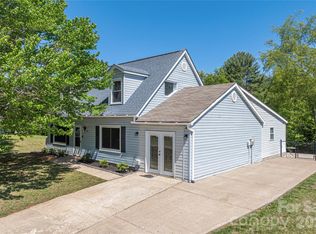
- $497,0004 bd3 ba2k sqft20 Lionel Pl, Asheville, NC 28806For Sale
- $429,9002 bd2 ba2.2k sqft27 Lionel Pl, Asheville, NC 28806Off Market
- $--2 bd1 ba1k sqft23 Lionel Pl #A, Asheville, NC 28806Off Market

- $--2 bd1 ba1k sqft23 Lionel Pl #B, Asheville, NC 28806Off Market
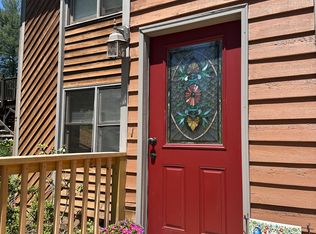
- $308,5003 bd1 ba1.2k sqft47 Lancelot Ln, Asheville, NC 28806Off Market
- $299,1003 bd1 ba1k sqft45 Lancelot Ln, Asheville, NC 28806Off Market
- $382,5003 bd2 ba1k sqft1 King Arthur Pl, Asheville, NC 28806Sold
- $--2 bd1 ba1k sqft19 Lionel Pl APT B, Asheville, NC 28806Off Market
Nearby schools
GreatSchools rating
- 6/10Emma ElementaryGrades: PK-4Distance: 1.2 mi
- 6/10Clyde A Erwin Middle SchoolGrades: 7-8Distance: 2 mi
- 2/10Clyde A Erwin HighGrades: PK,9-12Distance: 1.9 mi
Schools provided by the listing agent
- Elementary: Emma/Eblen
- Middle: Clyde A Erwin
- High: Clyde A Erwin
Source: Canopy MLS as distributed by MLS GRID. This data may not be complete. We recommend contacting the local school district to confirm school assignments for this home.
Get a cash offer in 3 minutes
Find out how much your home could sell for in as little as 3 minutes with a no-obligation cash offer.
Estimated market value
$472,300
Get a cash offer in 3 minutes
Find out how much your home could sell for in as little as 3 minutes with a no-obligation cash offer.
Estimated market value
$472,300
- North Carolina
- Buncombe County
- Asheville
- 28806
- 24 Lionel Pl
Nearby cities
Nearby neighborhoods
Nearby zip codes
Other Asheville Topics
