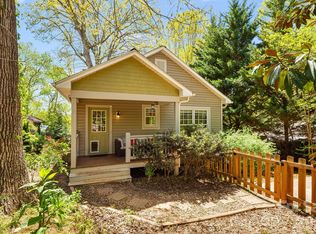
Tucked into a peaceful pocket of Asheville, 121 Wicklow Dr offers the rare combination of thoughtful updates, low-maintenance, one-level living and true privacy — all with no HOA! This charming 3-bedroom, 2-full-bathroom home has been well cared for, with major systems and appliances refreshed in recent years so buyers can move in with confidence and enjoy years of worry-free living. Stay comfortable in every season with the 2023 Carrier HVAC system, and rest easy knowing the new 2026 Owens Corning Roof, 2025 washer and dryer, 2024 electric water heater and 2022 refrigerator, dishwasher, electric stove, and microwave are all ready to go from day one. Underground electrical service and connections to city water and sewer add further convenience and long-term reliability, while a gas hookup is available for buyers who want even more flexibility down the road. Outside, the beautifully maintained landscape welcomes you home, leading to a private, fenced, wooded backyard retreat — an ideal escape for morning coffee, weekend gardening, or evening relaxation surrounded by nature. The location is just as compelling as the home itself, with easy access to grocery stores, a nearby gym, UNC Asheville, and the tranquil walking trails of the Botanical Gardens right around the corner. Efficient, updated, and full of character, this Asheville gem is ready for its next chapter.
Active
$372,000
121 Wicklow Dr, Asheville, NC 28806
3beds
1,240sqft
:
Get pre-qualified$2,162/mo
Single Family Residence
Built in 1972
0.37 Acres Lot
$361,000 Zestimate®
$300/sqft
$-- HOA
What's special
Thoughtful updatesLow-maintenance one-level livingBeautifully maintained landscape
- 11 days |
- 1,419 |
- 79 |
Likely to sell faster than
Zillow last checked:
Listing updated:
Listed by:
Nichelle Nichols nichellerealestate@gmail.com,
Move Asheville Realty,
Don Rongstad,
Move Asheville Realty
Source: Canopy MLS as distributed by MLS GRID,MLS#: 4407980
Facts & features
Interior
Bedrooms & bathrooms
- Bedrooms: 3
- Bathrooms: 2
- Full bathrooms: 2
- Main level bedrooms: 3
Primary bedroom
- Level: Main
Bedroom s
- Level: Main
Bathroom full
- Level: Main
Kitchen
- Level: Main
Laundry
- Level: Main
Living room
- Level: Main
Heating
- Electric, Heat Pump, Natural Gas
Cooling
- Central Air, Electric
Appliances
- Included: Dishwasher, Electric Cooktop, Electric Oven, Microwave, Refrigerator, Washer/Dryer
- Laundry: Mud Room, Inside
Features
- Flooring: Carpet, Tile, Vinyl
- Windows: Insulated Windows
- Has basement: No
- Fireplace features: Wood Burning
Interior area
- Total structure area: 1,240
- Total interior livable area: 1,240 sqft
- Finished area above ground: 1,240
- Finished area below ground: 0
Video & virtual tour
Property
Parking
- Total spaces: 4
- Parking features: Detached Carport, Driveway
- Carport spaces: 1
- Uncovered spaces: 3
Features
- Levels: One
- Stories: 1
- Patio & porch: Deck, Patio, Porch
- Fencing: Back Yard,Fenced,Wood
Lot
- Size: 0.37 Acres
- Features: Private, Wooded
Details
- Additional structures: Shed(s)
- Parcel number: 972010785600000
- Zoning: R-1
- Special conditions: Standard
Construction
Type & style
- Home type: SingleFamily
- Architectural style: Cottage
- Property subtype: Single Family Residence
Materials
- Hardboard Siding
- Foundation: Slab
Condition
- New construction: No
- Year built: 1972
Utilities & green energy
- Sewer: Public Sewer
- Water: City
- Utilities for property: Cable Available, Underground Power Lines
Community & HOA
Community
- Subdivision: Mtn Carmel Acres
Location
- Region: Asheville
Financial & listing details
- Price per square foot: $300/sqft
- Tax assessed value: $229,500
- Annual tax amount: $1,599
- Date on market: 7/30/2026
- Cumulative days on market: 11 days
- Listing terms: Cash,Conventional
- Road surface type: Concrete, Paved
Estimated market value
$361,000
$343,000 - $379,000
$2,305/mo
Price history
| Date | Event | Price |
|---|---|---|
| 7/30/2026 | Listed for sale | $372,000+162%$300/sqft |
Source:  Canopy MLS as distributed by MLS GRID #4407980 Report a problem Canopy MLS as distributed by MLS GRID #4407980 Report a problem | ||
| 11/5/2012 | Sold | $142,000-3.3%$115/sqft |
Source: Canopy MLS as distributed by MLS GRID #NCM520694 Report a problem | ||
| 8/28/2012 | Price change | $146,900-2%$118/sqft |
Source: Cornerstone Real Estate Consultants, Inc #520694 Report a problem | ||
| 7/25/2012 | Price change | $149,900-2%$121/sqft |
Source: Cornerstone Real Estate Consultants, Inc #520694 Report a problem | ||
| 7/10/2012 | Price change | $152,900-3.2%$123/sqft |
Source: Cornerstone Real Estate Consultants, Inc #520694 Report a problem | ||
| 6/19/2012 | Listed for sale | $157,900+12.8%$127/sqft |
Source: Cornerstone Real Estate Consultants, Inc #520694 Report a problem | ||
| 6/30/2011 | Sold | $140,000-2%$113/sqft |
Source: Public Record Report a problem | ||
| 5/4/2011 | Listed for sale | $142,900-4.1%$115/sqft |
Source: Keller Williams Professionals #486431 Report a problem | ||
| 8/28/2010 | Listing removed | $149,000$120/sqft |
Source: Beverly-Hanks & Associates #456207 Report a problem | ||
| 5/27/2010 | Price change | $149,000-0.7%$120/sqft |
Source: Beverly-Hanks & Associates #456207 Report a problem | ||
| 4/22/2010 | Price change | $150,000-3.2%$121/sqft |
Source: Beverly-Hanks & Associates #456207 Report a problem | ||
| 4/3/2010 | Price change | $155,000-4.3%$125/sqft |
Source: Beverly-Hanks & Associates #456207 Report a problem | ||
| 3/22/2010 | Listed for sale | $162,000$131/sqft |
Source: Beverly-Hanks & Associates #456207 Report a problem | ||
Public tax history
| Year | Property taxes | Tax assessment |
|---|---|---|
| 2025 | $1,599 +6.7% | $229,500 |
| 2024 | $1,498 +3.1% | $229,500 |
| 2023 | $1,453 +1.6% | $229,500 |
| 2022 | $1,430 | $229,500 |
| 2021 | $1,430 +34.4% | $229,500 +44.3% |
| 2020 | $1,064 | $159,000 |
| 2019 | $1,064 | $159,000 |
| 2018 | $1,064 +1.5% | $159,000 +22.8% |
| 2017 | $1,048 | $129,500 |
| 2016 | $1,048 +11.8% | $129,500 |
| 2015 | $938 +2.8% | $129,500 |
| 2014 | $912 | $129,500 |
| 2013 | -- | $129,500 +12.6% |
| 2012 | -- | $115,000 +1.3% |
| 2011 | -- | $113,500 |
| 2010 | -- | $113,500 |
| 2009 | -- | $113,500 |
| 2007 | -- | $113,500 |
| 2006 | -- | $113,500 +23.6% |
| 2005 | -- | $91,800 |
| 2004 | -- | $91,800 +2.9% |
| 2003 | -- | $89,200 |
| 2002 | -- | $89,200 +25.3% |
| 2001 | -- | $71,200 |
| 2000 | -- | $71,200 |
Find assessor info on the county website
Monthly payment
Est. payment
Payment breakdown
Explore the cost of this home by adjusting the details. Changes won't be saved.Climate risks
Neighborhood: 28806
Nearby schools
GreatSchools rating
- 10/10West Buncombe ElementaryGrades: K-4Distance: 0.5 mi
- 6/10Clyde A Erwin Middle SchoolGrades: 7-8Distance: 0.3 mi
- 2/10Clyde A Erwin HighGrades: PK,9-12Distance: 0.3 mi
Schools provided by the listing agent
- Elementary: West Buncombe/Eblen
- Middle: Clyde A Erwin
- High: Clyde A Erwin
Source: Canopy MLS as distributed by MLS GRID. This data may not be complete. We recommend contacting the local school district to confirm school assignments for this home.
- $271,8003 bd1 ba1.1k sqft123 Wicklow Dr, Asheville, NC 28806Off Market
- $264,5003 bd1 ba1k sqft119 Wicklow Dr, Asheville, NC 28806Off Market
- $300,1002 bd2 ba920 sqft125 Wicklow Dr, Asheville, NC 28806Off Market

- $321,8003 bd1 ba1.1k sqft118 Wicklow Dr, Asheville, NC 28806Off Market

- $261,4003 bd1 ba1.1k sqft117 Wicklow Dr, Asheville, NC 28806Off Market
- $270,3003 bd1 ba1.2k sqft120 Wicklow Dr, Asheville, NC 28806Off Market
- $323,6003 bd2 ba1.3k sqft116 Wicklow Dr, Asheville, NC 28806Off Market
- $349,7003 bd1 ba1.2k sqft122 Wicklow Dr, Asheville, NC 28806Off Market
A local agent can set up tours, give advice and negotiate with sellers.
Similar homes
- $339,9003 bd2 ba1k sqft5 Springmill Dr, Asheville, NC 28806For Sale

 MLS ID #4401361, Matt Tavener, Keller Williams Professionals. Canopy MLS as distributed by MLS GRID
 - $399,0003 bd2 ba940 sqft201 Fayetteville St, Asheville, NC 28806For Sale
 MLS ID #4396075, Chaim Salomon, Unique: A Real Estate Collective. Canopy MLS as distributed by MLS GRID
 - $340,0003 bd2 ba1.1k sqft218 Appalachian Way, Asheville, NC 28806For Sale
 MLS ID #4372519, Rachel Rambo, Landon Key Realty. Canopy MLS as distributed by MLS GRID
 - $375,0003 bd2 ba1.3k sqft8 Worley Ridge Trl, Candler, NC 28715For Sale
 MLS ID #4408018, Laura Thomas, Howard Hanna Beverly-Hanks Waynesville. Canopy MLS as distributed by MLS GRID
 - $375,0002 bd1 ba952 sqft20 Ridge Cross Rd, Asheville, NC 28805For SaleMLS ID #4409346, Corky Cordell, Cordell Realty LLC. Canopy MLS as distributed by MLS GRID
- $299,0002 bd2 ba964 sqft77 Lees Creek Rd, Asheville, NC 28806For SaleMLS ID #4377048, Jamie Jones, Lusso Realty. Canopy MLS as distributed by MLS GRID
- $370,0003 bd2 ba1.5k sqft371 Starnes Cove Rd, Candler, NC 28715For SaleMLS ID #4376592, Matt Leicht, Nexus Realty LLC. Canopy MLS as distributed by MLS GRID
- $359,9003 bd2 ba1.5k sqft25 Inglescott Way, Alexander, NC 28701For SaleMLS ID #4389101, Toby Davis, RE/MAX Results. Canopy MLS as distributed by MLS GRID
- $375,0003 bd2 ba876 sqft17 Azalea Rd, Arden, NC 28704For SaleMLS ID #4388908, Lisa Yoli, EXP Realty LLC. Canopy MLS as distributed by MLS GRID
- $385,0002 bd2 ba1k sqft23 Peace St, Asheville, NC 28806For SaleMLS ID #4384330, Cole Ordiway, BluAxis Realty. Canopy MLS as distributed by MLS GRID
- $410,0003 bd2 ba1.8k sqft85 Culvern St, Asheville, NC 28804For SaleMLS ID #4348818, Meaghan Austin, Howard Hanna Beverly-Hanks Fletcher. Canopy MLS as distributed by MLS GRID
- $450,0004 bd2 ba1.7k sqft424 Lower Grassy Branch Rd, Asheville, NC 28805For SaleMLS ID #4403617, Dara DeBoer-Schwalje, Town and Mountain Realty. Canopy MLS as distributed by MLS GRID
- $284,0003 bd2 ba1.2k sqft405 Gray Ct, Asheville, NC 28806For SaleMLS ID #4382773, Jonathan Gonzalez, NextHome Partners. Canopy MLS as distributed by MLS GRID
- $399,0003 bd2 ba1.1k sqft11 W Raleigh Rd, Asheville, NC 28803For SaleMLS ID #4398228, Jeremy Jordan, Nest Realty Asheville. Canopy MLS as distributed by MLS GRID
- $309,0003 bd2 ba972 sqft214 Short Michigan Ave, Asheville, NC 28806For SaleMLS ID #4405139, Shane Surratt, Ivester Jackson Blackstream. Canopy MLS as distributed by MLS GRID
- $344,9002 bd2 ba1.4k sqft902 Woodlea Ct, Asheville, NC 28806For SaleMLS ID #4408853, Adam Brooks, EXP Realty LLC. Canopy MLS as distributed by MLS GRID
- $365,0003 bd1 ba975 sqft658 Enka Lake Rd, Candler, NC 28715For SaleMLS ID #4395073, Brian Seward, Keller Williams Mtn Partners, LLC. Canopy MLS as distributed by MLS GRID
- $385,0003 bd2 ba1.8k sqft2100 Pisgah Hwy, Candler, NC 28715For SaleMLS ID #4407732, Justin Godbey, Howard Hanna Beverly-Hanks Asheville-North. Canopy MLS as distributed by MLS GRID
- $399,9003 bd3 ba1.3k sqft501 Fairview Rd, Asheville, NC 28803For SaleMLS ID #4393611, Dara Kiely, CENTURY 21 Connected. Canopy MLS as distributed by MLS GRID
- $375,0003 bd2 ba1k sqft5 W Cove St, Weaverville, NC 28787For SaleMLS ID #4310907, Anne Schneider, All Carolina Real Estate, LLC. Canopy MLS as distributed by MLS GRID
