Tucked inside a gated community, this spacious 2-bedroom, 2-bath condo offers 1,424 square feet of easy main-level living, along with amenities that add something extra to everyday life.
Inside, the generous living area is anchored by a fireplace that creates a warm, inviting focal point. The flexible second bedroom is ready for whatever fits your lifestyle—overnight guests, a home office, hobbies, or simply a little extra room to spread out. Two full baths add convenience, while the covered carport makes coming and going easy in every season.
Step beyond your front door and enjoy the benefits of a community designed for both recreation and relaxation. Take advantage of the swimming pool, fitness center, tennis and pickleball courts, or simply enjoy having these amenities close at hand without the upkeep of maintaining them yourself. Spend your mornings with a cup of coffee, while watching wildlife like deer and turkeys stroll the grounds.
The home is comfortable and move-in ready today, while still offering an opportunity to update and personalize it over time. That combination makes it especially appealing for a buyer who wants a home they can enjoy now and make their own along the way.
And when you want to venture out, Asheville is within easy reach. Convenient access to US 19-23, I-26 and I-40 puts dining, shopping, breweries, galleries, outdoor recreation and the surrounding mountains of Western North Carolina just minutes away.
With its newly improved price, generous living space, gated setting and impressive community amenities, 902 Woodlea Court offers an attractive combination of value, convenience and possibility in West Asheville.
Active
Price cut: $20K (8/20)
$324,900
902 Woodlea Ct, Asheville, NC 28806
2beds
1,424sqft
Condominium
Built in 1996
-- sqft lot
$317,600 Zestimate®
$228/sqft
$452/mo HOA
What's special
Swimming poolGated settingComfortable and move-in readyCovered carportGenerous living spaceTennis and pickleball courtsFlexible second bedroom
- 23 days |
- 382 |
- 11 |
Likely to sell faster than
Zillow last checked:
Listing updated:
Listed by:
Adam Brooks adam@mountainhomesandland.com,
EXP Realty LLC
Source: Canopy MLS as distributed by MLS GRID,MLS#: 4408853
Facts & features
Interior
Bedrooms & bathrooms
- Bedrooms: 2
- Bathrooms: 2
- Full bathrooms: 2
- Main level bedrooms: 2
Primary bedroom
- Level: Main
Bedroom s
- Level: Main
Bathroom full
- Level: Main
Bathroom full
- Level: Main
Kitchen
- Level: Main
Living room
- Level: Main
Living room
- Level: Main
Heating
- Heat Pump
Cooling
- Heat Pump
Appliances
- Included: Dishwasher, Refrigerator
- Laundry: In Hall
Features
- Has basement: No
- Fireplace features: Gas Log, Living Room
Interior area
- Total structure area: 1,424
- Total interior livable area: 1,424 sqft
- Finished area above ground: 1,424
- Finished area below ground: 0
Video & virtual tour
Property
Parking
- Total spaces: 3
- Parking features: Detached Carport, Driveway, Parking Space(s), Parking Space(s) (Off Site)
- Carport spaces: 1
- Uncovered spaces: 2
Features
- Levels: One
- Stories: 1
- Entry location: Main
- Pool features: In Ground
Details
- Parcel number: 9627023924C0902
- Zoning: RM6
- Special conditions: Standard
Construction
Type & style
- Home type: Condo
- Property subtype: Condominium
Materials
- Hardboard Siding
- Foundation: Crawl Space
Condition
- New construction: No
- Year built: 1996
Utilities & green energy
- Sewer: Public Sewer
- Water: City
- Utilities for property: Satellite Internet Available, Underground Power Lines, Underground Utilities, Wired Internet Available
Community & HOA
Community
- Subdivision: Biltmore Commons
HOA
- Has HOA: Yes
- HOA fee: $452 monthly
- HOA name: Baldwin Real Estate
- HOA phone: 828-684-3400
Location
- Region: Asheville
Financial & listing details
- Price per square foot: $228/sqft
- Tax assessed value: $215,200
- Annual tax amount: $2,127
- Date on market: 7/29/2026
- Cumulative days on market: 23 days
- Road surface type: Asphalt, Paved
Estimated market value
$317,600
$302,000 - $333,000
$2,037/mo
Price history
| Date | Event | Price |
|---|---|---|
| 8/20/2026 | Price change | $324,900-5.8%$228/sqft |
Source:  Canopy MLS as distributed by MLS GRID #4408853 Report a problem Canopy MLS as distributed by MLS GRID #4408853 Report a problem | ||
| 7/29/2026 | Listed for sale | $344,900+155.5%$242/sqft |
Source: Canopy MLS as distributed by MLS GRID #4408853 Report a problem | ||
| 12/20/2001 | Sold | $135,000$95/sqft |
Source: Public Record Report a problem | ||
Public tax history
| Year | Property taxes | Tax assessment |
|---|---|---|
| 2025 | $2,127 +6.6% | $215,200 |
| 2024 | $1,995 +2.9% | $215,200 |
| 2023 | $1,939 +1.1% | $215,200 |
| 2022 | $1,917 | $215,200 |
| 2021 | $1,917 +12.5% | $215,200 +20.9% |
| 2020 | $1,705 | $178,000 |
| 2019 | $1,705 | $178,000 |
| 2018 | $1,705 +6.3% | $178,000 +19.7% |
| 2017 | $1,604 | $148,700 |
| 2016 | $1,604 | -- |
| 2015 | -- | $148,700 |
| 2014 | $1,582 | $148,700 |
| 2013 | -- | $148,700 -9.7% |
| 2012 | -- | $164,600 +29.4% |
| 2002 | -- | $127,200 +16.9% |
| 2001 | -- | $108,800 |
| 2000 | -- | $108,800 |
Find assessor info on the county website
Monthly payment
Est. payment
Payment breakdown
Explore the cost of this home by adjusting the details. Changes won't be saved.Climate risks
Neighborhood: 28806
Nearby schools
GreatSchools rating
- 4/10Enka IntermediateGrades: 5-6Distance: 0.4 mi
- 6/10Enka MiddleGrades: 7-8Distance: 2 mi
- 5/10Enka HighGrades: 9-12Distance: 2.3 mi
Schools provided by the listing agent
- Elementary: Sand Hill-Venable/Enka
- Middle: Enka
- High: Enka
Source: Canopy MLS as distributed by MLS GRID. This data may not be complete. We recommend contacting the local school district to confirm school assignments for this home.
- $365,6002 bd2 ba1.3k sqft802 Woodlea Ct, Asheville, NC 28806Sold
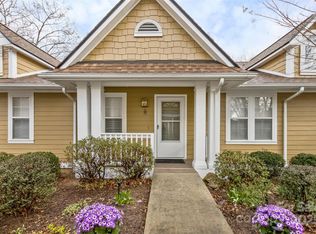
- $329,9003 bd2 ba1.5k sqft803 Woodlea Ct, Asheville, NC 28806For Sale

- $366,0003 bd2 ba1.5k sqft403 Woodlea Ct, Asheville, NC 28806Sold

- $410,0003 bd2 ba1.5k sqft901 Woodlea Ct, Asheville, NC 28806Sold
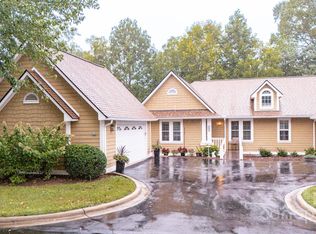
- $299,0002 bd2 ba1.4k sqft102 Rough Point Ct, Asheville, NC 28806For Sale
- $200,0002 bd2 ba1.1k sqft3305 Idle Hour Dr, Asheville, NC 28806Sold
- $240,0002 bd2 ba1.3k sqft3405 Florham Pl, Asheville, NC 28806Sold
- $275,0002 bd2 ba1.3k sqft3404 Florham Pl, Asheville, NC 28806For Sale
A local agent can set up tours, give advice and negotiate with sellers.
Similar homes
- $329,9003 bd2 ba1.5k sqft803 Woodlea Ct, Asheville, NC 28806For Sale
 MLS ID #4403902, Joey Reed, Asheville Realty & Associates. Canopy MLS as distributed by MLS GRID
 - $298,5002 bd2 ba951 sqft4201 Marble Way, Asheville, NC 28806For Sale
 MLS ID #4412484, Steve Cooper, Keller Williams Professionals. Canopy MLS as distributed by MLS GRID
 - $299,0002 bd2 ba1.4k sqft102 Rough Point Ct, Asheville, NC 28806For Sale
 MLS ID #4394205, Susan Barnes, Unique: A Real Estate Collective. Canopy MLS as distributed by MLS GRID
 - $389,0003 bd2 ba1.1k sqft76 Selwyn Rd, Asheville, NC 28806For Sale
 MLS ID #4411517, Andy Rogers, Keller Williams Professionals. Canopy MLS as distributed by MLS GRID
 - $464,9002 bd2 ba1.3k sqft845 Sand Hill Rd, Asheville, NC 28806For SaleMLS ID #4407954, Micheal Farlow, Lantern Realty & Development. Canopy MLS as distributed by MLS GRID
- $340,0003 bd2 ba1.1k sqft218 Appalachian Way, Asheville, NC 28806For SaleMLS ID #4372519, Rachel Rambo, Landon Key Realty. Canopy MLS as distributed by MLS GRID
- $409,0003 bd2 ba1.5k sqft17 Berry Hill Rd, Asheville, NC 28806For SaleMLS ID #4408731, Joel Smith, EXP Realty LLC. Canopy MLS as distributed by MLS GRID
- $299,0002 bd2 ba964 sqft77 Lees Creek Rd, Asheville, NC 28806For SaleMLS ID #4377048, Jamie Jones, Lusso Realty. Canopy MLS as distributed by MLS GRID
- $265,0003 bd2 ba1.1k sqft709 Villas Ct, Asheville, NC 28806For SaleMLS ID #4359465, Martin Luna, EXP Realty LLC. Canopy MLS as distributed by MLS GRID
- $295,0002 bd2 ba1.1k sqft9 Kenilworth Knl #108, Asheville, NC 28805For SaleMLS ID #4388816, Angela Booher, Unique: A Real Estate Collective. Canopy MLS as distributed by MLS GRID
- $429,9003 bd3 ba1.5k sqft30 Maple Ridge Ln, Asheville, NC 28806For SaleMLS ID #4408077, John Fisher, CENTURY 21 Mountain Lifestyles. Canopy MLS as distributed by MLS GRID
- $349,9003 bd2 ba2k sqftHollybrook Condos, Asheville, NC 28803For SaleMLS ID #4383971, Bonnie Gilbert, Moving Mountains Property Group LLC. Canopy MLS as distributed by MLS GRID
- $379,0003 bd3 ba1.3k sqft85 Rotunda Cir, Asheville, NC 28806For SaleMLS ID #4379680, Tom Metcalf, Realty ONE Group Pivot Asheville. Canopy MLS as distributed by MLS GRID
- $289,0003 bd3 ba1.2k sqft46 Chesire Way, Fletcher, NC 28732For SaleMLS ID #4373703, Ellen McGuire, Ivester Jackson Blackstream. Canopy MLS as distributed by MLS GRID
- $399,9004 bd3 ba2k sqft115 Wicklow Dr, Asheville, NC 28806For SaleMLS ID #4389269, Bonnie Gilbert, Moving Mountains Property Group LLC. Canopy MLS as distributed by MLS GRID
- $249,0002 bd2 ba1.1k sqft1106 Abbey Cir, Asheville, NC 28805For SaleMLS ID #4413103, James Blue, Howard Hanna Beverly-Hanks Asheville-North. Canopy MLS as distributed by MLS GRID
- $359,9003 bd2 ba1.5k sqft25 Inglescott Way, Alexander, NC 28701For SaleMLS ID #4389101, Toby Davis, RE/MAX Results. Canopy MLS as distributed by MLS GRID
- $429,9003 bd3 ba1.6k sqft51 Maple Ridge Ln, Asheville, NC 28806For SaleMLS ID #4373864, John Fisher, CENTURY 21 Mountain Lifestyles. Canopy MLS as distributed by MLS GRID
- $289,0003 bd3 ba1.6k sqft103 Pebble Creek Dr, Asheville, NC 28803For SaleMLS ID #4328597, Michael Shoffner, Keller Williams Professionals. Canopy MLS as distributed by MLS GRID
- $399,0003 bd2 ba1.5k sqft62 Pinnacle Point, Asheville, NC 28805For SaleMLS ID #4403361, Steph Clark, Sarver Realty Group, LLC. Canopy MLS as distributed by MLS GRID
