Discover the perfect blend of comfort and convenience in this beautifully updated 2-bedroom, 2-bath condo—ideal for full-time living or a hassle-free lock-and-leave getaway. Step inside to an inviting open floor plan, where vaulted ceilings and skylights flood the living room with natural light. The spacious kitchen boasts granite countertops, stainless steel appliances, ample cabinetry, and a cozy breakfast area—perfect for morning coffee or casual dining. Enjoy seamless indoor-outdoor living with a private deck and a sunroom, offering the perfect spaces to relax and unwind. As a ground-level home in a charming neighborhood, you’ll also have access to fantastic community amenities, including a clubhouse, pool, fitness center, and recreation facilities. Located just minutes from all your favorite local spots, with easy access to US 19-23, I-26, and I-40, this home offers the lifestyle you’ve been looking for. Don’t miss out—schedule your showing today!
Closed
$365,600
802 Woodlea Ct, Asheville, NC 28806
2beds
1,392sqft
Condominium
Built in 1996
-- sqft lot
$345,400 Zestimate®
$263/sqft
$1,986 Estimated rent
Home value
$345,400
$314,000 - $380,000
$1,986/mo
Zestimate® history
Owner options
List your home for rent
$1,986/mo
Rent Zestimate®
Find your next renter with Zillow Rental Manager. Plus, with online applications, you can quickly screen prospective tenants – for free.
$1,986/mo
Rent Zestimate®
Refinance and save
$2,584/mo
Est. payment
Refinancing to a lower rate could help reduce your monthly payments and save thousands over the life of the loan.
$2,584/mo
Est. payment
Explore your selling options
Work with a Zillow partner agent
Leverage their expertise and Zillow's premium Showcase listings to get your home seen by more buyers.
Get startedList with your own agent
Get your home in front of millions of buyers by listing it on Zillow.
Learn how to do itSell it yourself
Take full control of how buyers see your home on Zillow by listing For Sale by Owner (FSBO).
List your homeWhat's special
Private deckVaulted ceilingsCozy breakfast areaGranite countertopsAmple cabinetryStainless steel appliances
Zillow last checked:
Listing updated:
Listed by:
Steve Cooper Steve.Cooper@kw.com,
Keller Williams Professionals
Bought with:
Holly Wilson
Berkshire Hathaway HomeServices Lifestyle Properties
Source: Canopy MLS as distributed by MLS GRID,MLS#: 4240826
Facts & features
Interior
Bedrooms & bathrooms
- Bedrooms: 2
- Bathrooms: 2
- Full bathrooms: 2
- Main level bedrooms: 2
Primary bedroom
- Features: Ceiling Fan(s), En Suite Bathroom, Vaulted Ceiling(s)
- Level: Main
Bedroom s
- Features: Ceiling Fan(s)
- Level: Main
Dining area
- Features: None
- Level: Main
Kitchen
- Features: See Remarks
- Level: Main
Living room
- Features: Open Floorplan, Vaulted Ceiling(s)
- Level: Main
Heating
- Apollo System, Natural Gas
Cooling
- Ceiling Fan(s), Central Air, Electric
Appliances
- Included: Dishwasher, Disposal, Dryer, Electric Range, ENERGY STAR Qualified Washer, ENERGY STAR Qualified Dishwasher, ENERGY STAR Qualified Dryer, Gas Water Heater, Refrigerator with Ice Maker, Washer, Washer/Dryer
- Laundry: In Hall, Main Level
Features
- Attic Other, Open Floorplan
- Flooring: Tile, Vinyl
- Doors: Mirrored Closet Door(s), Sliding Doors, Storm Door(s)
- Windows: Storm Window(s)
- Has basement: No
- Attic: Other
Interior area
- Total structure area: 1,392
- Total interior livable area: 1,392 sqft
- Finished area above ground: 1,392
- Finished area below ground: 0
Property
Parking
- Total spaces: 2
- Parking features: Attached Carport
- Carport spaces: 2
- Details: 2 car carport, overflow parking available
Accessibility
- Accessibility features: Two or More Access Exits
Features
- Levels: One
- Stories: 1
- Entry location: Main
- Patio & porch: Deck, Front Porch, Rear Porch, Screened
- Exterior features: Lawn Maintenance
- Has private pool: Yes
- Pool features: Community, Outdoor Pool
- Waterfront features: None
Lot
- Size: 0.1 Acres
- Features: Level, Paved
Details
- Additional structures: None
- Parcel number: 9627023924C0802
- Zoning: RM6
- Special conditions: Standard
- Horse amenities: None
Construction
Type & style
- Home type: Condo
- Architectural style: Traditional
- Property subtype: Condominium
Materials
- Fiber Cement
- Foundation: Pillar/Post/Pier
- Roof: Shingle
Condition
- New construction: No
- Year built: 1996
Utilities & green energy
- Sewer: Public Sewer
- Water: City
Community & HOA
Community
- Features: Clubhouse, Fitness Center, Picnic Area, Street Lights, Tennis Court(s)
- Security: Carbon Monoxide Detector(s), Smoke Detector(s)
- Subdivision: Biltmore Commons
HOA
- Has HOA: Yes
- HOA fee: $440 monthly
- HOA name: Baldwin Real Estate Innc
- HOA phone: 828-684-3400
Location
- Region: Asheville
- Elevation: 2000 Feet
Financial & listing details
- Price per square foot: $263/sqft
- Tax assessed value: $257,200
- Annual tax amount: $2,542
- Date on market: 4/3/2025
- Cumulative days on market: 16 days
- Listing terms: Cash,Conventional
- Exclusions: None
- Road surface type: Asphalt, Paved
Price history
| Date | Event | Price |
|---|---|---|
| 5/19/2025 | Sold | $365,600-2%$263/sqft |
Source:  Canopy MLS as distributed by MLS GRID #4240826 Report a problem Canopy MLS as distributed by MLS GRID #4240826 Report a problem | ||
| 4/3/2025 | Listed for sale | $373,000+5.7%$268/sqft |
Source: Canopy MLS as distributed by MLS GRID #4240826 Report a problem | ||
| 7/25/2023 | Sold | $353,000+4.5%$254/sqft |
Source: Canopy MLS as distributed by MLS GRID #4044413 Report a problem | ||
| 7/6/2023 | Pending sale | $337,900$243/sqft |
Source: Canopy MLS as distributed by MLS GRID #CAR4044413 Report a problem | ||
| 6/27/2023 | Listed for sale | $337,900+22.9%$243/sqft |
Source: Canopy MLS as distributed by MLS GRID #CAR4044413 Report a problem | ||
| 5/19/2021 | Sold | $275,000+2.2%$198/sqft |
Source: Canopy MLS as distributed by MLS GRID #3720111 Report a problem | ||
| 4/16/2021 | Pending sale | $269,000$193/sqft |
Source:  Keller Williams #3720111 Report a problem Keller Williams #3720111 Report a problem | ||
| 4/15/2021 | Contingent | $269,000$193/sqft |
Source: Canopy MLS as distributed by MLS GRID #3720111 Report a problem | ||
| 4/12/2021 | Listed for sale | $269,000+44.6%$193/sqft |
Source: Canopy MLS as distributed by MLS GRID #3720111 Report a problem | ||
| 8/28/2014 | Sold | $186,000$134/sqft |
Source: Agent Provided Report a problem | ||
| 6/2/2014 | Price change | $186,000-2.1%$134/sqft |
Source: Buncombe Realty #561076 Report a problem | ||
| 5/15/2014 | Price change | $190,000-3.6%$136/sqft |
Source: Buncombe Realty #561076 Report a problem | ||
| 5/4/2014 | Listed for sale | $197,000+40.7%$142/sqft |
Source: Buncombe Realty #561076 Report a problem | ||
| 11/25/2013 | Sold | $140,000-12.5%$101/sqft |
Source: Public Record Report a problem | ||
| 10/30/2013 | Pending sale | $160,000$115/sqft |
Source: Beverly-Hanks & Associates #543472 Report a problem | ||
| 10/9/2013 | Price change | $160,000+10.3%$115/sqft |
Source: Beverly-Hanks & Associates #543472 Report a problem | ||
| 9/7/2013 | Price change | $145,000-3.3%$104/sqft |
Source: Beverly-Hanks & Associates #543472 Report a problem | ||
| 8/27/2013 | Price change | $150,000-6.3%$108/sqft |
Source: Beverly-Hanks & Associates #543472 Report a problem | ||
| 7/12/2013 | Listed for sale | $160,000+28%$115/sqft |
Source: Beverly-Hanks & Associates #543472 Report a problem | ||
| 9/1/1998 | Sold | $125,000$90/sqft |
Source: Public Record Report a problem | ||
Public tax history
| Year | Property taxes | Tax assessment |
|---|---|---|
| 2025 | $2,542 +6.6% | $257,200 |
| 2024 | $2,384 +3.7% | $257,200 +0.8% |
| 2023 | $2,299 +1.1% | $255,200 |
| 2022 | $2,274 +8.8% | $255,200 +8.8% |
| 2021 | $2,089 +16.5% | $234,500 +25.2% |
| 2020 | $1,794 | $187,300 |
| 2019 | $1,794 | $187,300 |
| 2018 | $1,794 | $187,300 +20.6% |
| 2017 | $1,794 -1% | $155,300 |
| 2016 | $1,813 | -- |
| 2015 | -- | $155,300 +4.8% |
| 2014 | $1,577 | $148,200 |
| 2013 | -- | $148,200 -9.8% |
| 2012 | -- | $164,300 |
Find assessor info on the county website
Neighborhood: 28806
Nearby homes
- $329,9003 bd2 ba1.5k sqft803 Woodlea Ct, Asheville, NC 28806For Sale

- $366,0003 bd2 ba1.5k sqft403 Woodlea Ct, Asheville, NC 28806Sold

- $410,0003 bd2 ba1.5k sqft901 Woodlea Ct, Asheville, NC 28806Sold
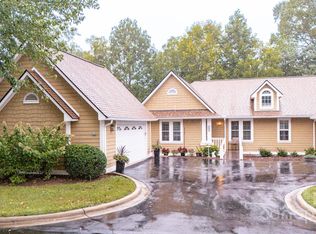
- $344,9002 bd2 ba1.4k sqft902 Woodlea Ct, Asheville, NC 28806For Sale

- $299,0002 bd2 ba1.4k sqft102 Rough Point Ct, Asheville, NC 28806For Sale
- $200,0002 bd2 ba1.1k sqft3305 Idle Hour Dr, Asheville, NC 28806Pending
- $240,0002 bd2 ba1.3k sqft3405 Florham Pl, Asheville, NC 28806Sold
- $275,0002 bd2 ba1.3k sqft3404 Florham Pl, Asheville, NC 28806For Sale
Nearby schools
GreatSchools rating
- 4/10Enka IntermediateGrades: 5-6Distance: 0.4 mi
- 6/10Enka MiddleGrades: 7-8Distance: 2 mi
- 5/10Enka HighGrades: 9-12Distance: 2.3 mi
Schools provided by the listing agent
- Elementary: Hominy Valley/Enka
- Middle: Enka
- High: Enka
Source: Canopy MLS as distributed by MLS GRID. This data may not be complete. We recommend contacting the local school district to confirm school assignments for this home.
Get a cash offer in 3 minutes
Find out how much your home could sell for in as little as 3 minutes with a no-obligation cash offer.
Estimated market value
$345,400
Get a cash offer in 3 minutes
Find out how much your home could sell for in as little as 3 minutes with a no-obligation cash offer.
Estimated market value
$345,400
- North Carolina
- Buncombe County
- Asheville
- 28806
- 802 Woodlea Ct
Nearby cities
Nearby neighborhoods
Nearby zip codes
Other Asheville Topics
