Skip main navigation
Closed
  • $410,000

    901 Woodlea Ct, Asheville, NC 28806

    3beds
    1,578sqft
    Condominium
    Built in 1996
    -- sqft lot
    $387,700 Zestimate®
    $260/sqft
    $2,219 Estimated rent

    Home value

    $387,700

    $364,000 - $411,000

    $2,219/mo

    Zestimate® history
    Loading
    Loading...

    Owner options

    List your home for rent

    $2,219/mo

    Rent Zestimate®

    Find your next renter with Zillow Rental Manager. Plus, with online applications, you can quickly screen prospective tenants – for free.

    Learn more

    $2,219/mo

    Rent Zestimate®

    Refinance and save

    $2,818/mo

    Est. payment

    Refinancing to a lower rate could help reduce your monthly payments and save thousands over the life of the loan.

    See today's rates

    $2,818/mo

    Est. payment

    Explore your selling options

    Work with a Zillow partner agent

    Leverage their expertise and Zillow's premium Showcase listings to get your home seen by more buyers.

    Get started

    List with your own agent

    Get your home in front of millions of buyers by listing it on Zillow.

    Learn how to do it

    Sell it yourself

    Take full control of how buyers see your home on Zillow by listing For Sale by Owner (FSBO).

    List your home

    What's special

    Fully renovated kitchenElegant crown moldingWarm wood-tone laminateAll-new insulated windowsSerene surroundingsNew refrigerator and dishwasherTile flooring
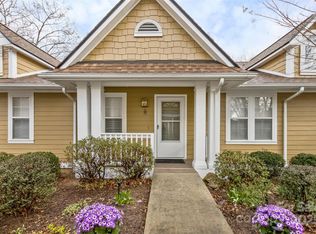
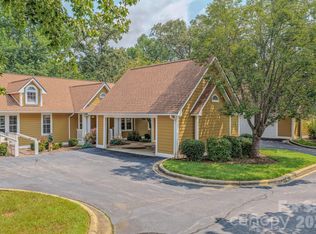
    Come home to 901 Woodlea! This beautifully upgraded 3-bedroom, 2-bath condo in the highly sought-after Biltmore Commons community! This home features a fully renovated kitchen, including new refrigerator and dishwasher. Elegant crown molding, warm wood-tone laminate, and tile flooring add a touch of sophistication throughout. The spacious enclosed 4-season sunroom and back porch provide the perfect space to relax and enjoy the serene surroundings year-round. Enjoy peace of mind with all-new insulated windows complete with a transferrable warranty and new gas furnace installed in 2018. A two-car garage adds to the convenience of this well-maintained property. Experience the best of low-maintenance living in this charming condo!

    Zillow last checked:

    Listing updated:

    Listed by:

    Adam Brooks adam@mountainhomesandland.com,

    EXP Realty LLC

    Bought with:

    D'Ann Ford

    Premier Sotheby’s International Realty

    Source: Canopy MLS as distributed by MLS GRID,MLS#: 4194350MLS Logo

    Facts & features

    Interior

    Bedrooms & bathrooms
    • Bedrooms: 3
    • Bathrooms: 2
    • Full bathrooms: 2
    • Main level bedrooms: 3
    Primary bedroom
    • Level: Main
    Bedroom s
    • Level: Main
    Bedroom s
    • Level: Main
    Bathroom full
    • Level: Main
    Bathroom full
    • Level: Main
    Kitchen
    • Level: Main
    Living room
    • Level: Main
    Heating
    • Forced Air, Natural Gas
    Cooling
    • Central Air, Electric
    Appliances
    • Included: Dishwasher, Electric Range, Microwave, Refrigerator
    • Laundry: In Hall
    Features
    • Flooring: Laminate, Tile
    • Windows: Insulated Windows
    • Has basement: No
    • Fireplace features: Gas, Living Room
    Interior area
    • Total structure area: 1,578
    • Total interior livable area: 1,578 sqft
    • Finished area above ground: 1,578
    • Finished area below ground: 0

    Property

    Parking
    • Total spaces: 2
    • Parking features: Detached Garage, Garage on Main Level
    • Garage spaces: 2
    Features
    • Levels: One
    • Stories: 1
    • Entry location: Main
    • Exterior features: Lawn Maintenance
    Details
    • Parcel number: 9627023924C0901
    • Zoning: RM6
    • Special conditions: Standard

    Construction

    Type & style
    • Home type: Condo
    • Architectural style: Traditional
    • Property subtype: Condominium
    Materials
    • Fiber Cement
    • Foundation: Crawl Space
    • Roof: Shingle
    Condition
    • New construction: No
    • Year built: 1996

    Utilities & green energy

    • Sewer: Public Sewer
    • Water: City
    • Utilities for property: Cable Available, Underground Power Lines, Underground Utilities

    Community & HOA

    Community
    • Features: Clubhouse, Fitness Center, Gated, Tennis Court(s)
    • Subdivision: Biltmore Commons
    HOA
    • Has HOA: Yes
    • HOA fee: $393 monthly
    • HOA name: Biltmore Commons HOA/Baldwin Real Estate
    • HOA phone: 828-684-3400
    Location
    • Region: Asheville

    Financial & listing details

    • Price per square foot: $260/sqft
    • Tax assessed value: $237,400
    • Annual tax amount: $2,347
    • Date on market: 10/25/2024
    • Cumulative days on market: 26 days
    • Road surface type: Asphalt, Paved

    Price history

    DateEventPrice
    12/4/2024Sold$410,000-1.2%$260/sqft
    Source: Canopy MLS as distributed by MLS GRID #4194350 Report a problem
    10/25/2024Listed for sale$414,900$263/sqft
    Source: Canopy MLS as distributed by MLS GRID #4194350 Report a problem
    9/20/2024Listing removed$414,900$263/sqft
    Source: Canopy MLS as distributed by MLS GRID #4184569 Report a problem
    9/19/2024Listed for sale$414,900+124.3%$263/sqft
    Source: Canopy MLS as distributed by MLS GRID #4184569 Report a problem
    2/29/2016Sold$185,000+7.2%$117/sqft
    Source: Public Record Report a problem
    2/17/2006Sold$172,500$109/sqft
    Source: Public Record Report a problem

    Public tax history

    YearProperty taxesTax assessment
    2025$2,347 +31.6%$237,400
    2024$1,783 +2.9%$237,400
    2023$1,734 +63.9%$237,400
    2022$1,058 $237,400
    2021$1,058 +11%$237,400 +19.4%
    2020$953 $198,900
    2019$953 $198,900
    2018$953 -50%$198,900 +18.7%
    2017$1,905 -1%$167,600
    2016$1,925 +6.5%--
    2015$1,808 +1.4%$167,600
    2014$1,783 $167,600
    2013-- $167,600 -8.5%
    2012-- $183,200
    2010-- $183,200
    2009-- $183,200
    2006-- $183,200 +30.7%
    2005-- $140,200
    2004-- $140,200
    2003-- $140,200
    2002-- $140,200 +14.7%
    2001-- $122,200
    2000-- $122,200
    Find assessor info on the county website

    Neighborhood: 28806

    Nearby schools

    GreatSchools rating
    Schools provided by the listing agent
    • Elementary: Sand Hill-Venable/Enka
    • Middle: Enka
    • High: Enka

    Source: Canopy MLS as distributed by MLS GRID. This data may not be complete. We recommend contacting the local school district to confirm school assignments for this home.

    Get a cash offer in 3 minutes
    Find out how much your home could sell for in as little as 3 minutes with a no-obligation cash offer.
    Estimated market value
    $387,700
    Get a cash offer in 3 minutes
    Find out how much your home could sell for in as little as 3 minutes with a no-obligation cash offer.
    Estimated market value
    $387,700