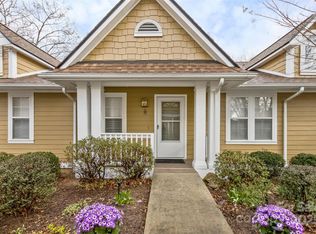
More room. Less maintenance. More freedom to enjoy Asheville. 3404 Florham Place offers one of the larger six-plex floor plans in Biltmore Commons, with approximately 1,400 square feet of comfortable living space. The spacious living and dining areas provide room to spread out, while the pass-through kitchen with some newer appliances keeps everything connected. A generous primary suite offers a comfortable retreat, and the second bedroom works equally well for guests, hobbies, or a home office. Mature trees create a peaceful setting with seasonal mountain views. Biltmore Commons offers gated, low-maintenance living with a pool, clubhouse, fitness center and tennis courts, convenient to shopping, dining, healthcare, downtown Asheville, the Blue Ridge Parkway and the NC Arboretum. If you're ready for less maintenance without giving up your space, come experience 3404 Florham Place.
Active
Price cut: $11K (8/24)
$264,000
3404 Florham Pl, Asheville, NC 28806
2beds
1,399sqft
Condominium
Built in 1995
-- sqft lot
$259,800 Zestimate®
$189/sqft
$413/mo HOA
What's special
Fitness centerTennis courts
- 94 days
- 132
- 7
Zillow last checked:
Listing updated:
Listed by:
Steve Cooper Steve.Cooper@kw.com,
Keller Williams Professionals
Source: Canopy MLS as distributed by MLS GRID,MLS#: 4399622
Facts & features
Interior
Bedrooms & bathrooms
- Bedrooms: 2
- Bathrooms: 2
- Full bathrooms: 2
- Main level bedrooms: 2
Primary bedroom
- Features: Ceiling Fan(s), Vaulted Ceiling(s)
- Level: Main
Bedroom s
- Features: Ceiling Fan(s), Vaulted Ceiling(s)
- Level: Main
Bathroom full
- Level: Main
Kitchen
- Features: Ceiling Fan(s)
- Level: Main
Laundry
- Level: Main
Living room
- Level: Main
Heating
- Forced Air, Natural Gas
Cooling
- Central Air
Appliances
- Included: Dishwasher, Disposal, Electric Oven, Electric Range, Exhaust Hood, Microwave, Oven, Refrigerator, Washer
- Laundry: Electric Dryer Hookup, In Unit, Inside, Main Level, Washer Hookup
Features
- Flooring: Carpet, Parquet, Hardwood, Tile
- Windows: Storm Window(s)
- Has basement: No
- Fireplace features: Gas Log, Gas Unvented, Living Room
Interior area
- Total structure area: 1,399
- Total interior livable area: 1,399 sqft
- Finished area above ground: 1,399
- Finished area below ground: 0
Property
Parking
- Total spaces: 2
- Parking features: On Street, Parking Space(s)
- Uncovered spaces: 2
Features
- Levels: One
- Stories: 1
- Entry location: Main
- Patio & porch: Covered, Front Porch, Rear Porch, Screened
- Exterior features: Lawn Maintenance
- Pool features: Community
- Has view: Yes
- View description: Mountain(s)
Lot
- Size: 0.01 Acres
- Features: Level, Paved, Sloped, Wooded
Details
- Parcel number: 9627023924C3404
- Zoning: RM6
- Special conditions: Standard
Construction
Type & style
- Home type: Condo
- Architectural style: Traditional
- Property subtype: Condominium
Materials
- Fiber Cement, Wood
- Foundation: Crawl Space, Pillar/Post/Pier
Condition
- New construction: No
- Year built: 1995
Utilities & green energy
- Sewer: Public Sewer
- Water: City
- Utilities for property: Cable Available, Underground Power Lines
Community & HOA
Community
- Features: Clubhouse, Fitness Center, Game Court, Gated, Picnic Area, Sidewalks, Street Lights
- Security: Carbon Monoxide Detector(s), Smoke Detector(s)
- Subdivision: Biltmore Commons
HOA
- Has HOA: Yes
- HOA fee: $413 monthly
- HOA name: Baldwin Real Estate Inc
- HOA phone: 828-687-3400
Location
- Region: Asheville
- Elevation: 2000 Feet
Financial & listing details
- Price per square foot: $189/sqft
- Tax assessed value: $179,900
- Annual tax amount: $1,778
- Date on market: 7/20/2026
- Cumulative days on market: 94 days
- Listing terms: Cash,Conventional
- Road surface type: Asphalt, Paved
Estimated market value
$259,800
$247,000 - $273,000
$2,032/mo
Price history
| Date | Event | Price |
|---|---|---|
| 8/24/2026 | Price change | $264,000-4%$189/sqft |
Source:  Canopy MLS as distributed by MLS GRID #4399622 Report a problem Canopy MLS as distributed by MLS GRID #4399622 Report a problem | ||
| 7/20/2026 | Listed for sale | $275,000+139.1%$197/sqft |
Source: Canopy MLS as distributed by MLS GRID #4399622 Report a problem | ||
| 7/31/2009 | Sold | $115,000-23.3%$82/sqft |
Source: Public Record Report a problem | ||
| 12/24/2008 | Listing removed | $149,900$107/sqft |
Source: Listhub #418460 Report a problem | ||
| 9/14/2008 | Price change | $149,900-2%$107/sqft |
Source: Listhub #418460 Report a problem | ||
| 7/13/2008 | Listed for sale | $153,000+33.6%$109/sqft |
Source: Listhub #418460 Report a problem | ||
| 7/26/2001 | Sold | $114,500$82/sqft |
Source: Public Record Report a problem | ||
Public tax history
| Year | Property taxes | Tax assessment |
|---|---|---|
| 2025 | $1,778 +6.6% | $179,900 |
| 2024 | $1,667 +2.9% | $179,900 |
| 2023 | $1,621 +1.1% | $179,900 |
| 2022 | $1,603 | $179,900 |
| 2021 | $1,603 +28.5% | $179,900 +38.2% |
| 2020 | $1,247 | $130,200 |
| 2019 | $1,247 | $130,200 |
| 2018 | $1,247 | $130,200 +10.6% |
| 2017 | $1,247 -1% | $117,700 |
| 2016 | $1,260 -0.8% | -- |
| 2015 | $1,270 +1.4% | $117,700 |
| 2014 | $1,252 | $117,700 |
| 2013 | -- | $117,700 -10.4% |
| 2012 | -- | $131,400 |
| 2010 | -- | $131,400 |
| 2007 | -- | $131,400 +16.1% |
| 2006 | -- | $113,200 +2.2% |
| 2005 | -- | $110,800 |
| 2004 | -- | $110,800 |
| 2003 | -- | $110,800 |
| 2002 | -- | $110,800 +13.9% |
| 2000 | -- | $97,300 |
Find assessor info on the county website
Monthly payment
Est. payment
Payment breakdown
Explore the cost of this home by adjusting the details. Changes won't be saved.Climate risks
Neighborhood: 28806
Nearby schools
Schools provided by the listing agent
- Elementary: Sand Hill-Venable/Enka
- Middle: Enka
- High: Enka
Source: Canopy MLS as distributed by MLS GRID. This data may not be complete. We recommend contacting the local school district to confirm school assignments for this home.


Similar homes
- $285,0002 bd2 ba1.1k sqftBiltmore Commons, Asheville, NC 28806For Sale

 MLS ID #4424043, Luiz Leonetti, Town and Mountain Realty. Canopy MLS as distributed by MLS GRID
 - $235,0002 bd2 ba1.1k sqft4101 Marble Way, Asheville, NC 28806For Sale
 MLS ID #4392471, Steve Cooper, Keller Williams Professionals. Canopy MLS as distributed by MLS GRID
 - $295,0002 bd2 ba1.3k sqftBiltmore Commons, Asheville, NC 28806For Sale
 MLS ID #4420087, Leah Miller, Town and Mountain Realty. Canopy MLS as distributed by MLS GRID
 - $300,0002 bd2 ba1.1k sqft3804 Florham Pl, Asheville, NC 28806For Sale

 MLS ID #1230739, Leslie Craig. Triad MLS
 - $298,5002 bd2 ba951 sqft4201 Marble Way, Asheville, NC 28806For SaleMLS ID #4412484, Steve Cooper, Keller Williams Professionals. Canopy MLS as distributed by MLS GRID
- $299,0002 bd2 ba1.4k sqft102 Rough Point Ct, Asheville, NC 28806For SaleMLS ID #4394205, Susan Barnes, Unique: A Real Estate Collective. Canopy MLS as distributed by MLS GRID
- $299,9002 bd2 ba1.4k sqft902 Woodlea Ct, Asheville, NC 28806For SaleMLS ID #4408853, Adam Brooks, EXP Realty LLC. Canopy MLS as distributed by MLS GRID
- $310,0002 bd2 ba1.1k sqft2903 Sagamore Ln, Asheville, NC 28806For SaleMLS ID #4401879, Steve Cooper, Keller Williams Professionals. Canopy MLS as distributed by MLS GRID
- $329,9003 bd2 ba1.5k sqft803 Woodlea Ct, Asheville, NC 28806For SaleMLS ID #4403902, Joey Reed, Asheville Realty & Associates. Canopy MLS as distributed by MLS GRID
- $240,0002 bd2 ba938 sqft117 Spivey Mountain Rd, Asheville, NC 28806For SaleMLS ID #4434209, Jeremy Laster, Unique: A Real Estate Collective. Canopy MLS as distributed by MLS GRID
- $200,0002 bd2 ba1.1k sqft2904 Sagamore Ln, Asheville, NC 28806For SaleMLS ID #4327519, Elle Inzer, Keller Williams Professionals. Canopy MLS as distributed by MLS GRID
- $230,0003 bd2 ba1.8k sqft79 Starnes Cove Rd, Asheville, NC 28806For SaleMLS ID #4430523, Andrea Ochoa, Collective Realty LLC. Canopy MLS as distributed by MLS GRID
- $265,0003 bd2 ba1.1k sqft709 Villas Ct, Asheville, NC 28806For SaleMLS ID #4359465, Martin Luna, EXP Realty LLC. Canopy MLS as distributed by MLS GRID
- $300,0003 bd1 ba905 sqft21 Rosemary Rd, Asheville, NC 28806For SaleMLS ID #4434267, Caleb Coaplen, Howard Hanna Beverly-Hanks Asheville-Biltmore Park. Canopy MLS as distributed by MLS GRID
- $345,0002 bd2 ba1.2k sqft163 Carrier St, Asheville, NC 28806For SaleMLS ID #4429788, Kaitlyn Brown, Green Built Realty Inc. Canopy MLS as distributed by MLS GRID
- $309,0002 bd1 ba884 sqft137 Warren Haynes Dr, Asheville, NC 28806For SaleMLS ID #4393652, Anthony Dufrene, Anthony Dufrene. Canopy MLS as distributed by MLS GRID
- $260,0002 bd2 ba1k sqft100 Vista Lake Dr APT 2, Candler, NC 28715For SaleMLS ID #4412936, Elana Flanigan, Fathom Realty. Canopy MLS as distributed by MLS GRID
- $295,0002 bd1 ba1.2k sqft41 Oak Hill Dr, Asheville, NC 28806For SaleMLS ID #4384194, Eunice Morton-Pearson, Eunice Pearson Rental. Canopy MLS as distributed by MLS GRID
- $339,0003 bd3 ba1.6k sqftCrowell Farms, Asheville, NC 28806For SaleMLS ID #4420183, Jessica Jackson, Town and Mountain Realty. Canopy MLS as distributed by MLS GRID
