Could this condo's next chapter be your next chapter?
4101 Marble Way is a 2 bedroom, 2 bath end unit in Biltmore Commons with 1,176 square feet of one level living once you are inside. Fresh paint brightens the interior, there is good natural light, the kitchen has newer countertops, and a gas fireplace adds warmth to the living room. Much of the condo remains original, leaving room to bring your own ideas and make this home your own.
One of the nicest features is the screened back porch tucked beside the woods. It is an inviting spot for morning coffee, a good book, conversation with a friend, or simply a little quiet.
Outside your door, Biltmore Commons offers another kind of freedom. Landscaping, mowing and trimming are taken care of, leaving more time to enjoy the pool, clubhouse, fitness center, sport court and a community where neighbors regularly walk and jog.
Beyond the gate are Asheville and the Blue Ridge Mountains, with the restaurants, arts, culture and outdoor opportunities that make Western North Carolina such an interesting place to live.
Maybe your next chapter is about simplifying, right sizing, or simply spending less time taking care of things and more time enjoying where you live.
Come take a look at 4101 Marble Way. You may find more opportunity here than you expected.
Active
$235,000
4101 Marble Way, Asheville, NC 28806
2beds
1,176sqft
Condominium
Built in 1995
-- sqft lot
$229,800 Zestimate®
$200/sqft
$352/mo HOA
What's special
Good natural light
- 59 days
- 192
- 15
Zillow last checked:
Listing updated:
Listed by:
Steve Cooper Steve.Cooper@kw.com,
Keller Williams Professionals
Source: Canopy MLS as distributed by MLS GRID,MLS#: 4392471
Facts & features
Interior
Bedrooms & bathrooms
- Bedrooms: 2
- Bathrooms: 2
- Full bathrooms: 2
- Main level bedrooms: 2
Primary bedroom
- Features: Ceiling Fan(s), Vaulted Ceiling(s)
- Level: Main
Bedroom s
- Features: Ceiling Fan(s)
- Level: Main
Bathroom full
- Level: Main
Bathroom full
- Level: Main
Dining room
- Features: Ceiling Fan(s)
- Level: Main
Kitchen
- Level: Main
Living room
- Level: Main
Heating
- Apollo System, Forced Air, Natural Gas
Cooling
- Central Air, Electric
Appliances
- Included: Disposal, Electric Cooktop, Electric Oven, Electric Range, Exhaust Hood, Gas Water Heater, Ice Maker, Microwave, Oven, Refrigerator, Washer, Washer/Dryer
- Laundry: In Hall, Laundry Closet, Main Level
Features
- Pantry
- Flooring: Carpet, Parquet, Tile, Vinyl
- Doors: Insulated Door(s), Mirrored Closet Door(s), Sliding Doors, Storm Door(s)
- Windows: Insulated Windows
- Has basement: No
- Fireplace features: Gas, Gas Log, Gas Unvented, Living Room
Interior area
- Total structure area: 1,176
- Total interior livable area: 1,176 sqft
- Finished area above ground: 1,176
- Finished area below ground: 0
Property
Parking
- Total spaces: 2
- Parking features: On Street
- Uncovered spaces: 2
Accessibility
- Accessibility features: Two or More Access Exits
Features
- Levels: One
- Stories: 1
- Entry location: Lower
- Patio & porch: Covered, Front Porch, Rear Porch, Screened
- Exterior features: Lawn Maintenance, Other - See Remarks
- Pool features: Community
- Has view: Yes
- View description: Winter
Lot
- Size: 0.01 Acres
- Features: End Unit, Level, Wooded
Details
- Parcel number: 9627023924C4101
- Zoning: RM6
- Special conditions: Standard
Construction
Type & style
- Home type: Condo
- Architectural style: Other
- Property subtype: Condominium
Materials
- Fiber Cement, Wood
- Foundation: Crawl Space, Pillar/Post/Pier
Condition
- New construction: No
- Year built: 1995
Utilities & green energy
- Sewer: Public Sewer
- Water: City
- Utilities for property: Cable Available, Underground Power Lines
Community & HOA
Community
- Features: Clubhouse, Fitness Center, Gated, Picnic Area, Sidewalks, Sport Court, Street Lights
- Security: Carbon Monoxide Detector(s), Smoke Detector(s)
- Subdivision: Biltmore Commons
HOA
- Has HOA: Yes
- HOA fee: $352 monthly
- HOA name: Baldwin Real Estate, Inc
- HOA phone: 828-684-3400
Location
- Region: Asheville
- Elevation: 2000 Feet
Financial & listing details
- Price per square foot: $200/sqft
- Tax assessed value: $172,100
- Annual tax amount: $1,701
- Date on market: 9/18/2026
- Cumulative days on market: 59 days
- Listing terms: Cash,Conventional
- Road surface type: Asphalt, Paved
Estimated market value
$229,800
$218,000 - $241,000
$1,799/mo
Price history
| Date | Event | Price |
|---|---|---|
| 9/18/2026 | Listed for sale | $235,000+115.6%$200/sqft |
Source:  Canopy MLS as distributed by MLS GRID #4392471 Report a problem | ||
| 4/19/2016 | Sold | $109,000-2.7%$93/sqft |
Source: Canopy MLS as distributed by MLS GRID #NCM590864 Report a problem | ||
| 3/15/2016 | Pending sale | $112,000$95/sqft |
Source: Coldwell Banker King #590864 Report a problem | ||
| 1/30/2016 | Price change | $112,000-2.6%$95/sqft |
Source: Coldwell Banker King #590864 Report a problem | ||
| 12/16/2015 | Price change | $115,000-2.5%$98/sqft |
Source: Coldwell Banker King #590864 Report a problem | ||
| 9/22/2015 | Price change | $118,000-1.7%$100/sqft |
Source: Coldwell Banker King #590864 Report a problem | ||
| 8/2/2015 | Listed for sale | $120,000-5.5%$102/sqft |
Source: Coldwell Banker King #590864 Report a problem | ||
| 8/22/2006 | Sold | $127,000+1.6%$108/sqft |
Source: Public Record Report a problem | ||
| 9/14/2005 | Sold | $125,000+35.1%$106/sqft |
Source: Public Record Report a problem | ||
| 9/24/2001 | Sold | $92,500$79/sqft |
Source: Public Record Report a problem | ||
Public tax history
| Year | Property taxes | Tax assessment |
|---|---|---|
| 2025 | $1,701 +6.6% | $172,100 |
| 2024 | $1,595 +2.9% | $172,100 |
| 2023 | $1,551 +1.1% | $172,100 |
| 2022 | $1,533 | $172,100 |
| 2021 | $1,533 +38.7% | $172,100 +49.1% |
| 2020 | $1,105 | $115,400 |
| 2019 | $1,105 | $115,400 |
| 2018 | $1,105 | $115,400 +6.1% |
| 2017 | $1,105 -1% | $108,800 |
| 2016 | $1,117 -4.9% | -- |
| 2015 | $1,174 +1.4% | $108,800 |
| 2014 | $1,158 | $108,800 |
| 2013 | -- | $108,800 -3.3% |
| 2012 | -- | $112,500 |
| 2007 | -- | $112,500 |
| 2006 | -- | $112,500 +16.8% |
| 2005 | -- | $96,300 |
| 2004 | -- | $96,300 |
| 2003 | -- | $96,300 |
| 2002 | -- | $96,300 |
Find assessor info on the county website
Monthly payment
Est. payment
Payment breakdown
Explore the cost of this home by adjusting the details. Changes won't be saved.Climate risks
Neighborhood: 28806
Nearby schools
Schools provided by the listing agent
- Elementary: Sand Hill-Venable/Enka
- Middle: Enka
- High: Enka
Source: Canopy MLS as distributed by MLS GRID. This data may not be complete. We recommend contacting the local school district to confirm school assignments for this home.


Similar homes
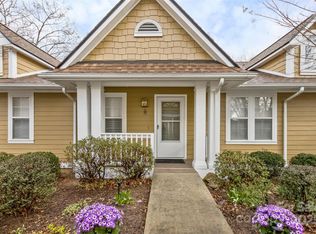
- $264,0002 bd2 ba1.3k sqft3404 Florham Pl, Asheville, NC 28806For Sale
 MLS ID #4399622, Steve Cooper, Keller Williams Professionals. Canopy MLS as distributed by MLS GRID
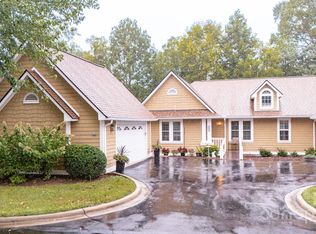
- $--3 bd2 ba1.5k sqft81 Eastview Cir, Asheville, NC 28806Auction
 Auction.com 2
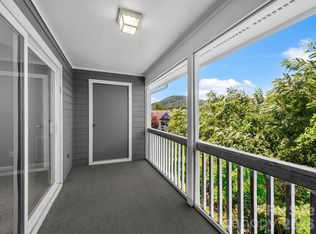
- $285,0002 bd2 ba1.1k sqftBiltmore Commons, Asheville, NC 28806For Sale
 MLS ID #4424043, Luiz Leonetti, Town and Mountain Realty. Canopy MLS as distributed by MLS GRID
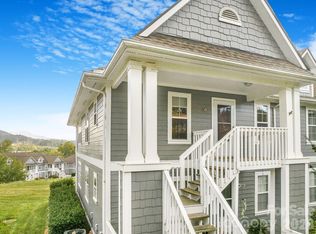
- $295,0002 bd2 ba1.3k sqftBiltmore Commons, Asheville, NC 28806For Sale
 MLS ID #4420087, Leah Miller, Town and Mountain Realty. Canopy MLS as distributed by MLS GRID
- $279,9002 bd2 ba1.4k sqft902 Woodlea Ct, Asheville, NC 28806For SaleMLS ID #4408853, Adam Brooks, EXP Realty LLC. Canopy MLS as distributed by MLS GRID
- $284,9002 bd2 ba1.4k sqft102 Rough Point Ct, Asheville, NC 28806For SaleMLS ID #4394205, Susan Barnes, Unique: A Real Estate Collective. Canopy MLS as distributed by MLS GRID
- $298,5002 bd2 ba951 sqft4201 Marble Way, Asheville, NC 28806For SaleMLS ID #4412484, Steve Cooper, Keller Williams Professionals. Canopy MLS as distributed by MLS GRID
- $310,0002 bd2 ba1.1k sqft2903 Sagamore Ln, Asheville, NC 28806For SaleMLS ID #4401879, Steve Cooper, Keller Williams Professionals. Canopy MLS as distributed by MLS GRID
- $335,0002 bd2 ba958 sqft21 Coffey Cir, Asheville, NC 28806For SaleMLS ID #4424466, Michelle Williams, BHGRE Integrity Partners. Canopy MLS as distributed by MLS GRID
- $245,0002 bd2 ba1k sqft100 Vista Lake Dr APT 3, Candler, NC 28715For SaleMLS ID #4393023, Jeanne Lambert, LOVE Land and Home Inc.. Canopy MLS as distributed by MLS GRID
- $250,0002 bd2 ba983 sqft413 Bowling Park Rd, Asheville, NC 28803For SaleMLS ID #4414486, Jared Rubens, Elevate Asheville Realty Group. Canopy MLS as distributed by MLS GRID
- $235,0002 bd1 ba871 sqft19 Krista Cir, Candler, NC 28715For SaleMLS ID #4421403, Morgan Drobka, Howard Hanna Beverly-Hanks Asheville-North. Canopy MLS as distributed by MLS GRID
- $249,0002 bd2 ba1k sqft400 Vista Lake Dr APT 2, Candler, NC 28715For SaleMLS ID #4369611, Jeff Candler, Keller Williams Professionals. Canopy MLS as distributed by MLS GRID
- $258,0002 bd2 ba1k sqft100 Vista Lake Dr APT 2, Candler, NC 28715For SaleMLS ID #4412936, Elana Flanigan, Fathom Realty. Canopy MLS as distributed by MLS GRID
- $215,0001 bd1 ba732 sqftResidences At Biltmore, Asheville, NC 28803For SaleMLS ID #4440457, Erin Secretarski, Asheville Realty Group. Canopy MLS as distributed by MLS GRID
- $285,0002 bd1 ba1.2k sqft41 Oak Hill Dr, Asheville, NC 28806For SaleMLS ID #4384194, Eunice Morton-Pearson, Eunice Pearson Rental. Canopy MLS as distributed by MLS GRID
- $250,0002 bd2 ba983 sqft203 Bowling Park Rd, Asheville, NC 28803For SaleMLS ID #4392743, Jessica Stringfield, Patton Allen Real Estate LLC. Canopy MLS as distributed by MLS GRID
- $234,9003 bd1 ba1k sqft18 Olive St, Asheville, NC 28801For SaleMLS ID #4441637, Olga Leggett, K2 Real Estate Group. Canopy MLS as distributed by MLS GRID
- $265,0003 bd2 ba1.1k sqft709 Villas Ct, Asheville, NC 28806For SaleMLS ID #4359465, Martin Luna, EXP Realty LLC. Canopy MLS as distributed by MLS GRID
- $339,0003 bd3 ba1.6k sqftCrowell Farms, Asheville, NC 28806For SaleMLS ID #4420183, Jessica Jackson, Town and Mountain Realty. Canopy MLS as distributed by MLS GRID
