This second-floor corner unit sits on the quiet side of Biltmore Commons, where the sunlight finds its way into every room. The covered front porch opens to an entryway with coat closet just off the kitchen, which is finished with newer stainless appliances, granite counters, and tiled backsplash. From there, the dining room opens straight ahead with a modern light fixture and built-in accent shelves, flowing into a living room anchored by a redesigned fireplace wall with built-in glass shelving that passes through to the dining room, perfect for entertaining. The living room opens onto the screened porch, the kind of spot for morning coffee or a nightcap, private and quiet with nature views. Two full en-suite baths give this floor plan real flexibility. The primary bedroom sits at the back of the condo with a glass-and-granite bath and two sets of double-door closets. The other sits at the front with its own full bath and closet space, while the laundry closet is conveniently situated between the two. Crown molding, hardwood floors, newer HVAC and hot water heater, and fresh paint throughout make it turnkey. Biltmore Commons is a gated, well-kept community with all the modern amenities, pool, clubhouse, tennis and pickleball courts, and a fitness center. Minutes from I-40 and the Asheville Outlets, with West Asheville and downtown Asheville just a short drive away.
Active
Price cut: $10K (10/21)
$285,000
4402 Marble Way, Asheville, NC 28806
2beds
1,137sqft
Condominium
Built in 1995
-- sqft lot
$279,800 Zestimate®
$251/sqft
$352/mo HOA
What's special
Modern light fixtureCovered front porchSecond-floor corner unitCrown moldingHardwood floorsFresh paint throughoutGranite counters
- 50 days
- 154
- 15
Zillow last checked:
Listing updated:
Listed by:
Luiz Leonetti luiz@luizleonetti.com,
Town and Mountain Realty,
Jessi Leonetti,
Town and Mountain Realty
Source: Canopy MLS as distributed by MLS GRID,MLS#: 4424043
Facts & features
Interior
Bedrooms & bathrooms
- Bedrooms: 2
- Bathrooms: 2
- Full bathrooms: 2
- Main level bedrooms: 2
Heating
- Electric
Cooling
- Central Air
Appliances
- Included: Dishwasher, Electric Oven, Electric Range, Electric Water Heater, Refrigerator with Ice Maker, Washer/Dryer
- Laundry: Laundry Closet
Features
- Flooring: Tile, Wood
- Has basement: No
Interior area
- Total structure area: 1,137
- Total interior livable area: 1,137 sqft
- Finished area above ground: 1,137
- Finished area below ground: 0
Property
Parking
- Parking features: Parking Space(s)
Features
- Levels: Two
- Stories: 2
- Entry location: Upper
- Patio & porch: Covered, Front Porch, Rear Porch, Screened
- Pool features: Community
Details
- Parcel number: 9627023924C4402
- Zoning: RM6
- Special conditions: Standard
Construction
Type & style
- Home type: Condo
- Property subtype: Condominium
Materials
- Vinyl
- Foundation: Slab
Condition
- New construction: No
- Year built: 1995
Utilities & green energy
- Sewer: Public Sewer
- Water: City
Community & HOA
Community
- Features: Clubhouse, Fitness Center, Game Court, Gated, Picnic Area, Sidewalks, Street Lights
- Subdivision: None
HOA
- Has HOA: Yes
- HOA fee: $352 monthly
- HOA name: Baldwin Real Estate
Location
- Region: Asheville
Financial & listing details
- Price per square foot: $251/sqft
- Tax assessed value: $170,600
- Annual tax amount: $1,686
- Date on market: 9/11/2026
- Cumulative days on market: 64 days
- Listing terms: Cash,Conventional
- Road surface type: Asphalt, Paved
Estimated market value
$279,800
$266,000 - $294,000
$1,746/mo
Price history
| Date | Event | Price |
|---|---|---|
| 10/21/2026 | Price change | $285,000-3.4%$251/sqft |
Source:  Canopy MLS as distributed by MLS GRID #4424043 Report a problem | ||
| 10/5/2026 | Price change | $295,000-3.3%$259/sqft |
Source: Canopy MLS as distributed by MLS GRID #4424043 Report a problem | ||
| 9/11/2026 | Listed for sale | $305,000$268/sqft |
Source: Canopy MLS as distributed by MLS GRID #4424043 Report a problem | ||
| 8/27/2026 | Listing removed | $305,000$268/sqft |
Source: Canopy MLS as distributed by MLS GRID #4413384 Report a problem | ||
| 8/15/2026 | Listed for sale | $305,000+104.7%$268/sqft |
Source: Canopy MLS as distributed by MLS GRID #4413384 Report a problem | ||
| 5/16/2017 | Sold | $149,000+31.9%$131/sqft |
Source: EXIT Realty solds #-8989112462993614748 Report a problem | ||
| 11/2/2012 | Sold | $113,000+9.7%$99/sqft |
Source: Canopy MLS as distributed by MLS GRID #NCM518683 Report a problem | ||
| 10/22/2004 | Sold | $103,000+9%$91/sqft |
Source: Public Record Report a problem | ||
| 8/24/2000 | Sold | $94,500$83/sqft |
Source: Public Record Report a problem | ||
Public tax history
| Year | Property taxes | Tax assessment |
|---|---|---|
| 2025 | $1,686 +6.6% | $170,600 |
| 2024 | $1,581 +2.9% | $170,600 |
| 2023 | $1,537 +1.1% | $170,600 |
| 2022 | $1,520 | $170,600 |
| 2021 | $1,520 +29.5% | $170,600 +39.3% |
| 2020 | $1,173 | $122,500 |
| 2019 | $1,173 | $122,500 |
| 2018 | $1,173 | $122,500 +17.3% |
| 2017 | $1,173 +5% | $104,400 |
| 2016 | $1,118 -0.8% | -- |
| 2015 | $1,126 +1.4% | $104,400 |
| 2014 | $1,111 | $104,400 |
| 2013 | -- | $104,400 -7.8% |
| 2012 | -- | $113,200 +17.5% |
| 2004 | -- | $96,300 |
| 2003 | -- | $96,300 |
| 2002 | -- | $96,300 +13.6% |
| 2001 | -- | $84,800 |
Find assessor info on the county website
Monthly payment
Est. payment
Payment breakdown
Explore the cost of this home by adjusting the details. Changes won't be saved.Climate risks
Neighborhood: 28806
Nearby schools
Schools provided by the listing agent
- Elementary: Sand Hill-Venable/Enka
- Middle: Enka
- High: Enka
Source: Canopy MLS as distributed by MLS GRID. This data may not be complete. We recommend contacting the local school district to confirm school assignments for this home.
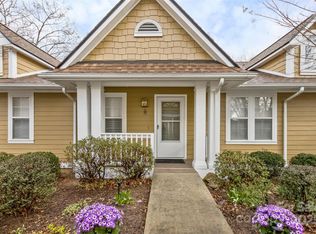

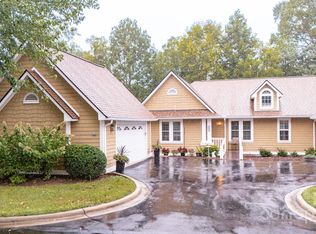

Similar homes
- $335,0003 bd2 ba1.5k sqft1301 Hyde Park Dr, Asheville, NC 28806For Sale
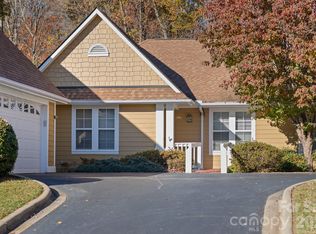
 MLS ID #4442562, Dave Cash, Unique: A Real Estate Collective. Canopy MLS as distributed by MLS GRID
- $325,0003 bd2 ba995 sqft482 Gorman Bridge Rd, Asheville, NC 28806For Sale
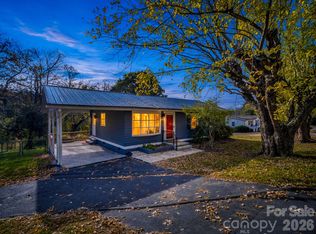 MLS ID #4434231, Brent Crowell, Keller Williams Mtn Partners, LLC. Canopy MLS as distributed by MLS GRID
- $289,0003 bd2 ba1.2k sqft437 Appeldoorn Cir, Asheville, NC 28803For Sale
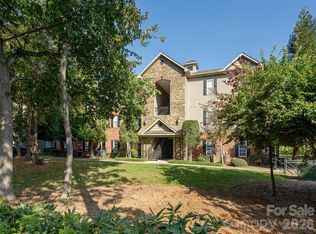 MLS ID #4429786, Katie Ledford, Howard Hanna Beverly-Hanks Asheville-Biltmore Park. Canopy MLS as distributed by MLS GRID
- $320,0003 bd1 ba1k sqft12 Baker Rd, Asheville, NC 28806For Sale
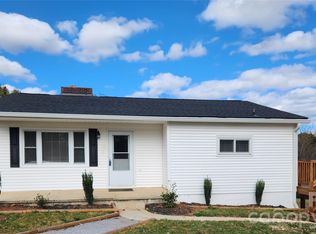 MLS ID #4412686, Kevin Griffin, CENTURY 21 Mountain Lifestyles. Canopy MLS as distributed by MLS GRID
- $258,0002 bd2 ba1k sqft100 Vista Lake Dr APT 2, Candler, NC 28715For SaleMLS ID #4412936, Elana Flanigan, Fathom Realty. Canopy MLS as distributed by MLS GRID
- $289,9002 bd2 ba1.1k sqftBeaucatcher House, Asheville, NC 28805For SaleMLS ID #4357056, Shelle Ball, Howard Hanna Beverly-Hanks Asheville-North. Canopy MLS as distributed by MLS GRID
- $299,0002 bd2 ba934 sqft210 Bowling Park Rd, Asheville, NC 28803For SaleMLS ID #4374713, Joanna Beck, Howard Hanna Beverly-Hanks Asheville-North. Canopy MLS as distributed by MLS GRID
- $275,0002 bd2 ba1.1k sqft9 Kenilworth Knl #108, Asheville, NC 28805For SaleMLS ID #4388816, Angela Booher, Unique: A Real Estate Collective. Canopy MLS as distributed by MLS GRID
- $294,5003 bd2 ba1.3k sqft111 Bowling Park Rd #111, Asheville, NC 28803For SaleMLS ID #4280920, Phillip Gamble, Sundog Realty, Inc.. Canopy MLS as distributed by MLS GRID
- $379,0003 bd2 ba1.2k sqft227 Cedar Hill Rd, Asheville, NC 28806For SaleMLS ID #4430299, Heather Hines, Landon Key Realty. Canopy MLS as distributed by MLS GRID
- $310,0003 bd4 ba1.2k sqft154 Alpine Ridge Dr, Asheville, NC 28803For SaleMLS ID #4441174, Alessa LeSar, Keller Williams Professionals. Canopy MLS as distributed by MLS GRID
- $295,9003 bd3 ba1.3k sqft143 Alpine Ridge Dr, Asheville, NC 28803For SaleMLS ID #4423768, Taryn Hart, Howard Hanna Beverly-Hanks Brevard Downtown. Canopy MLS as distributed by MLS GRID
- $367,0003 bd2 ba973 sqft10 Spring Dr, Asheville, NC 28806For SaleMLS ID #4440914, Greg Damon, Found It Homes LLC. Canopy MLS as distributed by MLS GRID
- $370,0003 bd2 ba1.2k sqft19 Oakcrest Pl, Asheville, NC 28806For SaleMLS ID #4408201, Katerina Leeger, Town and Mountain Realty. Canopy MLS as distributed by MLS GRID
- $299,7773 bd2 ba1.4k sqft2000 Olde Eastwood Village Blvd #C206, Asheville, NC 28803For SaleMLS ID #4402101, Cory Wall, EXP Realty LLC. Canopy MLS as distributed by MLS GRID
- $325,0002 bd2 ba1.1k sqft600 N Skyloft Dr #102, Asheville, NC 28801For SaleMLS ID #4412438, Erin Secretarski, Asheville Realty Group. Canopy MLS as distributed by MLS GRID
- $220,0002 bd2 ba1.1k sqftPine Cliff Condominiums, Asheville, NC 28805For SaleMLS ID #4436172, Aerial Hairston, Costello Real Estate and Investments LLC. Canopy MLS as distributed by MLS GRID
- $350,0002 bd1 ba1k sqft5 Mos Way, Candler, NC 28715For SaleMLS ID #4434514, Mary Cade Mainwaring, Unique: A Real Estate Collective. Canopy MLS as distributed by MLS GRID
- $395,0003 bd1 ba1.2k sqft61 Laurel Loop, Asheville, NC 28806For SaleMLS ID #4439271, Jeramy Neugent, Patton Allen Real Estate LLC. Canopy MLS as distributed by MLS GRID
- $245,0002 bd2 ba829 sqft42 Queen Rd #D, Candler, NC 28715For SaleMLS ID #4389737, Morgan Drobka, Howard Hanna Beverly-Hanks Asheville-North. Canopy MLS as distributed by MLS GRID
