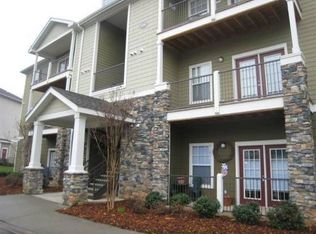
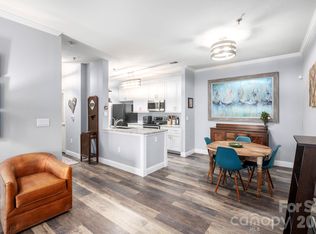
Includes one-car garage —a sought-after feature not offered with every unit in Seasons at Biltmore Lake! Meticulously maintained & move-in ready, this 2-bedroom, 2-bath condo offers a desirable split-bedroom floor plan, hardwood flooring throughout the living areas & bedrooms, & the ease of low-maintenance living. The bright, open living & dining areas flow seamlessly into the kitchen featuring a walk-in pantry, ample cabinetry & a tankless water heater for added efficiency. The spacious primary suite includes a walk-in closet with custom built-in organizers & an ensuite bath with select updates. The second bedroom & full bath provide added privacy for guests, family, or a home office. Enjoy your morning coffee or unwind in the evenings on the covered patio overlooking the beautifully maintained community grounds. Residents enjoy exceptional amenities including a clubhouse, fitness center, outdoor swimming pool, walking trails, playground, dog park, car wash area, on-site management & plentiful guest parking. Rentals are permitted, offering flexibility for homeowners & investors alike. Conveniently located just minutes from Asheville, shopping, dining & the Blue Ridge Parkway. Don't miss out on this exceptional condo w/ garage that offers comfort, convenience & outstanding value.
Active
$280,000
100 Vista Lake Dr APT 2, Candler, NC 28715
2beds
1,062sqft
Condominium
Built in 2006
-- sqft lot
$-- Zestimate®
$264/sqft
$298/mo HOA
What's special
Desirable split-bedroom floor planOne-car garageSpacious primary suiteAmple cabinetry
- 17 days |
- 211 |
- 10 |
Likely to sell faster than
Zillow last checked:
Listing updated:
Listed by:
Elana Flanigan elanaflanigan@gmail.com,
Fathom Realty
Source: Canopy MLS as distributed by MLS GRID,MLS#: 4412936
Facts & features
Interior
Bedrooms & bathrooms
- Bedrooms: 2
- Bathrooms: 2
- Full bathrooms: 2
- Main level bedrooms: 2
Primary bedroom
- Features: En Suite Bathroom
- Level: Main
Bedroom s
- Level: Main
Dining area
- Level: Main
Living room
- Level: Main
Living room
- Level: Main
Heating
- Heat Pump
Cooling
- Heat Pump
Appliances
- Included: Dishwasher, Electric Cooktop, Microwave, Oven, Refrigerator
- Laundry: Laundry Closet
Features
- Flooring: Wood
- Has basement: No
Interior area
- Total structure area: 1,062
- Total interior livable area: 1,062 sqft
- Finished area above ground: 1,062
- Finished area below ground: 0
Video & virtual tour
Property
Parking
- Total spaces: 1
- Parking features: Detached Garage, Parking Lot, Garage on Main Level
- Garage spaces: 1
- Details: Parking Garage #5 included with this unit
Features
- Levels: One
- Stories: 1
- Entry location: Lower
- Patio & porch: Patio
- Has private pool: Yes
- Pool features: Community, In Ground, Outdoor Pool
Details
- Parcel number: 9617116435C0002
- Zoning: R-2
- Special conditions: Standard
Construction
Type & style
- Home type: Condo
- Property subtype: Condominium
Materials
- Fiber Cement
- Foundation: Slab
Condition
- New construction: No
- Year built: 2006
Utilities & green energy
- Sewer: Public Sewer
- Water: City
- Utilities for property: Electricity Connected
Community & HOA
Community
- Features: Fitness Center, Walking Trails
- Subdivision: Seasons At Biltmore Lake
HOA
- Has HOA: Yes
- HOA fee: $298 monthly
- HOA name: Hominy Creek Realty
Location
- Region: Candler
Financial & listing details
- Price per square foot: $264/sqft
- Tax assessed value: $162,900
- Annual tax amount: $1,110
- Date on market: 8/9/2026
- Cumulative days on market: 17 days
- Listing terms: Cash,Conventional,FHA,VA Loan
- Exclusions: Fireplace, Washer / Dryer combo
- Electric utility on property: Yes
- Road surface type: None, Paved
Estimated market value
Not available
Estimated sales range
Not available
Not available
Price history
| Date | Event | Price |
|---|---|---|
| 8/9/2026 | Listed for sale | $280,000+1455.6%$264/sqft |
Source:  Canopy MLS as distributed by MLS GRID #4412936 Report a problem Canopy MLS as distributed by MLS GRID #4412936 Report a problem | ||
| 7/16/2024 | Sold | $18,000-83.8%$17/sqft |
Source: Public Record Report a problem | ||
| 2/16/2015 | Sold | $111,250$105/sqft |
Source: Canopy MLS as distributed by MLS GRID #NCM574916 Report a problem | ||
Public tax history
| Year | Property taxes | Tax assessment |
|---|---|---|
| 2025 | $1,110 +6.9% | $162,900 |
| 2024 | $1,039 +3.2% | $162,900 |
| 2023 | $1,007 +4.2% | $162,900 |
| 2022 | $966 | $162,900 |
| 2021 | $966 +12.7% | $162,900 +20.5% |
| 2020 | $857 | $135,200 |
| 2019 | $857 | $135,200 |
| 2018 | $857 +2.4% | $135,200 +44.8% |
| 2017 | $837 -1.6% | $93,400 |
| 2016 | $850 +31.2% | -- |
| 2015 | $648 | $93,400 |
| 2014 | $648 | $93,400 |
| 2013 | -- | $93,400 -47.4% |
| 2012 | -- | $177,400 |
| 2011 | -- | $177,400 |
| 2010 | -- | $177,400 |
| 2009 | -- | $177,400 |
Find assessor info on the county website
Monthly payment
Est. payment
Payment breakdown
Explore the cost of this home by adjusting the details. Changes won't be saved.Climate risks
Neighborhood: 28715
Nearby schools
GreatSchools rating
- 5/10Hominy Valley ElementaryGrades: K-4Distance: 0.4 mi
- 6/10Enka MiddleGrades: 7-8Distance: 0.9 mi
- 5/10Enka HighGrades: 9-12Distance: 0.8 mi
Schools provided by the listing agent
- Elementary: Hominy Valley/Enka
- Middle: Enka
- High: Enka
Source: Canopy MLS as distributed by MLS GRID. This data may not be complete. We recommend contacting the local school district to confirm school assignments for this home.
- $249,9002 bd2 ba1k sqft100 Vista Lake Dr APT 3, Candler, NC 28715For Sale

- $269,1002 bd2 ba1k sqft100 Vista Lake Dr APT 306, Candler, NC 28715Off Market
- $276,7003 bd2 ba1.2k sqft100 Vista Lake Dr APT 104, Candler, NC 28715Off Market
- $245,5002 bd2 ba1k sqft100 Vista Lake Dr APT 107, Candler, NC 28715Off Market
- $256,6002 bd2 ba1k sqft100 Vista Lake Dr APT 307, Candler, NC 28715Off Market
- $232,7002 bd2 ba900 sqft100 Vista Lake Dr APT 106, Candler, NC 28715Off Market
- $285,7003 bd2 ba1.2k sqft100 Vista Lake Dr APT 305, Candler, NC 28715Off Market
- $250,2002 bd2 ba1k sqft100 Vista Lake Dr APT 202, Candler, NC 28715Off Market
A local agent can set up tours, give advice and negotiate with sellers.
Similar homes
- $275,0002 bd2 ba1k sqft900 Vista Lake Dr APT 208, Candler, NC 28715For Sale

 MLS ID #4361533, Debbie Hrncir, Howard Hanna Beverly-Hanks Asheville-Biltmore Park. Canopy MLS as distributed by MLS GRID
 - $249,9002 bd2 ba1k sqft100 Vista Lake Dr APT 3, Candler, NC 28715For SaleMLS ID #4393023, Jeanne Lambert, LOVE Land and Home Inc.. Canopy MLS as distributed by MLS GRID
- $268,5002 bd2 ba1k sqft400 Vista Lake Dr APT 2, Candler, NC 28715For Sale
 MLS ID #4369611, Jeff Candler, Keller Williams Professionals. Canopy MLS as distributed by MLS GRID
 - $289,0003 bd2 ba1.2k sqft600 Vista Lake Dr APT 4, Candler, NC 28715For Sale
 MLS ID #4318496, Caley Bowman, Mosaic Community Lifestyle Realty. Canopy MLS as distributed by MLS GRID
 - $239,9002 bd2 ba1.1k sqft200 Vista Lake Dr APT 301, Candler, NC 28715For SaleMLS ID #4402489, Steve Dozier, Howard Hanna Beverly-Hanks. Canopy MLS as distributed by MLS GRID
- $298,5002 bd2 ba951 sqft4201 Marble Way, Asheville, NC 28806For SaleMLS ID #4412484, Steve Cooper, Keller Williams Professionals. Canopy MLS as distributed by MLS GRID
- $285,0002 bd2 ba941 sqftResidences At Biltmore, Asheville, NC 28803For SaleMLS ID #4413692, Bonnie Gilbert, Moving Mountains Property Group LLC. Canopy MLS as distributed by MLS GRID
- $315,0002 bd2 ba1.1k sqft2903 Sagamore Ln, Asheville, NC 28806For SaleMLS ID #4401879, Steve Cooper, Keller Williams Professionals. Canopy MLS as distributed by MLS GRID
- $299,0002 bd2 ba1.4k sqft102 Rough Point Ct, Asheville, NC 28806For SaleMLS ID #4394205, Susan Barnes, Unique: A Real Estate Collective. Canopy MLS as distributed by MLS GRID
- $399,5003 bd2 ba1.2k sqft932 Monte Vista Rd, Candler, NC 28715For SaleMLS ID #4408445, David Miller, Better Homes and Gardens Real Estate Heritage. Canopy MLS as distributed by MLS GRID
- $310,0003 bd3 ba1.3k sqft14 Rotunda Cir, Asheville, NC 28806For SaleMLS ID #4416189, Jason Brodsky, EXP Realty LLC. Canopy MLS as distributed by MLS GRID
- $370,0003 bd2 ba1.5k sqft371 Starnes Cove Rd, Candler, NC 28715For SaleMLS ID #4376592, Matt Leicht, Nexus Realty LLC. Canopy MLS as distributed by MLS GRID
- $365,0003 bd1 ba975 sqft658 Enka Lake Rd, Candler, NC 28715For SaleMLS ID #4395073, Brian Seward, Keller Williams Mtn Partners, LLC. Canopy MLS as distributed by MLS GRID
- $299,0002 bd2 ba983 sqft413 Bowling Park Rd, Asheville, NC 28803For SaleMLS ID #4414486, Jared Rubens, Elevate Asheville Realty Group. Canopy MLS as distributed by MLS GRID
- $275,0002 bd2 ba983 sqft203 Bowling Park Rd, Asheville, NC 28803For SaleMLS ID #4392743, Jessica Stringfield, Patton Allen Real Estate LLC. Canopy MLS as distributed by MLS GRID
- $324,9002 bd2 ba1.4k sqft902 Woodlea Ct, Asheville, NC 28806For SaleMLS ID #4408853, Adam Brooks, EXP Realty LLC. Canopy MLS as distributed by MLS GRID
- $295,0002 bd2 ba1.1k sqft9 Kenilworth Knl #108, Asheville, NC 28805For SaleMLS ID #4388816, Angela Booher, Unique: A Real Estate Collective. Canopy MLS as distributed by MLS GRID
- $265,0003 bd2 ba1.1k sqft709 Villas Ct, Asheville, NC 28806For SaleMLS ID #4359465, Martin Luna, EXP Realty LLC. Canopy MLS as distributed by MLS GRID
- $299,0002 bd2 ba934 sqft210 Bowling Park Rd, Asheville, NC 28803For SaleMLS ID #4374713, Joanna Beck, Howard Hanna Beverly-Hanks Asheville-North. Canopy MLS as distributed by MLS GRID
- $284,5002 bd2 ba1.2k sqft3A Cedarwood Dr, Asheville, NC 28803For SaleMLS ID #4389479, Todd Norman, Asheville Realty Group. Canopy MLS as distributed by MLS GRID
