Top-Floor Living in the Heart of Biltmore Village
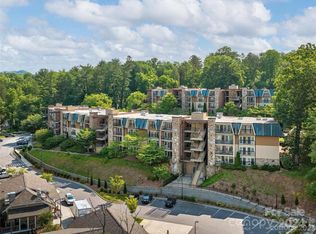
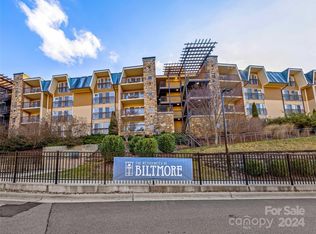
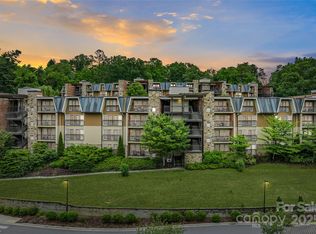
Welcome to The Lantern Lodge, where 2 bedrooms, 2 baths, and roughly 1,000 square feet come fully furnished — and with one of the most enviable addresses in Asheville, directly across the street from The Biltmore Estate.
Step outside and you're in Biltmore Village, with its cobblestone charm, independent boutiques, and some of the best dining in the city all within an easy stroll. Downtown Asheville is minutes away, whether you feel like walking it or driving. And because you're centrally located near the interstate, the Blue Ridge Parkway, Pisgah National Forest, and every trailhead, river, and overlook in between are genuinely easy to reach — no fighting your way across town first.
Inside, this top-floor unit means no footsteps overhead. Just quiet. The layout is thoughtfully designed and lives larger than 1,000 square feet suggests, and the covered balcony is where you'll want to start your mornings — coffee in hand, the day ahead of you.
Here's what sets this one apart: it's turnkey. Furnished and ready, with participation in the hotel condo program available. When you're not using the condo, it can work for you — a genuinely hands-off investment inside Asheville city limits, a rarity in this market and something short-term rental restrictions have made increasingly difficult to find.
Show up with a suitcase, use it when you want it, and let it earn when you don't. Whether that's a second home in the mountains, an income-producing asset, or both at once, this one delivers.
Active
$299,000
413 Bowling Park Rd, Asheville, NC 28803
2beds
983sqft
Condominium
Built in 2006
-- sqft lot
$293,900 Zestimate®
$304/sqft
$694/mo HOA
What's special
Fully furnishedCovered balconyTop-floor unit
- 54 days
- 231
- 21
Zillow last checked:
Listing updated:
Listed by:
Jared Rubens jared@elevateasheville.com,
Elevate Asheville Realty Group
Source: Canopy MLS as distributed by MLS GRID,MLS#: 4414486
Facts & features
Interior
Bedrooms & bathrooms
- Bedrooms: 2
- Bathrooms: 2
- Full bathrooms: 2
- Main level bedrooms: 2
Primary bedroom
- Level: Main
Bedroom s
- Level: Main
Bathroom full
- Level: Main
Bathroom full
- Level: Main
Kitchen
- Level: Main
Laundry
- Level: Main
Heating
- Central, Electric, Heat Pump
Cooling
- Central Air, Electric
Appliances
- Included: Dishwasher, Dryer, Electric Oven, Electric Range, Electric Water Heater, Exhaust Fan, Microwave, Refrigerator with Ice Maker, Washer/Dryer
- Laundry: In Unit
Features
- Flooring: Carpet, Wood
- Has basement: No
- Fireplace features: Gas, Gas Log
Interior area
- Total structure area: 983
- Total interior livable area: 983 sqft
- Finished area above ground: 983
- Finished area below ground: 0
Property
Parking
- Parking features: Parking Lot
Features
- Levels: Two
- Stories: 2
- Entry location: Main
- Patio & porch: Balcony, Covered, Screened
- Has private pool: Yes
- Pool features: Fenced, In Ground, Outdoor Pool, Pool/Spa Combo
- Spa features: Community
- Has view: Yes
- View description: City, Mountain(s), Year Round
Details
- Parcel number: 9648623059C0413
- Zoning: INST
- Special conditions: Standard
Construction
Type & style
- Home type: Condo
- Property subtype: Condominium
Materials
- Brick Partial, Stone
- Foundation: None
Condition
- New construction: No
- Year built: 2006
Utilities & green energy
- Sewer: Public Sewer
- Water: City
Community & HOA
Community
- Features: Elevator, Fitness Center, Picnic Area, Sidewalks, Street Lights
- Security: Fire Sprinkler System, Smoke Detector(s)
- Subdivision: Residences at Biltmore
HOA
- Has HOA: Yes
- HOA fee: $694 monthly
- HOA name: Southern Resort Group
- HOA phone: 828-350-8000
Location
- Region: Asheville
Financial & listing details
- Price per square foot: $304/sqft
- Tax assessed value: $353,800
- Annual tax amount: $4,081
- Date on market: 8/13/2026
- Cumulative days on market: 54 days
- Listing terms: Cash,Conventional
- Road surface type: Asphalt, Paved
Estimated market value
$293,900
$279,000 - $309,000
$1,879/mo
Price history
| Date | Event | Price |
|---|---|---|
| 8/13/2026 | Listed for sale | $299,000+17.3%$304/sqft |
Source:  Canopy MLS as distributed by MLS GRID #4414486 Report a problem Canopy MLS as distributed by MLS GRID #4414486 Report a problem | ||
| 10/31/2016 | Sold | $254,900$259/sqft |
Source: Canopy MLS as distributed by MLS GRID #3222594 Report a problem | ||
Public tax history
| Year | Property taxes | Tax assessment |
|---|---|---|
| 2025 | $4,081 +7.9% | $353,800 |
| 2024 | $3,783 +6.2% | $353,800 |
| 2023 | $3,563 +1% | $353,800 |
| 2022 | $3,528 | $353,800 |
| 2021 | $3,528 +35.3% | $353,800 +46.2% |
| 2020 | $2,609 | $242,000 |
| 2019 | $2,609 | $242,000 |
| 2018 | $2,609 | $242,000 +30.2% |
| 2017 | $2,609 +14.2% | $185,900 |
| 2016 | $2,285 | -- |
| 2015 | $2,285 +1.2% | $185,900 |
| 2014 | $2,257 | $185,900 |
| 2013 | -- | $185,900 -59.5% |
| 2012 | -- | $458,600 |
| 2011 | -- | $458,600 |
| 2010 | -- | $458,600 |
| 2009 | -- | $458,600 |
Find assessor info on the county website
Monthly payment
Est. payment
Payment breakdown
Explore the cost of this home by adjusting the details. Changes won't be saved.Climate risks
Neighborhood: 28803

Similar homes
- $285,0002 bd2 ba941 sqftResidences At Biltmore, Asheville, NC 28803For Sale

 MLS ID #4413692, Bonnie Gilbert, Moving Mountains Property Group LLC. Canopy MLS as distributed by MLS GRID
 - $299,0002 bd2 ba934 sqft210 Bowling Park Rd, Asheville, NC 28803For Sale
 MLS ID #4374713, Joanna Beck, Howard Hanna Beverly-Hanks Asheville-North. Canopy MLS as distributed by MLS GRID
 - $295,5002 bd2 ba1k sqft208 Bowling Park Rd, Asheville, NC 28803For Sale
 MLS ID #4399478, Stephen Duncan, Howard Hanna Beverly-Hanks Asheville-Downtown. Canopy MLS as distributed by MLS GRID
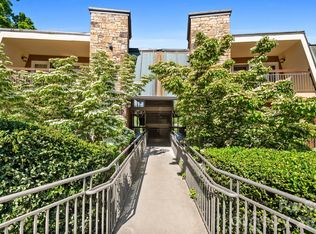
 - $275,0002 bd2 ba983 sqft203 Bowling Park Rd, Asheville, NC 28803For Sale
 MLS ID #4392743, Jessica Stringfield, Patton Allen Real Estate LLC. Canopy MLS as distributed by MLS GRID
 - $294,5003 bd2 ba1.3k sqft111 Bowling Park Rd #111, Asheville, NC 28803For SaleMLS ID #4280920, Phillip Gamble, Sundog Realty, Inc.. Canopy MLS as distributed by MLS GRID
- $349,0002 bd2 ba1k sqftResidences At Biltmore, Asheville, NC 28803For SaleMLS ID #4342255, Lynn Bolser, NextHome AVL Realty. Canopy MLS as distributed by MLS GRID
- $365,0002 bd2 ba939 sqft310 Bowling Park Rd, Asheville, NC 28803For SaleMLS ID #4398143, Lyndsay Mountz, Howard Hanna Beverly-Hanks Asheville-Downtown. Canopy MLS as distributed by MLS GRID
- $347,5003 bd2 ba1.3k sqft201 Bowling Park Rd, Asheville, NC 28803For SaleMLS ID #4393825, Jared Rubens, Elevate Asheville Realty Group. Canopy MLS as distributed by MLS GRID
- $279,0001 bd1 ba778 sqft222 Bowling Park Rd, Asheville, NC 28803For SaleMLS ID #4389435, Vanessa Byrd, Mosaic Community Lifestyle Realty. Canopy MLS as distributed by MLS GRID
- $292,5001 bd1 ba731 sqft429 Bowling Park Rd, Asheville, NC 28803For SaleMLS ID #4314459, Jared Rubens, Elevate Asheville Realty Group. Canopy MLS as distributed by MLS GRID
- $360,0003 bd2 ba1.3k sqft301 Bowling Park Rd, Asheville, NC 28803For SaleMLS ID #4391933, Jared Rubens, Elevate Asheville Realty Group. Canopy MLS as distributed by MLS GRID
- $299,0002 bd2 ba1.1k sqftBeaucatcher House, Asheville, NC 28805For SaleMLS ID #4357056, Shelle Ball, Howard Hanna Beverly-Hanks Asheville-North. Canopy MLS as distributed by MLS GRID
- $299,7773 bd2 ba1.4k sqft2000 Olde Eastwood Village Blvd #C206, Asheville, NC 28803For SaleMLS ID #4402101, Cory Wall, EXP Realty LLC. Canopy MLS as distributed by MLS GRID
- $295,0002 bd2 ba1.1k sqft9 Kenilworth Knl #108, Asheville, NC 28805For SaleMLS ID #4388816, Angela Booher, Unique: A Real Estate Collective. Canopy MLS as distributed by MLS GRID
- $295,0002 bd2 ba1.1k sqftBiltmore Commons, Asheville, NC 28806For SaleMLS ID #4424043, Luiz Leonetti, Town and Mountain Realty. Canopy MLS as distributed by MLS GRID
- $219,0001 bd1 ba732 sqft325 Bowling Park Rd, Asheville, NC 28803For SaleMLS ID #4405300, Carter Sowers, Elevate Asheville Realty Group. Canopy MLS as distributed by MLS GRID
- $298,5002 bd2 ba951 sqft4201 Marble Way, Asheville, NC 28806For SaleMLS ID #4412484, Steve Cooper, Keller Williams Professionals. Canopy MLS as distributed by MLS GRID
- $348,0002 bd2 ba1.1k sqft600 N Skyloft Dr #102, Asheville, NC 28801For SaleMLS ID #4412438, Erin Secretarski, Asheville Realty Group. Canopy MLS as distributed by MLS GRID
- $329,0002 bd2 ba1.4k sqft6 Willow Tree Run, Asheville, NC 28803For SaleMLS ID #4365587, Stacee Peterson, Town and Mountain Realty. Canopy MLS as distributed by MLS GRID
- $274,0002 bd2 ba1.2k sqft3A Cedarwood Dr, Asheville, NC 28803For SaleMLS ID #4389479, Todd Norman, Asheville Realty Group. Canopy MLS as distributed by MLS GRID
