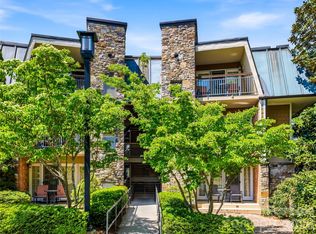
Experience the perfect blend of luxury, convenience, and investment potential at The Residences at Biltmore. Ideally located just blocks from Biltmore Village and only minutes from the world-renowned Biltmore Estate, downtown Asheville, and the region's largest medical campus, this highly sought-after condo-hotel community offers one of the strongest short-term rental opportunities in the Asheville market, and it’s hassle-free! The HOA manages your rental schedule, cleanings and maintenance with their optional package.
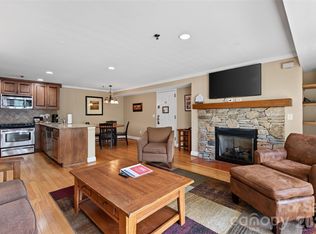
This beautifully maintained, fully furnished condo features recent upgrades, including a brand-new HVAC system and stylish furnishings throughout. Designed for both personal enjoyment and guest comfort, the unit offers a fully equipped kitchen, TVs in each bedroom and the living room, granite countertops, hardwood floors, tiled bathrooms, carpeted bedrooms, a cozy gas fireplace, and a private balcony.
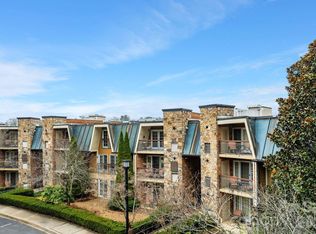
Residents and guests enjoy an impressive array of resort-style amenities, including a fitness center, outdoor pool, hot tub, on-site restaurant, business center, and a newly completed event venue ideal for weddings and conferences. Additional conveniences include elevator access, on-site maintenance, and professional property management.
Whether you're seeking a second home, a turnkey investment property, or both, ownership at The Residences at Biltmore offers the flexibility to enjoy your mountain getaway while generating income through the professionally managed on-site rental program. Beautifully landscaped grounds and meticulous upkeep make this a truly exceptional opportunity in one of Asheville's most desirable locations.
Active
$365,000
310 Bowling Park Rd, Asheville, NC 28803
2beds
939sqft
Condominium
Built in 2006
-- sqft lot
$-- Zestimate®
$389/sqft
$759/mo HOA
What's special
Beautifully landscaped groundsCozy gas fireplaceStylish furnishings throughoutHardwood floorsTiled bathroomsPrivate balconyGranite countertops
- 105 days
- 69
- 2
Zillow last checked:
Listing updated:
Listed by:
Lyndsay Mountz 502-338-1010,
Howard Hanna Beverly-Hanks Asheville-Downtown
Source: Canopy MLS as distributed by MLS GRID,MLS#: 4398143
Facts & features
Interior
Bedrooms & bathrooms
- Bedrooms: 2
- Bathrooms: 2
- Full bathrooms: 2
- Main level bedrooms: 2
Primary bedroom
- Level: Main
Bedroom s
- Level: Main
Bathroom full
- Level: Main
Bathroom full
- Level: Main
Heating
- Central, Electric, Heat Pump
Cooling
- Central Air, Electric
Appliances
- Included: Dishwasher, Disposal, Dryer, Electric Cooktop, Electric Oven, Electric Range, Electric Water Heater, Exhaust Fan, Freezer, Microwave, Oven, Refrigerator, Washer, Washer/Dryer
- Laundry: In Unit
Features
- Flooring: Carpet, Wood
- Doors: Screen Door(s), Sliding Doors
- Windows: Window Treatments
- Has basement: No
- Fireplace features: Gas
Interior area
- Total structure area: 939
- Total interior livable area: 939 sqft
- Finished area above ground: 939
- Finished area below ground: 0
Property
Parking
- Parking features: Parking Lot
Features
- Levels: One
- Stories: 1
- Entry location: Main
- Patio & porch: Balcony, Covered
- Exterior features: Elevator, Fire Pit, Lawn Maintenance
- Has private pool: Yes
- Pool features: Fenced, Outdoor Pool
- Has spa: Yes
- Spa features: Community, Heated
Living quarters
- Secondary features: None
Details
- Additional structures: Other
- Parcel number: 9648623059C0310
- Zoning: INST
- Special conditions: Subject to Lease
Construction
Type & style
- Home type: Condo
- Architectural style: Traditional
- Property subtype: Condominium
Materials
- Brick Partial, Stone
- Foundation: Slab
Condition
- New construction: No
- Year built: 2006
Utilities & green energy
- Sewer: Public Sewer
- Water: City
Community & HOA
Community
- Features: Clubhouse, Elevator, Fitness Center, Picnic Area
- Subdivision: Residences At Biltmore
HOA
- Has HOA: Yes
- HOA fee: $759 monthly
- HOA name: Southern Resort Group
- HOA phone: 828-631-6200
Location
- Region: Asheville
- Elevation: 2000 Feet
Financial & listing details
- Price per square foot: $389/sqft
- Tax assessed value: $353,800
- Annual tax amount: $3,886
- Date on market: 6/29/2026
- Cumulative days on market: 105 days
- Listing terms: Cash,Conventional,FHA
- Road surface type: None, Paved
Estimated market value
Not available
Estimated sales range
Not available
Not available
Price history
| Date | Event | Price |
|---|---|---|
| 6/29/2026 | Listed for sale | $365,000+2.8%$389/sqft |
Source:  Canopy MLS as distributed by MLS GRID #4398143 Report a problem Canopy MLS as distributed by MLS GRID #4398143 Report a problem | ||
| 2/2/2026 | Listing removed | $355,000$378/sqft |
Source: Canopy MLS as distributed by MLS GRID #4287175 Report a problem | ||
| 1/3/2026 | Price change | $355,000-2.7%$378/sqft |
Source: Canopy MLS as distributed by MLS GRID #4287175 Report a problem | ||
| 10/10/2025 | Price change | $365,000-1.4%$389/sqft |
Source: Canopy MLS as distributed by MLS GRID #4287175 Report a problem | ||
| 8/1/2025 | Listed for sale | $370,000-2.6%$394/sqft |
Source: Canopy MLS as distributed by MLS GRID #4287175 Report a problem | ||
| 9/7/2023 | Sold | $380,000-5%$405/sqft |
Source: Canopy MLS as distributed by MLS GRID #4035652 Report a problem | ||
| 8/30/2023 | Pending sale | $400,000$426/sqft |
Source: Canopy MLS as distributed by MLS GRID #4035652 Report a problem | ||
| 8/7/2023 | Price change | $400,000-4.8%$426/sqft |
Source: Canopy MLS as distributed by MLS GRID #4035652 Report a problem | ||
| 7/15/2023 | Price change | $420,000-3.4%$447/sqft |
Source: Canopy MLS as distributed by MLS GRID #4035652 Report a problem | ||
| 6/3/2023 | Listed for sale | $435,000+19.2%$463/sqft |
Source: Canopy MLS as distributed by MLS GRID #CAR4035652 Report a problem | ||
| 5/15/2020 | Listing removed | $365,000$389/sqft |
Source: Keller Williams Professionals #3602779 Report a problem | ||
| 4/30/2020 | Pending sale | $365,000$389/sqft |
Source: Keller Williams Professionals #3602779 Report a problem | ||
| 4/24/2020 | Price change | $365,000-2.7%$389/sqft |
Source: Keller Williams Professionals #3602779 Report a problem | ||
| 3/18/2020 | Pending sale | $375,000$399/sqft |
Source: Keller Williams Professionals #3602779 Report a problem | ||
| 3/15/2020 | Listed for sale | $375,000+50.1%$399/sqft |
Source: Keller Williams Professionals #3602779 Report a problem | ||
| 7/26/2016 | Sold | $249,900$266/sqft |
Source: Agent Provided Report a problem | ||
Public tax history
| Year | Property taxes | Tax assessment |
|---|---|---|
| 2025 | $3,886 +6.3% | $353,800 |
| 2024 | $3,655 +2.6% | $353,800 |
| 2023 | $3,563 +1% | $353,800 |
| 2022 | $3,528 | $353,800 |
| 2021 | $3,528 +35.3% | $353,800 +46.2% |
| 2020 | $2,609 | $242,000 |
| 2019 | $2,609 | $242,000 |
| 2018 | $2,609 | $242,000 +30.2% |
| 2017 | $2,609 -0.9% | $185,900 |
| 2016 | $2,633 +15.2% | -- |
| 2015 | $2,285 +1.2% | $185,900 |
| 2014 | $2,257 | $185,900 |
| 2013 | -- | $185,900 -58.7% |
| 2012 | -- | $450,100 |
| 2011 | -- | $450,100 |
| 2010 | -- | $450,100 |
| 2009 | -- | $450,100 |
Find assessor info on the county website
Monthly payment
Est. payment
Payment breakdown
Explore the cost of this home by adjusting the details. Changes won't be saved.Climate risks
Neighborhood: 28803
Nearby schools
Schools provided by the listing agent
- Elementary: Asheville City
- Middle: Asheville
- High: Asheville
Source: Canopy MLS as distributed by MLS GRID. This data may not be complete. We recommend contacting the local school district to confirm school assignments for this home.

Similar homes
- $360,0003 bd2 ba1.3k sqft301 Bowling Park Rd, Asheville, NC 28803For Sale
 MLS ID #4391933, Jared Rubens, Elevate Asheville Realty Group. Canopy MLS as distributed by MLS GRID
 - $349,0002 bd2 ba1k sqftResidences At Biltmore, Asheville, NC 28803For Sale
 MLS ID #4342255, Lynn Bolser, NextHome AVL Realty. Canopy MLS as distributed by MLS GRID
 - $330,0003 bd2 ba1.3k sqft201 Bowling Park Rd, Asheville, NC 28803For Sale
 MLS ID #4393825, Jared Rubens, Elevate Asheville Realty Group. Canopy MLS as distributed by MLS GRID
 - $299,0002 bd2 ba983 sqft413 Bowling Park Rd, Asheville, NC 28803For Sale
 MLS ID #4414486, Jared Rubens, Elevate Asheville Realty Group. Canopy MLS as distributed by MLS GRID
 - $295,5002 bd2 ba1k sqft208 Bowling Park Rd, Asheville, NC 28803For SaleMLS ID #4399478, Stephen Duncan, Howard Hanna Beverly-Hanks Asheville-Downtown. Canopy MLS as distributed by MLS GRID
- $299,0002 bd2 ba934 sqft210 Bowling Park Rd, Asheville, NC 28803For SaleMLS ID #4374713, Joanna Beck, Howard Hanna Beverly-Hanks Asheville-North. Canopy MLS as distributed by MLS GRID
- $275,0002 bd2 ba983 sqft203 Bowling Park Rd, Asheville, NC 28803For SaleMLS ID #4392743, Jessica Stringfield, Patton Allen Real Estate LLC. Canopy MLS as distributed by MLS GRID
- $259,0002 bd2 ba941 sqftResidences At Biltmore, Asheville, NC 28803For SaleMLS ID #4413692, Bonnie Gilbert, Moving Mountains Property Group LLC. Canopy MLS as distributed by MLS GRID
- $294,5003 bd2 ba1.3k sqft111 Bowling Park Rd #111, Asheville, NC 28803For SaleMLS ID #4280920, Phillip Gamble, Sundog Realty, Inc.. Canopy MLS as distributed by MLS GRID
- $348,0002 bd2 ba1.1k sqft600 N Skyloft Dr #102, Asheville, NC 28801For SaleMLS ID #4412438, Erin Secretarski, Asheville Realty Group. Canopy MLS as distributed by MLS GRID
- $390,0003 bd2 ba1.1k sqft11 W Raleigh Rd, Asheville, NC 28803For SaleMLS ID #4398228, Jeremy Jordan, Nest Realty Asheville. Canopy MLS as distributed by MLS GRID
- $369,0003 bd3 ba1.2k sqft8 Cottage Cove Ln, Asheville, NC 28803For SaleMLS ID #4424551, Dave Cash, Unique: A Real Estate Collective. Canopy MLS as distributed by MLS GRID
- $279,0001 bd1 ba778 sqft222 Bowling Park Rd, Asheville, NC 28803For SaleMLS ID #4389435, Vanessa Byrd, Mosaic Community Lifestyle Realty. Canopy MLS as distributed by MLS GRID
- $385,0003 bd2 ba1.3k sqft107 Forest St, Asheville, NC 28803For SaleMLS ID #4413610, Lynn Bolser, NextHome AVL Realty. Canopy MLS as distributed by MLS GRID
- $219,0001 bd1 ba732 sqft325 Bowling Park Rd, Asheville, NC 28803For SaleMLS ID #4405300, Carter Sowers, Elevate Asheville Realty Group. Canopy MLS as distributed by MLS GRID
- $385,0002 bd2 ba1.3k sqft3201 Saint Augustine Pl, Asheville, NC 28805For SaleMLS ID #4395613, Scott Ambler, Howard Hanna Beverly-Hanks Asheville-Downtown. Canopy MLS as distributed by MLS GRID
- $292,5001 bd1 ba731 sqft429 Bowling Park Rd, Asheville, NC 28803For SaleMLS ID #4314459, Jared Rubens, Elevate Asheville Realty Group. Canopy MLS as distributed by MLS GRID
- $299,7773 bd2 ba1.4k sqft2000 Olde Eastwood Village Blvd #C206, Asheville, NC 28803For SaleMLS ID #4402101, Cory Wall, EXP Realty LLC. Canopy MLS as distributed by MLS GRID
- $289,9002 bd2 ba1.1k sqftBeaucatcher House, Asheville, NC 28805For SaleMLS ID #4357056, Shelle Ball, Howard Hanna Beverly-Hanks Asheville-North. Canopy MLS as distributed by MLS GRID
- $328,0003 bd2 ba1.2k sqft253 Brooklyn Ln, Asheville, NC 28803For SaleMLS ID #4384481, Kimberly Raygoza, Epique Inc.. Canopy MLS as distributed by MLS GRID
