3/2 Condo near Biltmore Village with a courtyard!
Discover a rare opportunity at The Lantern Lodge, a 3-bedroom, 2-bathroom condo ideally situated above Biltmore Village and just minutes from downtown Asheville, the Biltmore Estate, acclaimed restaurants, shopping, and entertainment. Filled with natural light and thoughtfully designed with an open floor plan, this spacious residence offers a comfortable and inviting atmosphere for owners and guests alike.
One of the property's standout features is its expansive courtyard garden, providing a peaceful outdoor setting rarely found in condominium living. Whether enjoying a quiet morning or gathering with friends and family, this unique space adds an extra layer of privacy and charm to the home.
Designed with accessibility in mind, this ADA-accessible unit offers enhanced functionality, generous living spaces, and broader appeal for both residents and short-term rental guests. The oversized primary suite further enhances the home's comfort and livability.
Residents enjoy access to an impressive collection of amenities, including an on-site restaurant and bar, fitness center, resort-style pool, and hot tub. Professionally managed and eligible for short-term vacation rentals—a rarity within Asheville city limits—The Lantern Lodge presents an exceptional opportunity as a primary residence, vacation home, or income-producing investment in one of Asheville's most desirable locations.
Active
Price cut: $20K (10/1)
$347,500
201 Bowling Park Rd, Asheville, NC 28803
3beds
1,348sqft
Condominium
Built in 2006
-- sqft lot
$341,800 Zestimate®
$258/sqft
$850/mo HOA
What's special
Filled with natural lightExpansive courtyard gardenAda-accessible unitGenerous living spacesOversized primary suiteSpacious residencePeaceful outdoor setting
- 110 days
- 336
- 12
Zillow last checked:
Listing updated:
Listed by:
Jared Rubens jared@elevateasheville.com,
Elevate Asheville Realty Group
Source: Canopy MLS as distributed by MLS GRID,MLS#: 4393825
Facts & features
Interior
Bedrooms & bathrooms
- Bedrooms: 3
- Bathrooms: 2
- Full bathrooms: 2
- Main level bedrooms: 3
Primary bedroom
- Level: Main
Bedroom s
- Level: Main
Bedroom s
- Level: Main
Bathroom full
- Level: Main
Bathroom full
- Level: Main
Kitchen
- Level: Main
Laundry
- Level: Main
Heating
- Central, Electric, Heat Pump
Cooling
- Central Air, Electric
Appliances
- Included: Dishwasher, Dryer, Electric Oven, Electric Range, Electric Water Heater, Exhaust Fan, Microwave, Refrigerator with Ice Maker, Washer/Dryer
- Laundry: In Unit
Features
- Flooring: Carpet, Wood
- Has basement: No
- Fireplace features: Gas, Gas Log
Interior area
- Total structure area: 1,348
- Total interior livable area: 1,348 sqft
- Finished area above ground: 1,348
- Finished area below ground: 0
Property
Parking
- Parking features: Parking Lot
Features
- Levels: One
- Stories: 1
- Entry location: Main
- Has private pool: Yes
- Pool features: Fenced, In Ground, Outdoor Pool
Details
- Parcel number: 9648623059C0201
- Zoning: INST
- Special conditions: Standard
Construction
Type & style
- Home type: Condo
- Property subtype: Condominium
Materials
- Brick Partial, Stone
- Foundation: None
Condition
- New construction: No
- Year built: 2006
Utilities & green energy
- Sewer: Public Sewer
- Water: City
Community & HOA
Community
- Features: Elevator, Fitness Center, Picnic Area
- Security: Fire Sprinkler System, Smoke Detector(s)
- Subdivision: Residences at Biltmore
HOA
- Has HOA: Yes
- HOA fee: $850 monthly
- HOA name: Southern Resort Group
- HOA phone: 828-350-8000
Location
- Region: Asheville
Financial & listing details
- Price per square foot: $258/sqft
- Tax assessed value: $322,100
- Annual tax amount: $4,284
- Date on market: 6/19/2026
- Cumulative days on market: 110 days
- Listing terms: Cash,Conventional
- Road surface type: Asphalt, Paved
Estimated market value
$341,800
$325,000 - $359,000
$2,307/mo
Price history
| Date | Event | Price |
|---|---|---|
| 10/1/2026 | Price change | $347,500-5.4%$258/sqft |
Source:  Canopy MLS as distributed by MLS GRID #4393825 Report a problem Canopy MLS as distributed by MLS GRID #4393825 Report a problem | ||
| 6/19/2026 | Listed for sale | $367,500+5.2%$273/sqft |
Source: Canopy MLS as distributed by MLS GRID #4393825 Report a problem | ||
| 6/16/2025 | Sold | $349,500-0.1%$259/sqft |
Source: Canopy MLS as distributed by MLS GRID #4170277 Report a problem | ||
| 3/18/2025 | Listed for sale | $350,000-16.7%$260/sqft |
Source: Canopy MLS as distributed by MLS GRID #4170277 Report a problem | ||
| 8/9/2024 | Listed for sale | $420,000-19.1%$312/sqft |
Source: Canopy MLS as distributed by MLS GRID #4170277 Report a problem | ||
| 9/5/2023 | Listing removed | -- |
Source: Canopy MLS as distributed by MLS GRID #3918909 Report a problem | ||
| 3/14/2023 | Price change | $519,000-3%$385/sqft |
Source: Canopy MLS as distributed by MLS GRID #CAR3918909 Report a problem | ||
| 12/7/2022 | Price change | $535,000-1.4%$397/sqft |
Source: Canopy MLS as distributed by MLS GRID #CAR3918909 Report a problem | ||
| 10/28/2022 | Listed for sale | $542,500+2.4%$402/sqft |
Source: Canopy MLS as distributed by MLS GRID #3918909 Report a problem | ||
| 8/3/2022 | Listing removed | -- |
Source: Beverly-Hanks & Associates, Inc. Report a problem | ||
| 6/17/2022 | Listed for sale | $530,000+65.6%$393/sqft |
Source: Canopy MLS as distributed by MLS GRID #3874148 Report a problem | ||
| 2/1/2018 | Sold | $320,000$237/sqft |
Source: Public Record Report a problem | ||
Public tax history
| Year | Property taxes | Tax assessment |
|---|---|---|
| 2025 | $4,284 +6.3% | $390,000 |
| 2024 | $4,029 +2.6% | $390,000 |
| 2023 | $3,928 +1% | $390,000 |
| 2022 | $3,889 | $390,000 |
| 2021 | $3,889 +10.1% | $390,000 +19% |
| 2020 | $3,531 | $327,600 |
| 2019 | $3,531 | $327,600 |
| 2018 | $3,531 +30.4% | $327,600 +48.6% |
| 2017 | $2,709 -24% | $220,400 |
| 2016 | $3,564 +31.6% | -- |
| 2015 | $2,709 +1.2% | $220,400 |
| 2014 | $2,676 | $220,400 |
| 2013 | -- | $220,400 -54.5% |
| 2012 | -- | $484,400 |
| 2011 | -- | $484,400 |
| 2010 | -- | $484,400 |
| 2009 | -- | $484,400 |
Find assessor info on the county website
Monthly payment
Est. payment
Payment breakdown
Explore the cost of this home by adjusting the details. Changes won't be saved.Climate risks
Neighborhood: 28803
Similar homes
- $360,0003 bd2 ba1.3k sqft301 Bowling Park Rd, Asheville, NC 28803For Sale
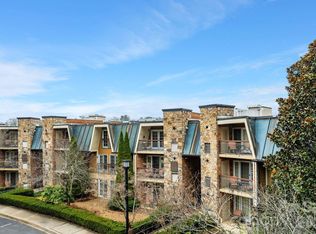
 MLS ID #4391933, Jared Rubens, Elevate Asheville Realty Group. Canopy MLS as distributed by MLS GRID
 - $349,0002 bd2 ba1k sqftResidences At Biltmore, Asheville, NC 28803For Sale
 MLS ID #4342255, Lynn Bolser, NextHome AVL Realty. Canopy MLS as distributed by MLS GRID
 - $365,0002 bd2 ba939 sqft310 Bowling Park Rd, Asheville, NC 28803For Sale
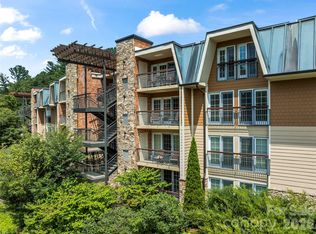 MLS ID #4398143, Lyndsay Mountz, Howard Hanna Beverly-Hanks Asheville-Downtown. Canopy MLS as distributed by MLS GRID
 - $299,0002 bd2 ba983 sqft413 Bowling Park Rd, Asheville, NC 28803For Sale
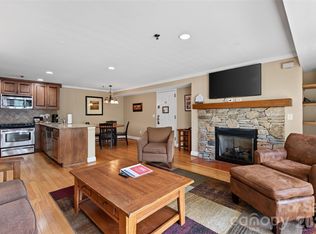 MLS ID #4414486, Jared Rubens, Elevate Asheville Realty Group. Canopy MLS as distributed by MLS GRID
 - $294,5003 bd2 ba1.3k sqft111 Bowling Park Rd #111, Asheville, NC 28803For SaleMLS ID #4280920, Phillip Gamble, Sundog Realty, Inc.. Canopy MLS as distributed by MLS GRID
- $299,0002 bd2 ba934 sqft210 Bowling Park Rd, Asheville, NC 28803For SaleMLS ID #4374713, Joanna Beck, Howard Hanna Beverly-Hanks Asheville-North. Canopy MLS as distributed by MLS GRID
- $275,0002 bd2 ba983 sqft203 Bowling Park Rd, Asheville, NC 28803For SaleMLS ID #4392743, Jessica Stringfield, Patton Allen Real Estate LLC. Canopy MLS as distributed by MLS GRID
- $295,5002 bd2 ba1k sqft208 Bowling Park Rd, Asheville, NC 28803For SaleMLS ID #4399478, Stephen Duncan, Howard Hanna Beverly-Hanks Asheville-Downtown. Canopy MLS as distributed by MLS GRID
- $285,0002 bd2 ba941 sqftResidences At Biltmore, Asheville, NC 28803For SaleMLS ID #4413692, Bonnie Gilbert, Moving Mountains Property Group LLC. Canopy MLS as distributed by MLS GRID
- $348,0002 bd2 ba1.1k sqft600 N Skyloft Dr #102, Asheville, NC 28801For SaleMLS ID #4412438, Erin Secretarski, Asheville Realty Group. Canopy MLS as distributed by MLS GRID
- $375,0003 bd2 ba1.8k sqft376 School Rd E, Asheville, NC 28803For SaleMLS ID #4421506, Jackie Dirscherl, Mosaic Community Lifestyle Realty. Canopy MLS as distributed by MLS GRID
- $299,7773 bd2 ba1.4k sqft2000 Olde Eastwood Village Blvd #C206, Asheville, NC 28803For SaleMLS ID #4402101, Cory Wall, EXP Realty LLC. Canopy MLS as distributed by MLS GRID
- $328,0003 bd2 ba1.2k sqft253 Brooklyn Ln, Asheville, NC 28803For SaleMLS ID #4384481, Kimberly Raygoza, Epique Inc.. Canopy MLS as distributed by MLS GRID
- $385,0003 bd2 ba1.3k sqft107 Forest St, Asheville, NC 28803For SaleMLS ID #4413610, Lynn Bolser, NextHome AVL Realty. Canopy MLS as distributed by MLS GRID
- $329,0002 bd2 ba1.4k sqft6 Willow Tree Run, Asheville, NC 28803For SaleMLS ID #4365587, Stacee Peterson, Town and Mountain Realty. Canopy MLS as distributed by MLS GRID
- $279,0001 bd1 ba778 sqft222 Bowling Park Rd, Asheville, NC 28803For SaleMLS ID #4389435, Vanessa Byrd, Mosaic Community Lifestyle Realty. Canopy MLS as distributed by MLS GRID
- $292,5001 bd1 ba731 sqft429 Bowling Park Rd, Asheville, NC 28803For SaleMLS ID #4314459, Jared Rubens, Elevate Asheville Realty Group. Canopy MLS as distributed by MLS GRID
- $299,0002 bd2 ba1.1k sqftBeaucatcher House, Asheville, NC 28805For SaleMLS ID #4357056, Shelle Ball, Howard Hanna Beverly-Hanks Asheville-North. Canopy MLS as distributed by MLS GRID
- $405,0002 bd2 ba1k sqft39 Wyatt St, Asheville, NC 28803For SaleMLS ID #4420153, Jordan Czeczuga, Heartwood Realty LLC. Canopy MLS as distributed by MLS GRID
- $219,0001 bd1 ba732 sqft325 Bowling Park Rd, Asheville, NC 28803For SaleMLS ID #4405300, Carter Sowers, Elevate Asheville Realty Group. Canopy MLS as distributed by MLS GRID
