Discover turnkey mountain living in this fully furnished 2BR/2BA condo at The Residences at Biltmore, one of Asheville’s premier resort-style communities in the heart of historic Biltmore Village. This highly desirable condo-hotel development offers a unique investment opportunity with strong rental history.
The unit is beautifully appointed with granite countertops, wood floors, a cozy stacked-stone gas fireplace, and a private balcony. The well-equipped kitchen features full-size appliances, and the condo includes an in-unit washer and dryer for added convenience.
Enjoy exceptional on-site amenities, including an outdoor pool, hot tub, fire pit, fitness center, concierge services, housekeeping, an on-site restaurant, and professional property management.
Ideally located just steps to Biltmore Village shops and restaurants, minutes from the entrance to the famous Biltmore Estate, a short ride to downtown Asheville, and close to the Blue Ridge Parkway. Owners can participate in a professionally managed on-site short-term rental program, making this an outstanding choice for a second home or investment property.
Active
$349,000
314 Bowling Park Rd #314, Asheville, NC 28803
2beds
1,012sqft
Condominium
Built in 2006
-- sqft lot
$338,800 Zestimate®
$345/sqft
$694/mo HOA
What's special
Outdoor poolHot tubWood floorsWell-equipped kitchenPrivate balconyGranite countertopsCozy stacked-stone gas fireplace
- 248 days
- 60
- 5
Zillow last checked:
Listing updated:
Listed by:
Lynn Bolser bolserlynn@gmail.com,
NextHome AVL Realty
Source: Canopy MLS as distributed by MLS GRID,MLS#: 4342255
Facts & features
Interior
Bedrooms & bathrooms
- Bedrooms: 2
- Bathrooms: 2
- Full bathrooms: 2
- Main level bedrooms: 2
Primary bedroom
- Level: Main
Bedroom s
- Level: Main
Bathroom full
- Level: Main
Bathroom full
- Level: Main
Dining area
- Level: Main
Kitchen
- Level: Main
Laundry
- Level: Main
Living room
- Level: Main
Heating
- Heat Pump
Cooling
- Ceiling Fan(s), Central Air, Heat Pump
Appliances
- Included: Dishwasher, Disposal, Dryer, Gas Water Heater, Microwave, Oven, Refrigerator, Washer
- Laundry: Main Level
Features
- Open Floorplan
- Flooring: Tile, Wood
- Has basement: No
- Fireplace features: Fire Pit, Gas Log, Living Room
Interior area
- Total structure area: 1,012
- Total interior livable area: 1,012 sqft
- Finished area above ground: 1,012
- Finished area below ground: 0
Property
Parking
- Parking features: Parking Space(s)
Features
- Levels: One
- Stories: 1
- Entry location: Main
- Patio & porch: Balcony, Covered, Deck
- Exterior features: Fire Pit, Lawn Maintenance
- Pool features: Community, In Ground
- Has spa: Yes
- Spa features: Community, Heated
Details
- Parcel number: 9648623059C0314
- Zoning: INS
- Special conditions: Standard
Construction
Type & style
- Home type: Condo
- Architectural style: Contemporary
- Property subtype: Condominium
Materials
- Brick Full, Fiber Cement, Stone, Wood
- Foundation: Other - See Remarks
Condition
- New construction: No
- Year built: 2006
Utilities & green energy
- Sewer: Public Sewer
- Water: City
Community & HOA
Community
- Features: Concierge, Fitness Center
- Subdivision: Residences At Biltmore
HOA
- Has HOA: Yes
- HOA fee: $694 monthly
- HOA name: Southern Resort Group
Location
- Region: Asheville
Financial & listing details
- Price per square foot: $345/sqft
- Tax assessed value: $353,800
- Date on market: 2/5/2026
- Cumulative days on market: 248 days
- Listing terms: Cash,Conventional
- Road surface type: Asphalt, Paved
Estimated market value
$338,800
$322,000 - $356,000
$1,841/mo
Price history
| Date | Event | Price |
|---|---|---|
| 2/5/2026 | Listed for sale | $349,000+39.7%$345/sqft |
Source:  Canopy MLS as distributed by MLS GRID #4342255 Report a problem Canopy MLS as distributed by MLS GRID #4342255 Report a problem | ||
| 10/14/2016 | Sold | $249,900$247/sqft |
Source: Canopy MLS as distributed by MLS GRID #3218912 Report a problem | ||
| 9/27/2016 | Listed for sale | $249,900$247/sqft |
Source: Sundog Real Estate, Inc. #3218912 Report a problem | ||
Public tax history
Tax history is unavailable.
Monthly payment
Est. payment
Payment breakdown
Explore the cost of this home by adjusting the details. Changes won't be saved.Climate risks
Neighborhood: 28803
Nearby schools
Schools provided by the listing agent
- Elementary: Asheville City
- Middle: Asheville
- High: Asheville
Source: Canopy MLS as distributed by MLS GRID. This data may not be complete. We recommend contacting the local school district to confirm school assignments for this home.

Similar homes
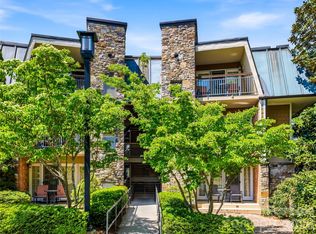
- $365,0002 bd2 ba939 sqft310 Bowling Park Rd, Asheville, NC 28803For Sale
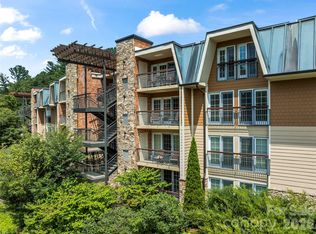
 MLS ID #4398143, Lyndsay Mountz, Howard Hanna Beverly-Hanks Asheville-Downtown. Canopy MLS as distributed by MLS GRID
 - $347,5003 bd2 ba1.3k sqft201 Bowling Park Rd, Asheville, NC 28803For Sale
 MLS ID #4393825, Jared Rubens, Elevate Asheville Realty Group. Canopy MLS as distributed by MLS GRID
 - $299,0002 bd2 ba983 sqft413 Bowling Park Rd, Asheville, NC 28803For Sale
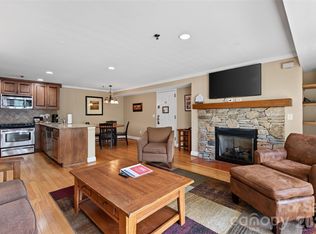 MLS ID #4414486, Jared Rubens, Elevate Asheville Realty Group. Canopy MLS as distributed by MLS GRID
 - $360,0003 bd2 ba1.3k sqft301 Bowling Park Rd, Asheville, NC 28803For Sale
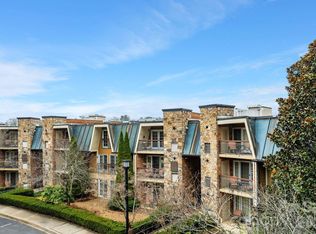 MLS ID #4391933, Jared Rubens, Elevate Asheville Realty Group. Canopy MLS as distributed by MLS GRID
 - $299,0002 bd2 ba934 sqft210 Bowling Park Rd, Asheville, NC 28803For SaleMLS ID #4374713, Joanna Beck, Howard Hanna Beverly-Hanks Asheville-North. Canopy MLS as distributed by MLS GRID
- $295,5002 bd2 ba1k sqft208 Bowling Park Rd, Asheville, NC 28803For SaleMLS ID #4399478, Stephen Duncan, Howard Hanna Beverly-Hanks Asheville-Downtown. Canopy MLS as distributed by MLS GRID
- $275,0002 bd2 ba983 sqft203 Bowling Park Rd, Asheville, NC 28803For SaleMLS ID #4392743, Jessica Stringfield, Patton Allen Real Estate LLC. Canopy MLS as distributed by MLS GRID
- $348,0002 bd2 ba1.1k sqft600 N Skyloft Dr #102, Asheville, NC 28801For SaleMLS ID #4412438, Erin Secretarski, Asheville Realty Group. Canopy MLS as distributed by MLS GRID
- $259,0002 bd2 ba941 sqftResidences At Biltmore, Asheville, NC 28803For SaleMLS ID #4413692, Bonnie Gilbert, Moving Mountains Property Group LLC. Canopy MLS as distributed by MLS GRID
- $294,5003 bd2 ba1.3k sqft111 Bowling Park Rd #111, Asheville, NC 28803For SaleMLS ID #4280920, Phillip Gamble, Sundog Realty, Inc.. Canopy MLS as distributed by MLS GRID
- $279,0001 bd1 ba778 sqft222 Bowling Park Rd, Asheville, NC 28803For SaleMLS ID #4389435, Vanessa Byrd, Mosaic Community Lifestyle Realty. Canopy MLS as distributed by MLS GRID
- $329,0002 bd2 ba1.4k sqft6 Willow Tree Run, Asheville, NC 28803For SaleMLS ID #4365587, Stacee Peterson, Town and Mountain Realty. Canopy MLS as distributed by MLS GRID
- $390,0003 bd2 ba1.1k sqft11 W Raleigh Rd, Asheville, NC 28803For SaleMLS ID #4398228, Jeremy Jordan, Nest Realty Asheville. Canopy MLS as distributed by MLS GRID
- $369,0003 bd3 ba1.2k sqft8 Cottage Cove Ln, Asheville, NC 28803For SaleMLS ID #4424551, Dave Cash, Unique: A Real Estate Collective. Canopy MLS as distributed by MLS GRID
- $299,7773 bd2 ba1.4k sqft2000 Olde Eastwood Village Blvd #C206, Asheville, NC 28803For SaleMLS ID #4402101, Cory Wall, EXP Realty LLC. Canopy MLS as distributed by MLS GRID
- $328,0003 bd2 ba1.2k sqft253 Brooklyn Ln, Asheville, NC 28803For SaleMLS ID #4384481, Kimberly Raygoza, Epique Inc.. Canopy MLS as distributed by MLS GRID
- $385,0003 bd2 ba1.3k sqft107 Forest St, Asheville, NC 28803For SaleMLS ID #4413610, Lynn Bolser, NextHome AVL Realty. Canopy MLS as distributed by MLS GRID
- $295,0002 bd2 ba1.1k sqft9 Kenilworth Knl #108, Asheville, NC 28805For SaleMLS ID #4388816, Angela Booher, Unique: A Real Estate Collective. Canopy MLS as distributed by MLS GRID
- $289,9002 bd2 ba1.1k sqftBeaucatcher House, Asheville, NC 28805For SaleMLS ID #4357056, Shelle Ball, Howard Hanna Beverly-Hanks Asheville-North. Canopy MLS as distributed by MLS GRID
- $219,0001 bd1 ba732 sqft325 Bowling Park Rd, Asheville, NC 28803For SaleMLS ID #4405300, Carter Sowers, Elevate Asheville Realty Group. Canopy MLS as distributed by MLS GRID
