This move in ready one level condo has a renovated kitchen with granite counter tops, new floors and updated bathrooms. The living room has a fireplace with gas logs and the covered side porch has been converted to a sunroom. There is a 2 car detached garage with extra storage. The development is gated and has a club house, outdoor pool, tennis courts and street lights.
Under contract-show
$395,000
3201 Saint Augustine Pl, Asheville, NC 28805
2beds
1,372sqft
Condominium
Built in 1989
-- sqft lot
$385,400 Zestimate®
$288/sqft
$466/mo HOA
What's special
Outdoor poolTennis courtsNew floorsUpdated bathroomsStreet lights
- 66 days
- 68
- 3
Zillow last checked:
Listing updated:
Listed by:
Scott Ambler scott.ambler@allentate.com,
Howard Hanna Beverly-Hanks Asheville-Downtown
Source: Canopy MLS as distributed by MLS GRID,MLS#: 4395613
Facts & features
Interior
Bedrooms & bathrooms
- Bedrooms: 2
- Bathrooms: 2
- Full bathrooms: 2
- Main level bedrooms: 2
Primary bedroom
- Level: Main
Bedroom s
- Level: Main
Bathroom full
- Level: Main
Bathroom full
- Level: Main
Dining room
- Level: Main
Kitchen
- Level: Main
Living room
- Level: Main
Sunroom
- Level: Main
Heating
- Apollo System, Forced Air, Natural Gas
Cooling
- Central Air, Electric
Appliances
- Included: Dishwasher, Disposal, Dryer, Exhaust Fan, Gas Oven, Gas Range, Gas Water Heater, Microwave, Refrigerator, Washer, Washer/Dryer
- Laundry: In Hall
Features
- Doors: Insulated Door(s)
- Windows: Insulated Windows
- Has basement: No
- Fireplace features: Gas Log, Living Room
Interior area
- Total structure area: 1,372
- Total interior livable area: 1,372 sqft
- Finished area above ground: 1,372
- Finished area below ground: 0
Property
Parking
- Total spaces: 2
- Parking features: Detached Garage, Garage on Main Level
- Garage spaces: 2
Features
- Levels: One
- Stories: 1
- Entry location: Main
- Pool features: Community
Lot
- Features: Level
Details
- Parcel number: 965873558200000
- Zoning: RM6
- Special conditions: Standard
Construction
Type & style
- Home type: Condo
- Property subtype: Condominium
Materials
- Hardboard Siding
- Foundation: Crawl Space
Condition
- New construction: No
- Year built: 1989
Utilities & green energy
- Sewer: Public Sewer
- Water: City
Community & HOA
Community
- Features: Clubhouse, Gated, Tennis Court(s)
- Subdivision: Cloisters
HOA
- Has HOA: Yes
- HOA fee: $466 monthly
- HOA name: Baldwin Real Estate
Location
- Region: Asheville
Financial & listing details
- Price per square foot: $288/sqft
- Tax assessed value: $295,100
- Annual tax amount: $2,917
- Date on market: 6/29/2026
- Cumulative days on market: 66 days
- Road surface type: Asphalt, Paved
Estimated market value
$385,400
$366,000 - $405,000
$1,786/mo
Price history
| Date | Event | Price |
|---|---|---|
| 6/29/2026 | Listed for sale | $395,000+4.6%$288/sqft |
Source:  Canopy MLS as distributed by MLS GRID #4395613 Report a problem Canopy MLS as distributed by MLS GRID #4395613 Report a problem | ||
| 10/26/2023 | Sold | $377,500-3.2%$275/sqft |
Source: Canopy MLS as distributed by MLS GRID #4065559 Report a problem | ||
| 9/1/2023 | Listed for sale | $389,900+108.5%$284/sqft |
Source: Canopy MLS as distributed by MLS GRID #4065559 Report a problem | ||
| 2/26/2009 | Sold | $187,000-6.5%$136/sqft |
Source: Public Record Report a problem | ||
| 11/1/2008 | Price change | $200,000-4.7%$146/sqft |
Source: Prudential Real Estate #399886 Report a problem | ||
| 7/12/2008 | Price change | $209,900-2.8%$153/sqft |
Source: Prudential Real Estate #399886 Report a problem | ||
| 5/23/2008 | Price change | $215,900-2.3%$157/sqft |
Source: Prudential Real Estate #399886 Report a problem | ||
| 3/4/2008 | Price change | $220,900-3.9%$161/sqft |
Source: Homes & Land #399886 Report a problem | ||
| 2/1/2008 | Listed for sale | $229,900$168/sqft |
Source: Homes & Land #399886 Report a problem | ||
Public tax history
| Year | Property taxes | Tax assessment |
|---|---|---|
| 2025 | $2,917 +6.6% | $295,100 |
| 2024 | $2,735 +14.7% | $295,100 +11.5% |
| 2023 | $2,385 +1.1% | $264,700 |
| 2022 | $2,358 | $264,700 |
| 2021 | $2,358 +49.5% | $264,700 +60.7% |
| 2020 | $1,578 | $164,700 |
| 2019 | $1,578 | $164,700 |
| 2018 | $1,578 | $164,700 +11.5% |
| 2017 | $1,578 -1% | $147,700 |
| 2016 | $1,594 +0% | -- |
| 2015 | $1,594 +1.4% | $147,700 |
| 2014 | $1,572 | $147,700 |
| 2013 | -- | $147,700 -12.4% |
| 2012 | -- | $168,700 |
| 2011 | -- | $168,700 |
| 2010 | -- | $168,700 |
| 2007 | -- | $168,700 |
| 2006 | -- | $168,700 +27.6% |
| 2005 | -- | $132,200 |
| 2004 | -- | $132,200 |
| 2003 | -- | $132,200 |
| 2002 | -- | $132,200 |
Find assessor info on the county website
Monthly payment
Est. payment
Payment breakdown
Explore the cost of this home by adjusting the details. Changes won't be saved.Climate risks
Neighborhood: 28805
Nearby schools
Schools provided by the listing agent
- Elementary: Haw Creek
- Middle: AC Reynolds
- High: AC Reynolds
Source: Canopy MLS as distributed by MLS GRID. This data may not be complete. We recommend contacting the local school district to confirm school assignments for this home.

Similar homes
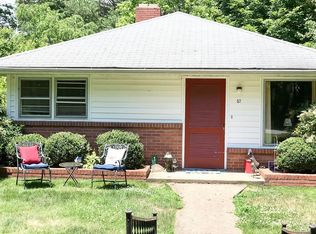
- $249,0002 bd2 ba1.1k sqft1106 Abbey Cir, Asheville, NC 28805For Sale

 MLS ID #4413103, James Blue, Howard Hanna Beverly-Hanks Asheville-North. Canopy MLS as distributed by MLS GRID
 - $395,0003 bd2 ba1.5k sqft103 Shadowbrook Dr, Asheville, NC 28805For Sale
 MLS ID #4407884, Michelle Decker, Asheville Realty Group. Canopy MLS as distributed by MLS GRID
 - $394,0003 bd2 ba1.1k sqft11 W Raleigh Rd, Asheville, NC 28803For Sale
 MLS ID #4398228, Jeremy Jordan, Nest Realty Asheville. Canopy MLS as distributed by MLS GRID
 - $399,0003 bd2 ba1.2k sqft19 Oakcrest Pl, Asheville, NC 28806For Sale
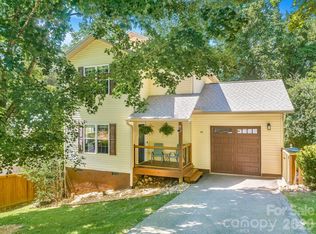 MLS ID #4408201, Katerina Leeger, Town and Mountain Realty. Canopy MLS as distributed by MLS GRID
 - $450,0004 bd2 ba1.6k sqft6 Hillview Cir, Asheville, NC 28805For SaleMLS ID #4354850, Carrie Chandler, Keller Williams Mtn Partners, LLC. Canopy MLS as distributed by MLS GRID
- $450,0004 bd2 ba1.7k sqft424 Lower Grassy Branch Rd, Asheville, NC 28805For SaleMLS ID #4403617, Dara DeBoer-Schwalje, Town and Mountain Realty. Canopy MLS as distributed by MLS GRID
- $385,0002 bd2 ba1k sqft23 Peace St, Asheville, NC 28806For SaleMLS ID #4384330, Cole Ordiway, BluAxis Realty. Canopy MLS as distributed by MLS GRID
- $385,0003 bd2 ba1.2k sqft144 Hanover St, Asheville, NC 28806For SaleMLS ID #4405111, Shane Surratt, Ivester Jackson Blackstream. Canopy MLS as distributed by MLS GRID
- $365,0002 bd2 ba1k sqft114 Bowling Park Rd, Asheville, NC 28803For SaleMLS ID #4302722, Martin Burson, RE/MAX Executive. Canopy MLS as distributed by MLS GRID
- $375,0002 bd1 ba1k sqft21 Lincoln Ave, Asheville City, NC 28803For SaleMLS ID #4412892, Kathy Clark, Nexus Realty LLC. Canopy MLS as distributed by MLS GRID
- $284,5002 bd2 ba1.2k sqft3A Cedarwood Dr, Asheville, NC 28803For SaleMLS ID #4389479, Todd Norman, Asheville Realty Group. Canopy MLS as distributed by MLS GRID
- $425,0003 bd2 ba1.7k sqft201 Crowfields Dr, Asheville, NC 28803For SaleMLS ID #4362745, Kelly Frady, Howard Hanna Beverly-Hanks Asheville-North. Canopy MLS as distributed by MLS GRID
- $440,0003 bd2 ba1.6k sqft121 Deerlake Dr, Asheville, NC 28803For SaleMLS ID #4417222, Barbara Fiedler, Asheville Realty Group. Canopy MLS as distributed by MLS GRID
- $469,0003 bd2 ba1.9k sqft603 Rose Hill Rd, Asheville, NC 28803For SaleMLS ID #4351754, Anne Linhart, RE/MAX Results. Canopy MLS as distributed by MLS GRID
- $349,9003 bd2 ba2k sqftHollybrook Condos, Asheville, NC 28803For SaleMLS ID #4383971, Bonnie Gilbert, Moving Mountains Property Group LLC. Canopy MLS as distributed by MLS GRID
- $439,0003 bd3 ba2k sqft7 Winters Edge Ln, Asheville, NC 28803For SaleMLS ID #4400181, Miriam McKinney, Ivester Jackson Blackstream. Canopy MLS as distributed by MLS GRID
- $268,0002 bd1 ba960 sqft103 Cimarron Dr, Asheville, NC 28803For SaleMLS ID #4418858, Steven Owens, Keller Williams Biltmore Village. Canopy MLS as distributed by MLS GRID
- $324,9002 bd2 ba1.4k sqft902 Woodlea Ct, Asheville, NC 28806For SaleMLS ID #4408853, Adam Brooks, EXP Realty LLC. Canopy MLS as distributed by MLS GRID
- $429,9003 bd3 ba1.6k sqft51 Maple Ridge Ln, Asheville, NC 28806For SaleMLS ID #4373864, John Fisher, CENTURY 21 Mountain Lifestyles. Canopy MLS as distributed by MLS GRID
- $395,0003 bd1 ba1.3k sqft45 James Dr, Leicester, NC 28748For SaleMLS ID #4414549, Scott Ambler, Howard Hanna Beverly-Hanks Asheville-Downtown. Canopy MLS as distributed by MLS GRID
