Discover 103 Shadowbrook Drive, a delightful 3-bedroom, 2-bath home tucked into the sought-after Haw Creek Villas, a 12-unit townhome development set in a beautiful valley running parallel to the Blue Ridge Parkway. This well-maintained residence blends modern updates with classic charm. The newly remodeled kitchen is equipped with updated appliances and an efficient layout that flows to the dining and living areas. Light Hickory hardwood floors run through the primary living spaces, and a wood-burning fireplace creates a warm gathering spot for cool mountain evenings. Step outside to a private back patio ideal for morning coffee or evening entertaining and benefit from a spacious 2-car garage located in the basement for secure parking and storage. The community’s self-managed HOA supports quick decision-making for improvements and repairs, making maintenance and updates straightforward. Nestled in one of Asheville's most sought-after valleys, Haw Creek offers the perfect blend of natural beauty, recreation, and community. Residents enjoy easy access to scenic hiking trails, including Masters Park, the Blue Ridge Parkway and the Mountains-to-Sea Trail, along with the expanding Haw Creek Greenway. Outdoor enthusiasts will appreciate nearby parks, playgrounds, picnic areas and recreational amenities, while local favorites such as PennyCup Coffee, Rendezvous and Creekside Taphouse provide convenient dining just minutes from home.
The Haw Creek Community Association is at the heart of the neighborhood, bringing residents together through seasonal events, volunteer opportunities, and community initiatives that foster a welcoming, connected atmosphere. Despite its peaceful mountain setting, Haw Creek is only minutes from downtown Asheville, shopping, healthcare, and everyday conveniences, making it a place where outdoor adventure, neighborhood spirit and modern convenience come together. Whether you’re seeking a peaceful primary home or a weekend retreat, 103 Shadowbrook Drive offers location, functionality, and character.
Active
$395,000
103 Shadowbrook Dr, Asheville, NC 28805
3beds
1,550sqft
:
Get pre-qualified$2,595/mo
Townhouse
Built in 1984
0.03 Acres Lot
$385,800 Zestimate®
$255/sqft
$300/mo HOA
What's special
Wood-burning fireplaceLight hickory hardwood floorsNewly remodeled kitchenUpdated appliances
- 6 days |
- 270 |
- 19 |
Likely to sell faster than
Zillow last checked:
Listing updated:
Listed by:
Michelle Decker INFO@AshevilleRealtyGroup.com,
Asheville Realty Group
Source: Canopy MLS as distributed by MLS GRID,MLS#: 4407884
Facts & features
Interior
Bedrooms & bathrooms
- Bedrooms: 3
- Bathrooms: 2
- Full bathrooms: 2
Primary bedroom
- Level: Upper
Bedroom s
- Level: Third
Bedroom s
- Level: Third
Bathroom full
- Level: Upper
Bathroom full
- Level: Third
Kitchen
- Level: Upper
Heating
- Central
Cooling
- Central Air
Appliances
- Included: Dishwasher, Disposal, Dryer, Electric Water Heater, Refrigerator with Ice Maker
- Laundry: In Basement
Features
- Doors: Sliding Doors
- Windows: Insulated Windows
- Basement: Basement Garage Door
Interior area
- Total structure area: 1,034
- Total interior livable area: 1,550 sqft
- Finished area above ground: 1,550
- Finished area below ground: 0
Property
Parking
- Total spaces: 2
- Parking features: Basement, Garage on Main Level
- Garage spaces: 2
Features
- Levels: Two
- Stories: 2
- Entry location: Lower
- Patio & porch: Covered, Deck
Lot
- Size: 0.03 Acres
Details
- Parcel number: 965988978900000
- Zoning: RM6
- Special conditions: Standard
Construction
Type & style
- Home type: Townhouse
- Architectural style: Contemporary
- Property subtype: Townhouse
Materials
- Wood
Condition
- New construction: No
- Year built: 1984
Utilities & green energy
- Sewer: Public Sewer
- Water: City
- Utilities for property: Cable Available
Community & HOA
Community
- Subdivision: Haw Creek Villas
HOA
- Has HOA: Yes
- HOA fee: $300 monthly
- HOA name: Haw Creek Villas HOA
- HOA phone: 828-216-2975
- Second HOA name: Georgena Millar
Location
- Region: Asheville
- Elevation: 2000 Feet
Financial & listing details
- Price per square foot: $255/sqft
- Tax assessed value: $268,000
- Annual tax amount: $2,649
- Date on market: 7/31/2026
- Cumulative days on market: 7 days
- Listing terms: Cash,Conventional
- Road surface type: Asphalt, Paved
Estimated market value
$385,800
$367,000 - $405,000
$2,057/mo
Price history
| Date | Event | Price |
|---|---|---|
| 7/31/2026 | Listed for sale | $395,000+138%$255/sqft |
Source:  Canopy MLS as distributed by MLS GRID #4407884 Report a problem Canopy MLS as distributed by MLS GRID #4407884 Report a problem | ||
| 8/18/2009 | Sold | $166,000-10.3%$107/sqft |
Source: Public Record Report a problem | ||
| 4/29/2009 | Listing removed | $185,000$119/sqft |
Source: Listhub #432004 Report a problem | ||
| 1/27/2009 | Listed for sale | $185,000$119/sqft |
Source: Listhub #432004 Report a problem | ||
Public tax history
| Year | Property taxes | Tax assessment |
|---|---|---|
| 2025 | $2,649 +6.6% | $268,000 |
| 2024 | $2,484 +2.9% | $268,000 |
| 2023 | $2,415 +1.1% | $268,000 |
| 2022 | $2,388 | $268,000 |
| 2021 | $2,388 +44% | $268,000 +54.8% |
| 2020 | $1,658 | $173,100 |
| 2019 | $1,658 | $173,100 |
| 2018 | $1,658 | $173,100 +14.1% |
| 2017 | $1,658 -1% | $151,700 |
| 2016 | $1,675 +2.4% | $151,700 |
| 2015 | $1,637 +1.4% | $151,700 |
| 2014 | $1,614 | $151,700 |
| 2013 | -- | $151,700 -12% |
| 2012 | -- | $172,400 |
| 2011 | -- | $172,400 |
| 2010 | -- | $172,400 |
| 2009 | -- | $172,400 |
| 2007 | -- | $172,400 +57.2% |
| 2005 | -- | $109,700 |
| 2004 | -- | $109,700 |
| 2003 | -- | $109,700 |
| 2002 | -- | $109,700 +23% |
| 2001 | -- | $89,200 |
Find assessor info on the county website
Monthly payment
Est. payment
Payment breakdown
Explore the cost of this home by adjusting the details. Changes won't be saved.Climate risks
Neighborhood: 28805
Nearby schools
GreatSchools rating
- 5/10Haw Creek ElementaryGrades: PK-5Distance: 1.7 mi
- 8/10A C Reynolds MiddleGrades: 6-8Distance: 5.3 mi
- 8/10A C Reynolds HighGrades: PK,9-12Distance: 5.2 mi
Schools provided by the listing agent
- Elementary: Haw Creek
- Middle: AC Reynolds
- High: AC Reynolds
Source: Canopy MLS as distributed by MLS GRID. This data may not be complete. We recommend contacting the local school district to confirm school assignments for this home.
- $371,4003 bd2 ba1.5k sqft101 Shadowbrook Dr, Asheville, NC 28805Off Market
- $378,4003 bd2 ba1.5k sqft105 Shadowbrook Dr, Asheville, NC 28805Off Market
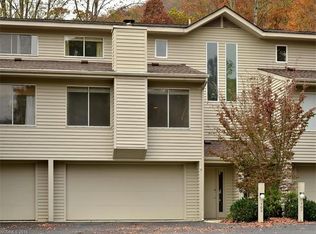
- $368,2003 bd2 ba1.4k sqft107 Shadowbrook Dr, Asheville, NC 28805Off Market

- $546,600-- bd-- ba-- sqft125 Shadowbrook Dr, Asheville, NC 28805Off Market
- $362,0003 bd2 ba1.5k sqft111 Shadowbrook Dr, Asheville, NC 28805Off Market
- $293,0003 bd2 ba1.5k sqft113 Shadowbrook Dr, Asheville, NC 28805Off Market
- $298,2003 bd2 ba620 sqft115 Shadowbrook Dr, Asheville, NC 28805Off Market
- $360,0003 bd2 ba620 sqft117 Shadowbrook Dr, Asheville, NC 28805Sold
A local agent can set up tours, give advice and negotiate with sellers.
Similar homes
- $425,0003 bd2 ba1.4k sqft5 Hillview Rd, Asheville, NC 28805For Sale

 MLS ID #4397992, Clarissa Marshall, EXP Realty LLC. Canopy MLS as distributed by MLS GRID
 - $450,0003 bd2 ba1.3k sqft41 Pinehurst Rd, Asheville, NC 28805For Sale
 MLS ID #4408089, Neely Neu, Unique: A Real Estate Collective. Canopy MLS as distributed by MLS GRID
 - $419,0003 bd2 ba1.5k sqft62 Pinnacle Point, Asheville, NC 28805For Sale
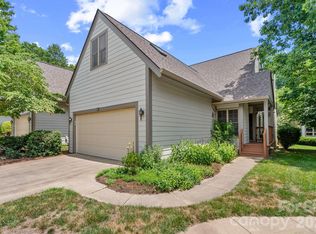 MLS ID #4403361, Steph Clark, Sarver Realty Group, LLC. Canopy MLS as distributed by MLS GRID
 - $389,9003 bd2 ba1.3k sqft482 Booker St, Asheville, NC 28803For Sale By Owner
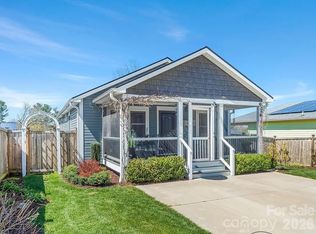
- $449,0003 bd2 ba1.6k sqft132 Cloverleaf Ln, Asheville, NC 28803For SaleMLS ID #4407626, Gordon Farquhar, Howard Hanna Beverly-Hanks Asheville-Biltmore Park. Canopy MLS as distributed by MLS GRID
- $434,9004 bd2 ba2.1k sqft29 Little Cedar Ct, Asheville, NC 28805For SaleMLS ID #4373943, Patrick Brooks, ENRG Global Realty LLC. Canopy MLS as distributed by MLS GRID
- $395,0002 bd2 ba1.3k sqft3201 Saint Augustine Pl, Asheville, NC 28805For SaleMLS ID #4395613, Scott Ambler, Howard Hanna Beverly-Hanks Asheville-Downtown. Canopy MLS as distributed by MLS GRID
- $429,0003 bd2 ba1.5k sqft276 State St, Asheville, NC 28806For SaleMLS ID #4408839, Charlsey Russell, Keller Williams Mtn Partners, LLC. Canopy MLS as distributed by MLS GRID
- $499,0003 bd2 ba1.2k sqft66 Hampden Rd, Asheville, NC 28805For SaleMLS ID #4402612, Ellen McGuire, Ivester Jackson Blackstream. Canopy MLS as distributed by MLS GRID
- $385,0003 bd2 ba1.2k sqft144 Hanover St, Asheville, NC 28806For SaleMLS ID #4405111, Shane Surratt, Ivester Jackson Blackstream. Canopy MLS as distributed by MLS GRID
- $390,0003 bd3 ba1.6k sqft34 Union Chapel Rd APT 7, Weaverville, NC 28787For SaleMLS ID #4381929, Nicole Cook, Howard Hanna Beverly-Hanks Asheville-Downtown. Canopy MLS as distributed by MLS GRID
- $399,5003 bd2 ba1.2k sqft932 Monte Vista Rd, Candler, NC 28715For SaleMLS ID #4408445, David Miller, Better Homes and Gardens Real Estate Heritage. Canopy MLS as distributed by MLS GRID
- $390,0002 bd1 ba1.2k sqft41 Cedar St, Asheville, NC 28803For SaleMLS ID #4385604, Ann Roth, Nest Realty Asheville. Canopy MLS as distributed by MLS GRID
- $410,0003 bd3 ba2k sqft110 Clubwood Ct, Asheville, NC 28803For SaleMLS ID #4362640, Gordon Farquhar, Howard Hanna Beverly-Hanks Asheville-Biltmore Park. Canopy MLS as distributed by MLS GRID
- $589,9003 bd3 ba1.5k sqft39 Spooks Branch Ext, Asheville, NC 28804For SaleMLS ID #4408308, Marie Reed, Keller Williams Professionals. Canopy MLS as distributed by MLS GRID
- $582,5003 bd3 ba2k sqft102 Charles Ridge Rd, Asheville, NC 28805For SaleMLS ID #4366221, Joellen Maurer, Real Broker, LLC. Canopy MLS as distributed by MLS GRID
- $435,0003 bd2 ba1.9k sqft18 Buckle Rdg, Weaverville, NC 28787For SaleMLS ID #4409607, Chris Scruggs, We Sell WNC, LLC. Canopy MLS as distributed by MLS GRID
- $525,0003 bd3 ba1.7k sqft29 Winding Rd, Asheville, NC 28803For SaleMLS ID #4407595, Chris Smith, Century 21 Connected. Canopy MLS as distributed by MLS GRID
- $475,0003 bd3 ba1.7k sqft1 Pickwick Rd, Asheville, NC 28803For SaleMLS ID #4383944, Leah Miller, Town and Mountain Realty. Canopy MLS as distributed by MLS GRID
- $425,0002 bd2 ba1k sqft3 Ravine Ext, Asheville, NC 28804For SaleMLS ID #4373087, Hope Burk, Howard Hanna Beverly-Hanks Freestone Properties. Canopy MLS as distributed by MLS GRID
