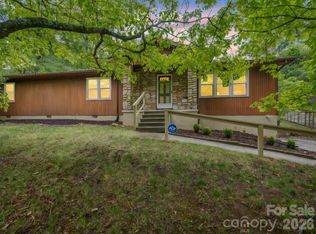
Located in the desirable south Asheville community of Deerwood, this two story townhome is ready for your
personal touches. Improvements include a Pella 2-panel window wall, Electrical system upgrades including
the kitchen, additional hardwood floors installed, and a new dishwasher and refrigerator in 2025. Deerwood
is a walking community with a clubhouse, community pool, tennis and pickleball courts, and monthly and
seasonal events are held for all to enjoy. Minutes from the Blue Ridge Parkway and all that south
Asheville has to offer.
Active
Price cut: $10K (7/23)
$410,000
110 Clubwood Ct, Asheville, NC 28803
3beds
2,093sqft
Townhouse
Built in 1982
0.06 Acres Lot
$397,400 Zestimate®
$196/sqft
$549/mo HOA
What's special
Additional hardwood floorsNew dishwasher and refrigeratorElectrical system upgrades
- 148 days
- 198
- 3
Zillow last checked:
Listing updated:
Listed by:
Gordon Farquhar gfarquhar@beverly-hanks.com,
Howard Hanna Beverly-Hanks Asheville-Biltmore Park
Source: Canopy MLS as distributed by MLS GRID,MLS#: 4362640
Facts & features
Interior
Bedrooms & bathrooms
- Bedrooms: 3
- Bathrooms: 3
- Full bathrooms: 3
- Main level bedrooms: 1
Primary bedroom
- Level: Upper
Bedroom s
- Level: Main
Bedroom s
- Level: Upper
Bathroom full
- Level: Main
Bathroom full
- Level: Upper
Bathroom full
- Level: Upper
Dining room
- Level: Main
Kitchen
- Level: Main
Laundry
- Level: Main
Living room
- Level: Main
Heating
- Electric, Forced Air, Heat Pump
Cooling
- Central Air, Electric, Heat Pump
Appliances
- Included: Dishwasher, Disposal, Electric Oven, Electric Range, Electric Water Heater, Refrigerator
- Laundry: Electric Dryer Hookup, Laundry Room, Main Level, Washer Hookup
Features
- Built-in Features, Kitchen Island, Open Floorplan, Pantry, Walk-In Closet(s)
- Flooring: Carpet, Vinyl, Wood
- Doors: Insulated Door(s), Sliding Doors
- Windows: Insulated Windows
- Has basement: No
- Fireplace features: Gas, Gas Log, Living Room
Interior area
- Total structure area: 2,093
- Total interior livable area: 2,093 sqft
- Finished area above ground: 2,093
- Finished area below ground: 0
Property
Parking
- Total spaces: 2
- Parking features: Attached Garage, Garage Door Opener, Garage Faces Front, Keypad Entry, Garage on Main Level
- Attached garage spaces: 2
Features
- Levels: Two
- Stories: 2
- Entry location: Main
- Patio & porch: Deck
- Exterior features: Tennis Court(s)
- Pool features: Fenced, Heated
Lot
- Size: 0.06 Acres
Details
- Parcel number: 965611442500000
- Zoning: RM16
- Special conditions: Standard
Construction
Type & style
- Home type: Townhouse
- Property subtype: Townhouse
Materials
- Stone, Wood
- Foundation: Crawl Space
Condition
- New construction: No
- Year built: 1982
Utilities & green energy
- Sewer: Public Sewer
- Water: City
- Utilities for property: Cable Available, Electricity Connected, Underground Power Lines, Underground Utilities
Community & HOA
Community
- Features: Clubhouse, Pond, Street Lights, Tennis Court(s)
- Subdivision: Deerwood
HOA
- Has HOA: Yes
- HOA fee: $549 monthly
- HOA name: Baldwin Real Estate
- HOA phone: 828-684-3400
Location
- Region: Asheville
- Elevation: 2000 Feet
Financial & listing details
- Price per square foot: $196/sqft
- Tax assessed value: $256,100
- Annual tax amount: $2,532
- Date on market: 4/3/2026
- Cumulative days on market: 148 days
- Listing terms: Cash,Conventional
- Electric utility on property: Yes
- Road surface type: Concrete, Paved
Estimated market value
$397,400
$378,000 - $417,000
$2,960/mo
Price history
| Date | Event | Price |
|---|---|---|
| 7/23/2026 | Price change | $410,000-2.4%$196/sqft |
Source:  Canopy MLS as distributed by MLS GRID #4362640 Report a problem Canopy MLS as distributed by MLS GRID #4362640 Report a problem | ||
| 6/18/2026 | Price change | $420,000-2.3%$201/sqft |
Source: Canopy MLS as distributed by MLS GRID #4362640 Report a problem | ||
| 4/3/2026 | Listed for sale | $430,000+98.2%$205/sqft |
Source: Canopy MLS as distributed by MLS GRID #4362640 Report a problem | ||
| 8/19/2005 | Sold | $217,000+31.5%$104/sqft |
Source: Public Record Report a problem | ||
| 3/2/1998 | Sold | $165,000$79/sqft |
Source: Public Record Report a problem | ||
Public tax history
| Year | Property taxes | Tax assessment |
|---|---|---|
| 2025 | $2,532 +6.6% | $256,100 |
| 2024 | $2,374 +2.9% | $256,100 |
| 2023 | $2,307 +1.1% | $256,100 |
| 2022 | $2,282 | $256,100 |
| 2021 | $2,282 +1.3% | $256,100 +8.9% |
| 2020 | $2,252 | $235,100 |
| 2019 | $2,252 | $235,100 |
| 2018 | $2,252 | $235,100 +17.1% |
| 2017 | $2,252 -1% | $200,800 |
| 2016 | $2,276 +5% | $200,800 |
| 2015 | $2,167 +1.4% | $200,800 |
| 2014 | $2,137 | $200,800 |
| 2013 | -- | $200,800 -7.7% |
| 2012 | -- | $217,500 -7.5% |
| 2011 | -- | $235,200 +16.1% |
| 2010 | -- | $202,500 |
| 2009 | -- | $202,500 |
| 2007 | -- | $202,500 |
| 2006 | -- | $202,500 +19.3% |
| 2005 | -- | $169,700 |
| 2004 | -- | $169,700 |
| 2003 | -- | $169,700 |
| 2002 | -- | $169,700 +18.6% |
| 2001 | -- | $143,100 |
Find assessor info on the county website
Monthly payment
Est. payment
Payment breakdown
Explore the cost of this home by adjusting the details. Changes won't be saved.Climate risks
Neighborhood: 28803
Nearby schools
Schools provided by the listing agent
- Elementary: Estes/Koontz
- Middle: Valley Springs
- High: T.C. Roberson
Source: Canopy MLS as distributed by MLS GRID. This data may not be complete. We recommend contacting the local school district to confirm school assignments for this home.


Similar homes
- $499,0004 bd3 ba2.3k sqft503 Crowfields Ln, Asheville, NC 28803For Sale By Owner

- $432,5003 bd2 ba1.6k sqft11 Deer Run Dr, Asheville, NC 28803For Sale
 MLS ID #4377673, Bill Goodman, Looking Glass Realty, Hendersonville. Canopy MLS as distributed by MLS GRID
 - $425,0003 bd2 ba1.7k sqft201 Crowfields Dr, Asheville, NC 28803For Sale
 MLS ID #4362745, Kelly Frady, Howard Hanna Beverly-Hanks Asheville-North. Canopy MLS as distributed by MLS GRID
 - $409,9993 bd2 ba1.8k sqft35 Cedar Farm Rd, Asheville, NC 28803For Sale
 MLS ID #4394075, Kevin Scarmack, Mountain Oak Properties LLC. Canopy MLS as distributed by MLS GRID
 - $349,9003 bd2 ba2k sqftHollybrook Condos, Asheville, NC 28803For SaleMLS ID #4383971, Bonnie Gilbert, Moving Mountains Property Group LLC. Canopy MLS as distributed by MLS GRID
- $445,0003 bd2 ba1.6k sqft434 Crowfields Dr, Asheville, NC 28803For SaleMLS ID #4376330, Jill Hart, Pinnacle View Real Estate. Canopy MLS as distributed by MLS GRID
- $459,9003 bd3 ba1.8k sqft102 Crowfields Dr, Asheville, NC 28803For SaleMLS ID #4352094, Bob Ray, Asheville Realty & Associates. Canopy MLS as distributed by MLS GRID
- $419,5003 bd4 ba2.2k sqft21 Holiday Dr, Arden, NC 28704For SaleMLS ID #4343989, Ivette Drumgool, Howard Hanna Beverly-Hanks. Canopy MLS as distributed by MLS GRID
- $439,0003 bd3 ba2k sqft7 Winters Edge Ln, Asheville, NC 28803For SaleMLS ID #4400181, Miriam McKinney, Ivester Jackson Blackstream. Canopy MLS as distributed by MLS GRID
- $525,0003 bd3 ba2.3k sqft203 Crowfields Dr, Asheville, NC 28803For SaleMLS ID #4378938, Glenn Haden, Howard Hanna Beverly-Hanks Asheville-Downtown. Canopy MLS as distributed by MLS GRID
- $250,0002 bd2 ba1.3k sqft71 Pebble Creek Dr, Asheville, NC 28803For SaleMLS ID #4349763, Ted Belz, Keller Williams Professionals. Canopy MLS as distributed by MLS GRID
- $525,0003 bd3 ba2.3k sqftCrowfields Condos, Asheville, NC 28803For SaleMLS ID #4357281, Glenn Haden, Howard Hanna Beverly-Hanks Asheville-Downtown. Canopy MLS as distributed by MLS GRID
- $520,0003 bd3 ba1.7k sqft31 Surrey Run, Asheville, NC 28803For SaleMLS ID #4387615, Melissa Rulli, Coldwell Banker Advantage. Canopy MLS as distributed by MLS GRID
- $429,5003 bd2 ba1.7k sqft23 Holiday Dr, Arden, NC 28704For SaleMLS ID #4383407, Marcella Dean, Walnut Cove Realty/Allen Tate/Beverly-Hanks. Canopy MLS as distributed by MLS GRID
- $399,0003 bd3 ba2.1k sqft17 Captains Dr, Candler, NC 28715For SaleMLS ID #4385874, Cory Wall, EXP Realty LLC. Canopy MLS as distributed by MLS GRID
- $415,0003 bd2 ba1.6k sqft906 Woodhill Dr, Fletcher, NC 28732For SaleMLS ID #4404575, Cami Silver, Patton Allen Real Estate LLC. Canopy MLS as distributed by MLS GRID
- $409,9003 bd2 ba1.5k sqft1 Strathmore Dr, Arden, NC 28704For SaleMLS ID #4397102, Brittany Baliles, Premier Sotheby’s International Realty. Canopy MLS as distributed by MLS GRID
- $270,0002 bd3 ba1.2k sqft1 Willoughby Run Dr, Asheville, NC 28803For SaleMLS ID #4400117, Pat Bryant, Howard Hanna Beverly-Hanks Asheville-North. Canopy MLS as distributed by MLS GRID
- $385,0003 bd2 ba1.8k sqft79 Edgewood Dr, Arden, NC 28704For SaleMLS ID #4397224, Steve Crouch, Howard Hanna Beverly-Hanks. Canopy MLS as distributed by MLS GRID
- $350,0003 bd2 ba1.2k sqft1 Hedgerose Ct #B, Asheville, NC 28805For SaleMLS ID #4378976, Glenn Haden, Howard Hanna Beverly-Hanks Asheville-Downtown. Canopy MLS as distributed by MLS GRID
