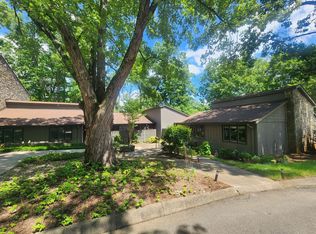
Gorgeous renovations just completed on this light and bright home in South Asheville’s beloved Crowfields community. You won’t need to lift a finger, just move right in and start enjoying a care-free lifestyle this summer. Everything has been replaced and improved, including stylish kitchen, flooring, light fixtures, appliances, bathrooms + 2 new HVAC units. The kitchen has been recreated for today’s lifestyle, with an open design and modern lighting. A generous dining area is adjacent to the light-filled enclosed porch. The living room area is defined by built in bookshelves and a coveted fireplace. Lots of windows look out onto the beautiful landscaped grounds with a special view towards a creek and the nearby clubhouse. Crowfields is all about living the lifestyle you deserve, with concierge style maintenance from the onsite team that can even help with the little things like getting the trash cans out to the curb. Like living in a park, enjoy the pool all summer and the walking paths and ponds all year. Play cards with friends, grab a book or take a cooking class in the cozy updated clubhouse that serves as a hub for this vibrant community.
Active
Price cut: $54.9K (8/26)
$525,000
203 Crowfields Dr, Asheville, NC 28803
3beds
2,348sqft
Condominium
Built in 1973
-- sqft lot
$-- Zestimate®
$224/sqft
$730/mo HOA
What's special
Coveted fireplaceModern lightingLight and bright homeLight fixturesBeautiful landscaped groundsLight-filled enclosed porchNearby clubhouse
- 121 days
- 133
- 6
Zillow last checked:
Listing updated:
Listed by:
Glenn Haden 828-329-3290,
Howard Hanna Beverly-Hanks Asheville-Downtown
Source: Canopy MLS as distributed by MLS GRID,MLS#: 4378938
Facts & features
Interior
Bedrooms & bathrooms
- Bedrooms: 3
- Bathrooms: 3
- Full bathrooms: 2
- 1/2 bathrooms: 1
Primary bedroom
- Level: Upper
Bedroom s
- Level: Upper
Bedroom s
- Level: Upper
Bathroom full
- Level: Main
Bathroom full
- Level: Upper
Bathroom full
- Level: Upper
Kitchen
- Level: Main
Living room
- Level: Main
Heating
- Electric
Cooling
- Central Air
Appliances
- Included: Dishwasher, ENERGY STAR Qualified Refrigerator, Exhaust Hood, Refrigerator
- Laundry: None
Features
- Has basement: No
- Fireplace features: Living Room
Interior area
- Total structure area: 2,348
- Total interior livable area: 2,348 sqft
- Finished area above ground: 2,348
- Finished area below ground: 0
Property
Parking
- Parking features: Assigned
Features
- Levels: Two
- Stories: 2
- Entry location: Main
Details
- Parcel number: 9655075823C00C4
- Zoning: RM6
- Special conditions: Standard
Construction
Type & style
- Home type: Condo
- Property subtype: Condominium
Materials
- Wood
- Foundation: Crawl Space
Condition
- New construction: No
- Year built: 1973
Utilities & green energy
- Sewer: Public Sewer
- Water: City
Community & HOA
Community
- Subdivision: Crowfields Condos
HOA
- Has HOA: Yes
- HOA fee: $730 monthly
- HOA name: Crowfields Condo HOA/Gayle Connell
- HOA phone: 828-470-0156
Location
- Region: Asheville
- Elevation: 2000 Feet
Financial & listing details
- Price per square foot: $224/sqft
- Tax assessed value: $468,900
- Annual tax amount: $2,383
- Date on market: 5/6/2026
- Cumulative days on market: 121 days
- Listing terms: Cash,Conventional
- Road surface type: Asphalt, Paved
Estimated market value
Not available
Estimated sales range
Not available
Not available
Price history
| Date | Event | Price |
|---|---|---|
| 8/26/2026 | Price change | $525,000-9.5%$224/sqft |
Source:  Canopy MLS as distributed by MLS GRID #4378938 Report a problem Canopy MLS as distributed by MLS GRID #4378938 Report a problem | ||
| 5/6/2026 | Listed for sale | $579,900+125.4%$247/sqft |
Source: Canopy MLS as distributed by MLS GRID #4378938 Report a problem | ||
| 5/16/2025 | Sold | $257,250-16.8%$110/sqft |
Source: Canopy MLS as distributed by MLS GRID #4204074 Report a problem | ||
| 3/24/2025 | Pending sale | $309,150$132/sqft |
Source: Canopy MLS as distributed by MLS GRID #4204074 Report a problem | ||
| 3/17/2025 | Price change | $309,150-10%$132/sqft |
Source: Canopy MLS as distributed by MLS GRID #4204074 Report a problem | ||
| 2/25/2025 | Price change | $343,500-10%$146/sqft |
Source: Canopy MLS as distributed by MLS GRID #4204074 Report a problem | ||
| 1/22/2025 | Price change | $381,600-10%$163/sqft |
Source: Canopy MLS as distributed by MLS GRID #4204074 Report a problem | ||
| 11/30/2024 | Listed for sale | $424,000-5.8%$181/sqft |
Source: Canopy MLS as distributed by MLS GRID #4204074 Report a problem | ||
| 4/6/2024 | Listing removed | -- |
Source: Canopy MLS as distributed by MLS GRID #4116585 Report a problem | ||
| 3/11/2024 | Listed for sale | $450,000$192/sqft |
Source: Canopy MLS as distributed by MLS GRID #4116585 Report a problem | ||
Public tax history
| Year | Property taxes | Tax assessment |
|---|---|---|
| 2025 | $2,383 +113.3% | $241,100 |
| 2024 | $1,117 +2.9% | $241,100 |
| 2023 | $1,086 +1.1% | $241,100 |
| 2022 | $1,074 | $241,100 |
| 2021 | $1,074 +0.4% | $241,100 +8% |
| 2020 | $1,070 | $223,300 |
| 2019 | $1,070 | $223,300 |
| 2018 | $1,070 +5.7% | $223,300 +19.1% |
| 2017 | $1,012 | $187,500 |
| 2016 | $1,012 +145.8% | -- |
| 2015 | $412 -58.7% | $187,500 |
| 2014 | $998 | $187,500 |
| 2013 | -- | $187,500 -16.1% |
| 2012 | -- | $223,400 |
| 2011 | -- | $223,400 +2.9% |
| 2010 | -- | $217,100 |
| 2009 | -- | $217,100 |
| 2007 | -- | $217,100 |
Find assessor info on the county website
Monthly payment
Est. payment
Payment breakdown
Explore the cost of this home by adjusting the details. Changes won't be saved.Climate risks
Neighborhood: 28803
Nearby schools
Schools provided by the listing agent
- Elementary: Estes/Koontz
- Middle: Valley Springs
- High: T.C. Roberson
Source: Canopy MLS as distributed by MLS GRID. This data may not be complete. We recommend contacting the local school district to confirm school assignments for this home.
Similar homes
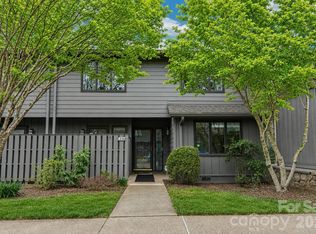
- $525,0003 bd3 ba2.3k sqftCrowfields Condos, Asheville, NC 28803For Sale
 MLS ID #4357281, Glenn Haden, Howard Hanna Beverly-Hanks Asheville-Downtown. Canopy MLS as distributed by MLS GRID
 - $585,0004 bd3 ba2.3k sqft521 Crowfields Ln, Asheville, NC 28803For Sale
 MLS ID #4361859, Barbara Baskerville, Howard Hanna Beverly-Hanks Asheville-Downtown. Canopy MLS as distributed by MLS GRID
 - $625,0003 bd3 ba2.9k sqftCrowfields Condos, Asheville, NC 28803For Sale
 MLS ID #4348824, Julie May, Keller Williams Professionals. Canopy MLS as distributed by MLS GRID
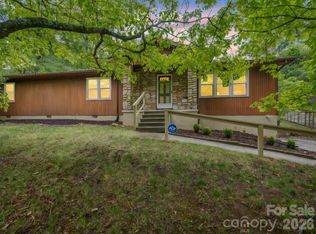
 - $432,5003 bd2 ba1.6k sqft11 Deer Run Dr, Asheville, NC 28803For Sale
 MLS ID #4377673, Bill Goodman, Looking Glass Realty, Hendersonville. Canopy MLS as distributed by MLS GRID
 - $399,0003 bd2 ba1.6k sqftRacquet Club Village, Asheville, NC 28803For SaleMLS ID #4403144, Sandy Lindsey, Preferred Properties. Canopy MLS as distributed by MLS GRID
- $555,0004 bd3 ba2.4k sqft12 Peeler Dr, Asheville, NC 28803For SaleMLS ID #4411996, Lauren Reinhardt, Howard Hanna Beverly-Hanks Fletcher. Canopy MLS as distributed by MLS GRID
- $550,0002 bd2 ba1.1k sqft5 Farleigh St APT 104, Asheville, NC 28803For SaleMLS ID #4409693, Maria Burril, Howard Hanna Beverly-Hanks Asheville-Biltmore Park. Canopy MLS as distributed by MLS GRID
- $395,0003 bd3 ba2k sqft110 Clubwood Ct, Asheville, NC 28803For SaleMLS ID #4362640, Gordon Farquhar, Howard Hanna Beverly-Hanks Asheville-Biltmore Park. Canopy MLS as distributed by MLS GRID
- $525,0003 bd2 ba1.6k sqft7 Southwicke Dr, Arden, NC 28704For SaleMLS ID #4410786, Viv Snyder, Howard Hanna Beverly-Hanks Asheville-Biltmore Park. Canopy MLS as distributed by MLS GRID
- $549,5003 bd2 ba1.6k sqft17 Muirfield Dr, Arden, NC 28704For SaleMLS ID #4383147, Brian Marshall, Marshall Real Estate Inc.. Canopy MLS as distributed by MLS GRID
- $299,9002 bd2 ba1.2k sqft201 Racquet Club Rd #15, Asheville, NC 28803For SaleMLS ID #4341796, Karen Westmoreland, Howard Hanna Beverly-Hanks Asheville-Biltmore Park. Canopy MLS as distributed by MLS GRID
- $409,9993 bd2 ba1.8k sqft35 Cedar Farm Rd, Asheville, NC 28803For SaleMLS ID #4394075, Kevin Scarmack, Mountain Oak Properties LLC. Canopy MLS as distributed by MLS GRID
- $560,0003 bd3 ba2.3k sqft207 Wood Dale Dr, Hendersonville, NC 28791For SaleMLS ID #4385803, Caryn Huggins, Southern Roots Real Estate. Canopy MLS as distributed by MLS GRID
- $520,0003 bd3 ba1.7k sqft44 Leisure Mountain Rd, Asheville, NC 28804For SaleMLS ID #4349141, Preston Mayfield, Keller Williams Professionals. Canopy MLS as distributed by MLS GRID
- $535,0003 bd3 ba2.1k sqft208 Applecross Ln, Hendersonville, NC 28791For SaleMLS ID #4381459, Robin Dampier, Robin Dampier. Canopy MLS as distributed by MLS GRID
- $499,0003 bd2 ba1.2k sqft66 Hampden Rd, Asheville, NC 28805For SaleMLS ID #4402612, Ellen McGuire, Ivester Jackson Blackstream. Canopy MLS as distributed by MLS GRID
- $520,0004 bd3 ba2.1k sqft734 Fountain Park Blvd, Asheville, NC 28806For SaleMLS ID #4380533, Debbie Hrncir, Howard Hanna Beverly-Hanks Asheville-Biltmore Park. Canopy MLS as distributed by MLS GRID
- $589,0003 bd3 ba1.5k sqft11 Tahchee Trl, Fletcher, NC 28732For SaleMLS ID #4415640, Ann Roth, Nest Realty Asheville. Canopy MLS as distributed by MLS GRID
- $545,0003 bd2 ba2.2k sqft242 N Hills Dr, Hendersonville, NC 28791For SaleMLS ID #4410562, Brian Marshall, Marshall Real Estate Inc.. Canopy MLS as distributed by MLS GRID
- $425,0003 bd2 ba1.5k sqft49 East St, Asheville, NC 28803For SaleMLS ID #4409095, Caleb Coaplen, Howard Hanna Beverly-Hanks Asheville-Biltmore Park. Canopy MLS as distributed by MLS GRID
