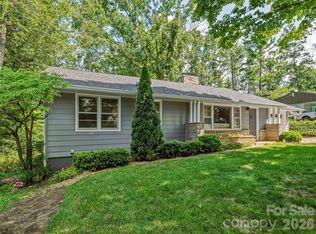
Location, flexibility, and income potential come together in this versatile Asheville property. Just 4 miles from downtown Asheville, this two-living-space property offers an exciting opportunity for buyers seeking rental income, a guest suite, multigenerational living, or a flexible space to work from home. The main residence offers 1,661 square feet with four bedrooms and 1.5 baths, an updated kitchen, and new flooring in the kitchen and dining areas. Outside, enjoy a low-maintenance composite front deck and rear deck and patio overlooking a lush, private setting. A partially fenced side yard with fruit trees and established landscaping adds to the property's appeal, while a rear storage shed provides convenient additional space. The recently remodeled 808-square-foot lower-level studio apartment is where the income potential really shines. With two exterior entrances, the apartment offers privacy, flexibility, and easy access for tenants, guests, or extended family, making it especially appealing for those looking to generate rental income or create a separate living space. Updates include new flooring, drywall, paint, refrigerator, mini-split, and lighting, along with a full bath and kitchenette, creating a move-in-ready opportunity for generating additional income. Additional home improvements include a 2023 roof replacement, 2025 water heater, French drain, gutter guards, and recently painted exterior. With a desirable Asheville location and two separate living spaces, this property offers options and the potential to offset ownership costs through rental income.
Active
Price cut: $25K (8/25)
$555,000
12 Peeler Dr, Asheville, NC 28803
4beds
2,469sqft
Single Family Residence
Built in 2001
0.17 Acres Lot
$543,300 Zestimate®
$225/sqft
$-- HOA
What's special
Low-maintenance composite front deckRecently painted exteriorUpdated kitchen
- 22 days |
- 1,337 |
- 119 |
Likely to sell faster than
Zillow last checked:
Listing updated:
Listed by:
Lauren Reinhardt lauren.reinhardt@allentate.com,
Howard Hanna Beverly-Hanks Fletcher
Source: Canopy MLS as distributed by MLS GRID,MLS#: 4411996
Facts & features
Interior
Bedrooms & bathrooms
- Bedrooms: 4
- Bathrooms: 3
- Full bathrooms: 2
- 1/2 bathrooms: 1
- Main level bedrooms: 4
Kitchen
- Level: Main
Heating
- Ductless, Heat Pump
Cooling
- Central Air, Ductless, Heat Pump
Appliances
- Included: Dishwasher, Disposal, Dryer, Dual Flush Toilets, Electric Oven, Electric Range, Electric Water Heater, Exhaust Fan, Exhaust Hood, Refrigerator, Washer/Dryer
- Laundry: In Hall, Laundry Closet
Features
- Total Primary Heated Living Area: 1661
- Basement: Apartment,Exterior Entry,Finished
Interior area
- Total structure area: 1,661
- Total interior livable area: 2,469 sqft
- Finished area above ground: 1,661
- Finished area below ground: 0
Property
Parking
- Parking features: Driveway
- Has uncovered spaces: Yes
Features
- Levels: One
- Stories: 1
- Patio & porch: Covered, Front Porch, Porch, Rear Porch
- Exterior features: Fire Pit
- Fencing: Partial
Lot
- Size: 0.17 Acres
- Features: Orchard(s)
Living quarters
- Secondary living space: 808 sqft
- Secondary features: Exterior Connected,Room w/ Private Bath,Separate Entrance,Separate Kitchen Facilities
Details
- Parcel number: 965778810700000
- Zoning: RS8
- Special conditions: Standard
Construction
Type & style
- Home type: SingleFamily
- Property subtype: Single Family Residence
Materials
- Stucco, Vinyl
Condition
- New construction: No
- Year built: 2001
Utilities & green energy
- Sewer: Public Sewer
- Water: City
Green energy
- Water conservation: Dual Flush Toilets
Community & HOA
Community
- Subdivision: Twin Springs
Location
- Region: Asheville
- Elevation: 2000 Feet
Financial & listing details
- Price per square foot: $225/sqft
- Tax assessed value: $353,300
- Annual tax amount: $3,492
- Date on market: 8/6/2026
- Cumulative days on market: 22 days
- Listing terms: Cash,Conventional,FHA,VA Loan
- Road surface type: Concrete, Paved
Estimated market value
$543,300
$516,000 - $570,000
$3,076/mo
Price history
| Date | Event | Price |
|---|---|---|
| 8/25/2026 | Price change | $555,000-4.3%$225/sqft |
Source:  Canopy MLS as distributed by MLS GRID #4411996 Report a problem Canopy MLS as distributed by MLS GRID #4411996 Report a problem | ||
| 8/6/2026 | Listed for sale | $580,000+11.5%$235/sqft |
Source: Canopy MLS as distributed by MLS GRID #4411996 Report a problem | ||
| 2/28/2024 | Sold | $520,000-3.7%$211/sqft |
Source: Canopy MLS as distributed by MLS GRID #4094591 Report a problem | ||
| 2/2/2024 | Listed for sale | $540,000$219/sqft |
Source: Canopy MLS as distributed by MLS GRID #4094591 Report a problem | ||
| 2/1/2024 | Pending sale | $540,000$219/sqft |
Source: Canopy MLS as distributed by MLS GRID #4094591 Report a problem | ||
| 1/18/2024 | Price change | $540,000-1.8%$219/sqft |
Source: Canopy MLS as distributed by MLS GRID #4094591 Report a problem | ||
| 12/19/2023 | Listed for sale | $550,000+50.7%$223/sqft |
Source: Canopy MLS as distributed by MLS GRID #4094591 Report a problem | ||
| 12/9/2019 | Sold | $365,000-3.7%$148/sqft |
Source: Canopy MLS as distributed by MLS GRID #3529448 Report a problem | ||
| 11/14/2019 | Pending sale | $379,000$154/sqft |
Source: Keller Williams Professionals #3529448 Report a problem | ||
| 10/14/2019 | Price change | $379,000-5%$154/sqft |
Source: Keller Williams Professionals #3529448 Report a problem | ||
| 8/28/2019 | Price change | $399,000-3.9%$162/sqft |
Source: Keller Williams Professionals #3529448 Report a problem | ||
| 7/15/2019 | Listed for sale | $415,000+88.6%$168/sqft |
Source: Keller Williams Professionals #3529448 Report a problem | ||
| 5/1/2010 | Listing removed | $220,000$89/sqft |
Source: RE/MAX Advantage Realty #453008 Report a problem | ||
| 4/10/2010 | Price change | $220,000-11.6%$89/sqft |
Source: RE/MAX Advantage Realty #453008 Report a problem | ||
| 11/4/2009 | Listed for sale | $249,000+149%$101/sqft |
Source: RE/MAX Advantage Realty #453008 Report a problem | ||
| 12/12/2000 | Sold | $100,000$41/sqft |
Source: Public Record Report a problem | ||
Public tax history
| Year | Property taxes | Tax assessment |
|---|---|---|
| 2025 | $3,492 +6.6% | $353,300 |
| 2024 | $3,275 +2.9% | $353,300 |
| 2023 | $3,183 +1.1% | $353,300 |
| 2022 | $3,148 | $353,300 |
| 2021 | $3,148 +11% | $353,300 +19.4% |
| 2020 | $2,835 +27.3% | $296,000 +27.3% |
| 2019 | $2,228 | $232,600 |
| 2018 | $2,228 +100% | $232,600 +15.1% |
| 2017 | $1,114 -1% | $202,100 |
| 2016 | $1,126 +3.2% | $202,100 |
| 2015 | $1,090 -49.3% | $202,100 |
| 2014 | $2,150 | $202,100 |
| 2013 | -- | $202,100 -10.2% |
| 2012 | -- | $225,100 |
| 2011 | -- | $225,100 |
| 2010 | -- | $225,100 |
| 2009 | -- | $225,100 +14.9% |
| 2007 | -- | $195,900 |
| 2006 | -- | $195,900 +69% |
| 2005 | -- | $115,900 |
| 2004 | -- | $115,900 |
| 2003 | -- | $115,900 |
| 2002 | -- | $115,900 +33.7% |
| 2001 | -- | $86,700 |
Find assessor info on the county website
Monthly payment
Est. payment
Payment breakdown
Explore the cost of this home by adjusting the details. Changes won't be saved.Climate risks
Neighborhood: 28803
Nearby schools
GreatSchools rating
- 3/10Oakley ElementaryGrades: PK-5Distance: 0.4 mi
- 8/10A C Reynolds MiddleGrades: 6-8Distance: 2 mi
- 8/10A C Reynolds HighGrades: PK,9-12Distance: 2 mi
Schools provided by the listing agent
- Elementary: Oakley
- Middle: AC Reynolds
- High: AC Reynolds
Source: Canopy MLS as distributed by MLS GRID. This data may not be complete. We recommend contacting the local school district to confirm school assignments for this home.
- $351,8003 bd2 ba1.1k sqft8 Oaken Ct, Asheville, NC 28803Off Market
- $285,2002 bd1 ba832 sqft6 Peeler Dr, Asheville, NC 28803Off Market
- $314,7003 bd1 ba1k sqft8 Peeler Dr, Asheville, NC 28803Off Market
- $330,5004 bd1 ba1.1k sqft9 Oaken Ct, Asheville, NC 28803Off Market
- $309,4002 bd1 ba1k sqft4 Peeler Dr, Asheville, NC 28803Off Market
- $297,6003 bd1 ba1k sqft6 Oaken Ct, Asheville, NC 28803Off Market
- $302,9002 bd1 ba1k sqft10 Peeler Dr, Asheville, NC 28803Off Market
- $284,5002 bd1 ba936 sqft7 Oaken Ct, Asheville, NC 28803Off Market
A local agent can set up tours, give advice and negotiate with sellers.
A local lender can help you make sure your offer is ready when you are.
Similar homes
- $450,0003 bd3 ba1.7k sqft1 Pickwick Rd, Asheville, NC 28803For Sale

 MLS ID #4383944, Leah Miller, Town and Mountain Realty. Canopy MLS as distributed by MLS GRID
 - $409,9993 bd2 ba1.8k sqft35 Cedar Farm Rd, Asheville, NC 28803For Sale
 MLS ID #4394075, Kevin Scarmack, Mountain Oak Properties LLC. Canopy MLS as distributed by MLS GRID
 - $589,0003 bd3 ba1.5k sqft11 Tahchee Trl, Fletcher, NC 28732For Sale
 MLS ID #4415640, Ann Roth, Nest Realty Asheville. Canopy MLS as distributed by MLS GRID
 - $499,0003 bd2 ba1.2k sqft66 Hampden Rd, Asheville, NC 28805For Sale
 MLS ID #4402612, Ellen McGuire, Ivester Jackson Blackstream. Canopy MLS as distributed by MLS GRID
 - $425,0003 bd2 ba1.5k sqft49 East St, Asheville, NC 28803For SaleMLS ID #4409095, Caleb Coaplen, Howard Hanna Beverly-Hanks Asheville-Biltmore Park. Canopy MLS as distributed by MLS GRID
- $379,0003 bd3 ba1.3k sqft501 Fairview Rd, Asheville, NC 28803For SaleMLS ID #4393611, Dara Kiely, CENTURY 21 Connected. Canopy MLS as distributed by MLS GRID
- $550,0003 bd3 ba2.1k sqft61 Sherwood Forest Dr, Arden, NC 28704For SaleMLS ID #4410058, John Hardie, Howard Hanna Beverly-Hanks Fletcher. Canopy MLS as distributed by MLS GRID
- $400,0003 bd3 ba1.5k sqft17 Mill Stone Dr, Asheville, NC 28803For SaleMLS ID #4411060, Sam Chen, Howard Hanna Beverly-Hanks Asheville-Downtown. Canopy MLS as distributed by MLS GRID
- $385,0002 bd1 ba1.2k sqft41 Cedar St, Asheville, NC 28803For SaleMLS ID #4385604, Ann Roth, Nest Realty Asheville. Canopy MLS as distributed by MLS GRID
- $520,0004 bd3 ba2.1k sqft734 Fountain Park Blvd, Asheville, NC 28806For SaleMLS ID #4380533, Debbie Hrncir, Howard Hanna Beverly-Hanks Asheville-Biltmore Park. Canopy MLS as distributed by MLS GRID
- $599,9003 bd3 ba1.6k sqft56 Harvard Pl, Asheville, NC 28806For SaleMLS ID #4412947, Jody Whitehurst, Town and Mountain Realty. Canopy MLS as distributed by MLS GRID
- $525,0003 bd3 ba1.7k sqft44 Leisure Mountain Rd, Asheville, NC 28804For SaleMLS ID #4349141, Preston Mayfield, Keller Williams Professionals. Canopy MLS as distributed by MLS GRID
- $625,0003 bd2 ba2.6k sqft412 Silo Dr, Asheville, NC 28806For SaleMLS ID #4399227, Haleigh Thompson, Patton Allen Real Estate LLC. Canopy MLS as distributed by MLS GRID
- $634,0004 bd3 ba3k sqft39 Pacifico Dr, Asheville, NC 28806For SaleMLS ID #4298660, Jana Osada, Keller Williams Elite Realty. Canopy MLS as distributed by MLS GRID
- $525,0003 bd3 ba2.3k sqftCrowfields Condos, Asheville, NC 28803For SaleMLS ID #4357281, Glenn Haden, Howard Hanna Beverly-Hanks Asheville-Downtown. Canopy MLS as distributed by MLS GRID
- $525,0003 bd3 ba2.3k sqft203 Crowfields Dr, Asheville, NC 28803For SaleMLS ID #4378938, Glenn Haden, Howard Hanna Beverly-Hanks Asheville-Downtown. Canopy MLS as distributed by MLS GRID
- $599,9994 bd4 ba2.9k sqft26 Morrow Dr, Fairview, NC 28730For SaleMLS ID #4349703, Beth Zabriskie, Homesource Realty INC. Canopy MLS as distributed by MLS GRID
- $459,0003 bd3 ba1.7k sqft177 Weston Rd, Arden, NC 28704For SaleMLS ID #4407557, Elizabeth Adorjan, Rumbling Bald Real Estate. Canopy MLS as distributed by MLS GRID
- $550,0005 bd3 ba2.3k sqft26 Elkmont Dr, Asheville, NC 28804For SaleMLS ID #4386925, Zach Penland, NextHome Partners. Canopy MLS as distributed by MLS GRID
- $595,0003 bd3 ba1.6k sqft101 Westover Dr, Asheville, NC 28801For SaleMLS ID #4357877, Cate Scales, COMPASS. Canopy MLS as distributed by MLS GRID
