This beautifully maintained home offers modern comfort, thoughtful design, and a welcoming neighborhood atmosphere, all in a convenient location. Inside, the open living area features a cozy gas fireplace and flows seamlessly into the well-appointed dining area and kitchen, which includes stainless appliances, a gas range, a walk-in pantry, and abundant counter space. With 4 spacious bedrooms, including a large primary suite, there is room for everyone. Two decks offer great outdoor living and entertaining space, while the 800+ sq ft unfinished basement provides incredible potential for future expansion, such as a large workshop, home gym, recreation/game room area or second living quarters. It's already plumbed for a bathroom, bedroom and living area. Also included are Smart home technology with ADT app integration, keypad entry, a tankless water heater, and an 8-year structural warranty which provides added peace of mind. Enjoy community amenities, including a pool and clubhouse. Also, there's a soothing creek at the bottom of this property, which has a nice flat area for family picnics or enjoying the water and all that nature has to offer. Schedule your showing today!
Active
Price cut: $5K (7/17)
$520,000
734 Fountain Park Blvd, Asheville, NC 28806
4beds
2,116sqft
Single Family Residence
Built in 2023
0.31 Acres Lot
$513,000 Zestimate®
$246/sqft
$55/mo HOA
What's special
Cozy gas fireplaceGas rangeWalk-in pantryLarge primary suiteWell-appointed dining areaAbundant counter space
- 98 days |
- 233 |
- 17 |
Zillow last checked:
Listing updated:
Listed by:
Debbie Hrncir debbie.hrncir@howardhannatate.com,
Howard Hanna Beverly-Hanks Asheville-Biltmore Park
Source: Canopy MLS as distributed by MLS GRID,MLS#: 4380533
Facts & features
Interior
Bedrooms & bathrooms
- Bedrooms: 4
- Bathrooms: 3
- Full bathrooms: 2
- 1/2 bathrooms: 1
Primary bedroom
- Level: Upper
Bedroom s
- Level: Upper
Bedroom s
- Level: Upper
Bathroom half
- Level: Main
Bathroom full
- Level: Upper
Bathroom full
- Level: Upper
Breakfast
- Level: Main
Dining room
- Level: Main
Kitchen
- Level: Main
Laundry
- Level: Upper
Living room
- Level: Main
Heating
- Heat Pump, Natural Gas
Cooling
- Heat Pump
Appliances
- Included: Dishwasher, Gas Range, Gas Water Heater, Microwave, Refrigerator
- Laundry: Laundry Room, Upper Level
Features
- Basement: Daylight,Interior Entry,Walk-Out Access
- Fireplace features: Gas Log
Interior area
- Total structure area: 2,116
- Total interior livable area: 2,116 sqft
- Finished area above ground: 2,116
- Finished area below ground: 0
Property
Parking
- Total spaces: 2
- Parking features: Driveway, Attached Garage, Garage on Main Level
- Attached garage spaces: 2
- Has uncovered spaces: Yes
Features
- Levels: Two
- Stories: 2
- Patio & porch: Deck, Rear Porch
- Pool features: Community
Lot
- Size: 0.31 Acres
Details
- Parcel number: 962752602400000
- Zoning: EMP
- Special conditions: Standard
Construction
Type & style
- Home type: SingleFamily
- Property subtype: Single Family Residence
Materials
- Vinyl
Condition
- New construction: No
- Year built: 2023
Utilities & green energy
- Sewer: Public Sewer
- Water: City
- Utilities for property: Cable Available
Community & HOA
Community
- Features: Cabana, Clubhouse
- Subdivision: Fountain Park
HOA
- Has HOA: Yes
- HOA fee: $55 monthly
- HOA name: Tessier
Location
- Region: Asheville
Financial & listing details
- Price per square foot: $246/sqft
- Tax assessed value: $293,300
- Annual tax amount: $1,999
- Date on market: 5/14/2026
- Cumulative days on market: 99 days
- Listing terms: Cash,Conventional,FHA
- Road surface type: Concrete, Paved
Estimated market value
$513,000
$487,000 - $539,000
$2,926/mo
Price history
| Date | Event | Price |
|---|---|---|
| 7/17/2026 | Price change | $520,000-1%$246/sqft |
Source:  Canopy MLS as distributed by MLS GRID #4380533 Report a problem Canopy MLS as distributed by MLS GRID #4380533 Report a problem | ||
| 6/5/2026 | Price change | $525,000-0.8%$248/sqft |
Source: Canopy MLS as distributed by MLS GRID #4380533 Report a problem | ||
| 5/22/2026 | Price change | $529,500-1.6%$250/sqft |
Source: Canopy MLS as distributed by MLS GRID #4380533 Report a problem | ||
| 5/14/2026 | Listed for sale | $538,000+7.6%$254/sqft |
Source: Canopy MLS as distributed by MLS GRID #4380533 Report a problem | ||
| 7/9/2024 | Sold | $500,000-1%$236/sqft |
Source: Canopy MLS as distributed by MLS GRID #4106569 Report a problem | ||
| 5/11/2024 | Price change | $504,990-0.2%$239/sqft |
Source:  DR Horton Report a problem DR Horton Report a problem | ||
| 4/2/2024 | Price change | $506,177-1%$239/sqft |
Source: DR Horton Report a problem | ||
| 2/5/2024 | Listed for sale | $511,290$242/sqft |
Source: Canopy MLS as distributed by MLS GRID #4106569 Report a problem | ||
| 12/6/2023 | Listing removed | -- |
Source: DR Horton Report a problem | ||
| 3/11/2023 | Listed for sale | $511,290$242/sqft |
Source: DR Horton Report a problem | ||
Public tax history
| Year | Property taxes | Tax assessment |
|---|---|---|
| 2025 | $1,999 +63.6% | $293,300 +19.5% |
| 2024 | $1,222 +29851.5% | $245,500 +350.5% |
| 2023 | $4 | $54,500 |
Find assessor info on the county website
Monthly payment
Est. payment
Payment breakdown
Explore the cost of this home by adjusting the details. Changes won't be saved.Climate risks
Neighborhood: 28806
Nearby schools
GreatSchools rating
- 4/10Enka IntermediateGrades: 5-6Distance: 1.4 mi
- 6/10Enka MiddleGrades: 7-8Distance: 3 mi
- 5/10Enka HighGrades: 9-12Distance: 3.1 mi
Schools provided by the listing agent
- Elementary: Sand Hill-Venable/Enka
- Middle: Enka
- High: Enka
Source: Canopy MLS as distributed by MLS GRID. This data may not be complete. We recommend contacting the local school district to confirm school assignments for this home.
- $517,2904 bd3 ba2.2k sqft732 Fountain Park Blvd, Asheville, NC 28806Sold

- $506,8903 bd3 ba2.2k sqft728 Fountain Park Blvd, Asheville, NC 28806Sold

- $534,2503 bd3 ba2.2k sqft906 Newport Ct, Asheville, NC 28806Sold
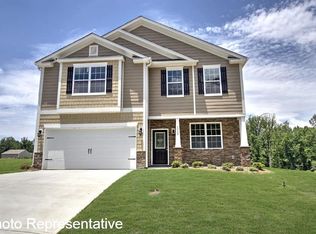
- $536,7903 bd3 ba2.2k sqft910 Newport Ct, Asheville, NC 28806Sold
- $454,4904 bd4 ba2.5k sqft733 Fountain Park Blvd, Asheville, NC 28806Sold
- $442,8905 bd3 ba2.4k sqft737 Fountain Park Blvd, Asheville, NC 28806Sold
- $515,7903 bd3 ba2.2k sqft724 Fountain Park Blvd, Asheville, NC 28806Sold
- $434,4905 bd3 ba2.4k sqft903 Newport Ct, Asheville, NC 28806Sold
A local agent can set up tours, give advice and negotiate with sellers.
Similar homes
- $475,0004 bd3 ba2.2k sqft907 Newport Ct, Asheville, NC 28806For Sale
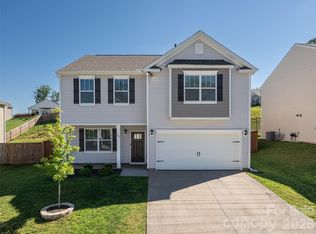
 MLS ID #4396766, Brent Gamble, Howard Hanna Beverly-Hanks Asheville-Downtown. Canopy MLS as distributed by MLS GRID
 - $625,0003 bd2 ba2.6k sqft412 Silo Dr, Asheville, NC 28806For Sale
 MLS ID #4399227, Haleigh Thompson, Patton Allen Real Estate LLC. Canopy MLS as distributed by MLS GRID
 - $634,0004 bd3 ba3k sqft39 Pacifico Dr, Asheville, NC 28806For Sale
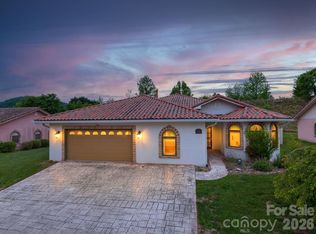 MLS ID #4298660, Jana Osada, Keller Williams Elite Realty. Canopy MLS as distributed by MLS GRID
 - $475,0003 bd3 ba1.4k sqft27 Ben Lippen Rd, Asheville, NC 28806For Sale
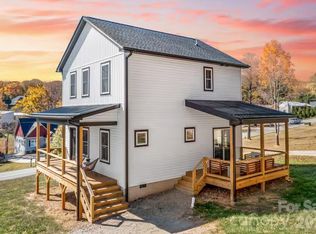 MLS ID #4384756, Tyler Coon, EXP Realty LLC. Canopy MLS as distributed by MLS GRID
 - $499,0005 bd3 ba2.4k sqft232 Marathon Ln, Candler, NC 28715For SaleMLS ID #4409247, Matt Leicht, Nexus Realty LLC. Canopy MLS as distributed by MLS GRID
- $499,9004 bd3 ba2.9k sqft223 Marathon Ln, Candler, NC 28715For SaleMLS ID #4405439, Tracy Dowling, Homecoin.com. Canopy MLS as distributed by MLS GRID
- $525,0004 bd3 ba2.6k sqft596 Country Oak Dr, Asheville, NC 28804For SaleMLS ID #4415536, Lisa Gamble, Howard Hanna Beverly-Hanks Asheville-Downtown. Canopy MLS as distributed by MLS GRID
- $582,0003 bd4 ba1.6k sqft12 Gratitude Dr, Asheville, NC 28806For SaleMLS ID #4387026, Sandy Austin, Howard Hanna Beverly-Hanks Asheville-North. Canopy MLS as distributed by MLS GRID
- $539,9004 bd3 ba2.7k sqft183 Marathon Ln, Candler, NC 28715For SaleMLS ID #4354183, Irina Whiting, Keller Williams Professionals. Canopy MLS as distributed by MLS GRID
- $430,0003 bd3 ba1.4k sqft175 Fayetteville St, Asheville, NC 28806For SaleMLS ID #4377715, Bre Powers, Patton Allen Real Estate LLC. Canopy MLS as distributed by MLS GRID
- $485,0002 bd2 ba1.4k sqft51 Verde Dr, Asheville, NC 28806For SaleMLS ID #4400901, Carol Hamlet, Howard Hanna Beverly-Hanks Asheville-Biltmore Park. Canopy MLS as distributed by MLS GRID
- $580,0004 bd3 ba2.4k sqft12 Peeler Dr, Asheville, NC 28803For SaleMLS ID #4411996, Lauren Reinhardt, Howard Hanna Beverly-Hanks Fletcher. Canopy MLS as distributed by MLS GRID
- $532,0004 bd3 ba2.2k sqft8 Mallard Run Dr, Arden, NC 28704For SaleMLS ID #4395939, Janet Blake, Ivester Jackson Blackstream. Canopy MLS as distributed by MLS GRID
- $415,0003 bd2 ba1.3k sqft107 Forest St, Asheville, NC 28803For SaleMLS ID #4413610, Lynn Bolser, NextHome AVL Realty. Canopy MLS as distributed by MLS GRID
- $467,5003 bd3 ba2.2k sqft348 Tavernier Ln, Candler, NC 28715For SaleMLS ID #4377165, Jordan White, Howard Hanna Beverly-Hanks Waynesville. Canopy MLS as distributed by MLS GRID
- $374,9003 bd3 ba1.3k sqft4 Grinnell St, Asheville, NC 28806For SaleMLS ID #4355094, Gaia Goldman, Howard Hanna Beverly-Hanks Asheville-Biltmore Park. Canopy MLS as distributed by MLS GRID
- $509,0003 bd3 ba1.9k sqft133 Shadow Oak Ln, Clyde, NC 28721For SaleMLS ID #4408116, Brian K. Noland, Howard Hanna Beverly-Hanks Waynesville. Canopy MLS as distributed by MLS GRID
- $400,0003 bd3 ba1.4k sqft27 Busbee View Rd, Asheville, NC 28803For SaleMLS ID #4413713, Kristin Janes, EXP Realty LLC. Canopy MLS as distributed by MLS GRID
- $589,0004 bd4 ba2.3k sqft9 Hilldale Rd, Asheville, NC 28803For SaleMLS ID #4408240, Vera Sio Lai Yue, Sio Lai Cheong. Canopy MLS as distributed by MLS GRID
- $545,0003 bd3 ba2k sqft297 Triple Creek Dr, Clyde, NC 28721For SaleMLS ID #4409138, Ron Breese, Keller Williams Great Smokies. Canopy MLS as distributed by MLS GRID
