MOTIVATED SELLER!! ALL OFFERS CONSIDERED. Nearly new construction with beautiful long-range mountain views, located just 15 minutes from downtown Asheville, the River Arts District, the Biltmore Estate, the NC Arboretum, and countless hiking trails.
The front porch is the perfect place for morning coffee or relaxing in the evening while taking in the mountain scenery. Inside, the home still feels practically brand new, with that fresh, just-built atmosphere that’s hard to find without waiting on new construction. The open main level features granite countertops, 36" birch cabinets with crown molding, a large kitchen island, and a cozy gas fireplace that makes the living space warm and inviting.
Two bedrooms are located on the main level, while the finished lower level adds two more bedrooms, a full bath, and a second family room, perfect for guests, movie nights, hobbies, or extra living space. Multiple walk-in closets and generous storage throughout give the home plenty of room to spread out.
Built with Hardie Plank siding and 30-year architectural shingles, this home was designed for durability and comfort. Residents also enjoy access to the Holbrook Village community pool. This property represents strong value for the area, coming in below the typical price per square foot for the abundance of space offered. Truly ideal for buyers looking for a nearly new home with space, mountain views, and quick access to Asheville!
Active
$539,900
183 Marathon Ln, Candler, NC 28715
4beds
2,759sqft
Single Family Residence
Built in 2022
0.21 Acres Lot
$529,000 Zestimate®
$196/sqft
$47/mo HOA
What's special
Beautiful long-range mountain viewsLarge kitchen islandGranite countertopsFresh just-built atmosphereOpen main level
- 133 days |
- 241 |
- 9 |
Zillow last checked:
Listing updated:
Listed by:
Irina Whiting irinawhiting@kw.com,
Keller Williams Professionals
Source: Canopy MLS as distributed by MLS GRID,MLS#: 4354183
Facts & features
Interior
Bedrooms & bathrooms
- Bedrooms: 4
- Bathrooms: 3
- Full bathrooms: 2
- 1/2 bathrooms: 1
- Main level bedrooms: 2
Primary bedroom
- Level: Main
Bathroom full
- Level: Main
Bathroom half
- Level: Main
Other
- Level: Main
Great room
- Level: Main
Kitchen
- Level: Main
Laundry
- Level: Main
Heating
- Central, Electric, Heat Pump
Cooling
- Central Air, Electric, Heat Pump
Appliances
- Included: Dishwasher, Electric Range, Electric Water Heater, Microwave, Refrigerator with Ice Maker
- Laundry: Electric Dryer Hookup, Laundry Room, Main Level, Washer Hookup
Features
- Kitchen Island, Open Floorplan, Storage, Walk-In Closet(s), Walk-In Pantry
- Flooring: Carpet, Laminate, Vinyl
- Basement: Basement Garage Door,Daylight,Exterior Entry,Interior Entry,Storage Space,Walk-Out Access
- Fireplace features: Family Room, Propane
Interior area
- Total structure area: 1,648
- Total interior livable area: 2,759 sqft
- Finished area above ground: 1,648
- Finished area below ground: 1,111
Property
Parking
- Total spaces: 2
- Parking features: Basement, Driveway, Attached Garage, Garage Door Opener, Garage Faces Front, Other - See Remarks
- Attached garage spaces: 2
- Has uncovered spaces: Yes
Features
- Levels: One
- Stories: 1
- Patio & porch: Deck, Front Porch
- Pool features: Community
- Has view: Yes
- View description: Long Range, Mountain(s), Year Round
Lot
- Size: 0.21 Acres
Details
- Parcel number: 961860119600000
- Zoning: R-2
- Special conditions: Standard
Construction
Type & style
- Home type: SingleFamily
- Architectural style: Traditional
- Property subtype: Single Family Residence
Materials
- Fiber Cement, Stone Veneer
- Foundation: Slab
Condition
- New construction: No
- Year built: 2022
Utilities & green energy
- Sewer: County Sewer
- Water: County Water
- Utilities for property: Underground Utilities, Wired Internet Available
Community & HOA
Community
- Features: Cabana
- Subdivision: Holbrook Village
HOA
- Has HOA: Yes
- HOA fee: $569 annually
- HOA name: Holbrook Village HOA
Location
- Region: Candler
- Elevation: 2000 Feet
Financial & listing details
- Price per square foot: $196/sqft
- Tax assessed value: $527,800
- Annual tax amount: $2,277
- Date on market: 3/11/2026
- Cumulative days on market: 133 days
- Listing terms: Cash,Conventional,VA Loan
- Exclusions: ADT Cameras
- Road surface type: Concrete, Paved
Estimated market value
$529,000
$503,000 - $555,000
$3,639/mo
Price history
| Date | Event | Price |
|---|---|---|
| 3/26/2026 | Price change | $539,900-0.9%$196/sqft |
Source:  Canopy MLS as distributed by MLS GRID #4354183 Report a problem Canopy MLS as distributed by MLS GRID #4354183 Report a problem | ||
| 3/11/2026 | Listed for sale | $545,000$198/sqft |
Source: Canopy MLS as distributed by MLS GRID #4354183 Report a problem | ||
| 1/18/2026 | Listing removed | $545,000$198/sqft |
Source: Canopy MLS as distributed by MLS GRID #4284334 Report a problem | ||
| 10/23/2025 | Price change | $545,000-0.9%$198/sqft |
Source: Canopy MLS as distributed by MLS GRID #4284334 Report a problem | ||
| 9/13/2025 | Price change | $549,900-4.4%$199/sqft |
Source: Canopy MLS as distributed by MLS GRID #4284334 Report a problem | ||
| 8/8/2025 | Price change | $575,000-4.2%$208/sqft |
Source: Canopy MLS as distributed by MLS GRID #4284334 Report a problem | ||
| 7/25/2025 | Listed for sale | $599,900+22.4%$217/sqft |
Source: Canopy MLS as distributed by MLS GRID #4284334 Report a problem | ||
| 8/23/2023 | Sold | $489,990$178/sqft |
Source: Canopy MLS as distributed by MLS GRID #3890691 Report a problem | ||
| 12/19/2022 | Price change | $489,990-1.6%$178/sqft |
Source: Canopy MLS as distributed by MLS GRID #3890691 Report a problem | ||
| 10/25/2022 | Price change | $497,990-0.8%$180/sqft |
Source: Canopy MLS as distributed by MLS GRID #3890691 Report a problem | ||
| 7/26/2022 | Listed for sale | $501,990$182/sqft |
Source:  DR Horton Report a problem DR Horton Report a problem | ||
Public tax history
| Year | Property taxes | Tax assessment |
|---|---|---|
| 2025 | $2,277 +6.9% | $334,100 |
| 2024 | $2,130 +11445.9% | $334,100 +218.2% |
| 2023 | $18 +2.2% | $105,000 +120.1% |
| 2022 | $18 | $47,700 |
Find assessor info on the county website
Monthly payment
Est. payment
Payment breakdown
Explore the cost of this home by adjusting the details. Changes won't be saved.Climate risks
Neighborhood: 28715
Nearby schools
GreatSchools rating
- 8/10Sand Hill-Venable ElementaryGrades: PK-4Distance: 0.7 mi
- 6/10Enka MiddleGrades: 7-8Distance: 1.4 mi
- 5/10Enka HighGrades: 9-12Distance: 2.7 mi
Schools provided by the listing agent
- Elementary: Sand Hill-Venable/Enka
- Middle: Enka
- High: Enka
Source: Canopy MLS as distributed by MLS GRID. This data may not be complete. We recommend contacting the local school district to confirm school assignments for this home.
- $402,0004 bd2 ba1.7k sqft191 Marathon Ln, Candler, NC 28715Off Market
- $478,4903 bd3 ba2.6k sqft179 Marathon Ln, Candler, NC 28715Sold
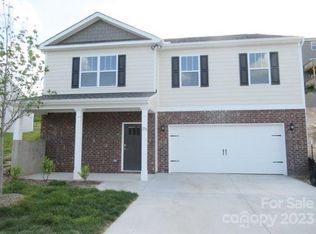
- $425,7003 bd2 ba1.3k sqft326 Tavernier Ln, Candler, NC 28715Off Market
- $430,6003 bd3 ba1.3k sqft324 Tavernier Ln, Candler, NC 28715Off Market
- $498,8903 bd3 ba2.2k sqft320 Tavernier Ln, Candler, NC 28715Sold
- $402,0003 bd2 ba1.5k sqft195 Marathon Ln, Candler, NC 28715Off Market
- $429,1503 bd3 ba1.9k sqft175 Marathon Ln, Candler, NC 28715Sold
- $486,9904 bd3 ba1.9k sqft314 Tavernier Ln, Candler, NC 28715Sold
A local agent can set up tours, give advice and negotiate with sellers.
Similar homes
- $475,0003 bd3 ba2.2k sqft348 Tavernier Ln, Candler, NC 28715For Sale

 MLS ID #4377165, Jordan White, Howard Hanna Beverly-Hanks Waynesville. Canopy MLS as distributed by MLS GRID
 - $584,0004 bd4 ba2.3k sqft28 Grove Garden Ave, Candler, NC 28715For Sale
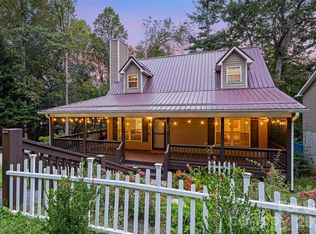 MLS ID #4324654, Tyler Coon, EXP Realty LLC. Canopy MLS as distributed by MLS GRID
 - $520,0004 bd3 ba2.1k sqft734 Fountain Park Blvd, Asheville, NC 28806For Sale
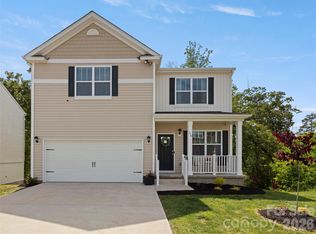 MLS ID #4380533, Debbie Hrncir, Howard Hanna Beverly-Hanks Asheville-Biltmore Park. Canopy MLS as distributed by MLS GRID
 - $544,9005 bd3 ba2.8k sqft15 Kent St, Asheville, NC 28803For Sale
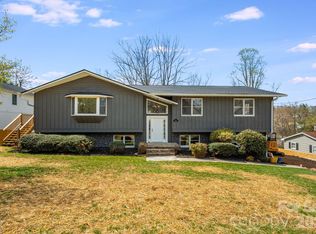 MLS ID #4365856, C.J. Short, Charles Johnathan Real Estate Group LLC. Canopy MLS as distributed by MLS GRID
 - $549,9003 bd3 ba2.1k sqft133 Appalachian Way, Asheville, NC 28806New ConstructionMLS ID #4325107, Pablo Souza, Souza Realty LLC. Canopy MLS as distributed by MLS GRID
- $520,0004 bd5 ba1.9k sqft8 Apple Ln, Asheville, NC 28804For SaleMLS ID #4354022, Ian Clark, Keller Williams Mtn Partners, LLC. Canopy MLS as distributed by MLS GRID
- $519,0002 bd2 ba1.7k sqft11C Heather Way, Candler, NC 28715For SaleMLS ID #4325891, Gus Mujica, Mosaic Community Lifestyle Realty. Canopy MLS as distributed by MLS GRID
- $570,0004 bd4 ba1.9k sqft14 3rd St, Asheville, NC 28803For SaleMLS ID #4398696, Jamie Christensen, Mooresville Realty LLC. Canopy MLS as distributed by MLS GRID
- $532,0004 bd3 ba2.2k sqft8 Mallard Run Dr, Arden, NC 28704For SaleMLS ID #4395939, Janet Blake, Ivester Jackson Blackstream. Canopy MLS as distributed by MLS GRID
- $639,0003 bd3 ba2.6k sqft20 Brookstone Pl, Candler, NC 28715For SaleMLS ID #4368758, Mark Floan, Berkshire Hathaway HomeServices Lifestyle Properties. Canopy MLS as distributed by MLS GRID
- $589,9004 bd3 ba2k sqft11 Peppermill Dr, Asheville, NC 28804For SaleMLS ID #4386908, Bob Gilkeson, RE/MAX Executive. Canopy MLS as distributed by MLS GRID
- $630,0003 bd3 ba2.4k sqft17 Moss Pink Pl, Asheville, NC 28806For SaleMLS ID #4363290, Tyler Coon, EXP Realty LLC. Canopy MLS as distributed by MLS GRID
- $475,0003 bd3 ba1.4k sqft27 Ben Lippen Rd, Asheville, NC 28806For SaleMLS ID #4384756, Tyler Coon, EXP Realty LLC. Canopy MLS as distributed by MLS GRID
- $645,0004 bd3 ba2.2k sqft123 Arline Henry Way, Asheville, NC 28806For SaleMLS ID #4232266, Marilyn Wright, Premier Sotheby’s International Realty. Canopy MLS as distributed by MLS GRID
- $499,0003 bd2 ba1.4k sqft4 Barnes Rd, Asheville, NC 28803For SaleMLS ID #4379264, Greg Eskritt, NextHome Partners. Canopy MLS as distributed by MLS GRID
- $369,0003 bd2 ba1.6k sqft1 Red Clover Dr, Candler, NC 28715For SaleMLS ID #4305641, David Plyler, Lusso Realty. Canopy MLS as distributed by MLS GRID
- $425,0004 bd3 ba1.8k sqft122 Fallen Spruce Dr, Asheville, NC 28806For SaleMLS ID #4376844, Amy Pointer, Keller Williams Professionals. Canopy MLS as distributed by MLS GRID
- $595,0003 bd3 ba2.1k sqft239 Windsor Forest Cir, Fletcher, NC 28732For SaleMLS ID #4402613, Kristin Patton, Asheville Realty Group. Canopy MLS as distributed by MLS GRID
- $544,0003 bd3 ba2.1k sqft20 Phillip Ln, Arden, NC 28704For SaleMLS ID #4365933, Aleksey Davidchuk, NextHome Partners. Canopy MLS as distributed by MLS GRID
- $620,0004 bd3 ba2.3k sqft212 Riva Ridge Dr, Fairview, NC 28730For SaleMLS ID #4390923, John Duncan, Seller Solutions. Canopy MLS as distributed by MLS GRID
