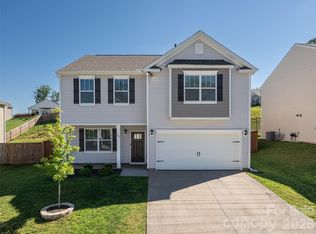
Welcome to 138 Marathon Lane in Candler, NC, a spacious 3-bedroom, 2.5-bath home with a versatile upstairs loft, mountain views and an attached two-car garage in the desirable Holbrook Village community. Built in 2022 and offering approximately 2,207 square feet, this home gives you the newer construction, modern finishes and flexible living space many buyers are looking for, all while keeping you less than 7 miles from downtown Asheville.
From the moment you step inside, the layout feels open, comfortable and easy to live in. The main level was designed with everyday life and entertaining in mind, with clear sightlines from the kitchen into the dining, living and sitting/flex areas. The kitchen is truly the heart of the home and features shaker-style cabinetry, granite countertops, kitchen island, a tile backsplash, and a dedicated pantry with plenty of shelving and storage. There is room to prep, cook, gather and still feel connected to everything happening around you.
The adjoining living room is anchored by a propane fireplace that adds warmth and character without overwhelming the space. Upgraded laminate flooring on the main level creates a clean, cohesive look and makes the open floor plan feel even more spacious. Whether you are hosting friends, enjoying a quiet evening at home or simply moving through a busy day, the flow of this floor plan just makes sense.
Upstairs, you will find three bedrooms plus a flexible loft/bonus area that gives you something many homes in this price range do not: options. Use it as a home office, media room, exercise space, playroom, reading area, gaming space or additional lounge. The primary bedroom features a vaulted ceiling and private en suite bath, creating a comfortable retreat at the end of the day. Two additional bedrooms, a second full bath and conveniently located upper-level laundry complete the second floor.
Outside, the manageable approximately 0.14-acre lot offers the benefits of having your own outdoor space without spending every weekend maintaining a large yard. The home features fiber cement and stone veneer exterior accents, a shingle roof, underground utilities, county water and sewer, heat pump heating and cooling, and an attached two-car garage for parking, storage and everyday convenience. Mountain views add a distinctly Western North Carolina backdrop and another reason to appreciate the setting.
One of the best parts of living in Holbrook Village is having neighborhood amenities close to home. Residents enjoy access to a community swimming pool and open pavilion, giving you a place to cool off, relax and gather during the warmer months without the upkeep of maintaining a private pool.
The location is another reason 138 Marathon Lane stands out. Candler offers convenient access to Asheville while still giving you a residential setting outside the center of the city. Downtown Asheville is less than 7 miles away, 5 minutes from Lowes, Starbucks and Chick-fil-A for reference, and the community is convenient to I-40 and I-26, making it easy to reach restaurants, shopping, entertainment, local breweries, arts and culture, hiking, outdoor recreation and the many destinations that make Western North Carolina such a sought-after place to live.
If you have been searching for a home for sale in Candler, NC near Asheville with newer construction, an open-concept floor plan, granite kitchen with island, fireplace, flexible loft space, mountain views, community pool and a two-car garage, 138 Marathon Lane deserves a closer look. This is a home that offers room to spread out without wasted space, modern features without feeling cookie-cutter, and a location that keeps everyday conveniences and Asheville attractions within easy reach.
Come see 138 Marathon Lane and experience the space, flexibility & easy Western North Carolina lifestyle for yourself. Your next chapter may be closer than you think.
#138MarathonLane
Active
$449,900
138 Marathon Ln, Candler, NC 28715
3beds
2,207sqft
Single Family Residence
Built in 2022
0.14 Acres Lot
$439,400 Zestimate®
$204/sqft
$50/mo HOA
What's special
Mountain viewsModern finishesOpen floor planKitchen islandGranite countertopsUpper-level laundryAttached two-car garage
- 21 days
- 251
- 22
Likely to sell faster than
Zillow last checked:
Listing updated:
Listed by:
Phi-Van (Fee-Von) Cherry HouseToHomeWNC@gmail.com,
THE LIGHT REALTY
Source: Canopy MLS as distributed by MLS GRID,MLS#: 4419218
Facts & features
Interior
Bedrooms & bathrooms
- Bedrooms: 3
- Bathrooms: 3
- Full bathrooms: 2
- 1/2 bathrooms: 1
Primary bedroom
- Level: Upper
Bedroom s
- Level: Upper
Bedroom s
- Level: Upper
Bathroom full
- Level: Upper
Bathroom full
- Level: Upper
Bathroom half
- Level: Main
Dining area
- Level: Main
Kitchen
- Level: Main
Laundry
- Level: Upper
Living room
- Level: Main
Loft
- Level: Upper
Other
- Level: Main
Heating
- Heat Pump
Cooling
- Heat Pump
Appliances
- Included: Dishwasher, Electric Range, Microwave, Refrigerator
- Laundry: Laundry Room
Features
- Has basement: No
- Fireplace features: Family Room
Interior area
- Total structure area: 2,207
- Total interior livable area: 2,207 sqft
- Finished area above ground: 2,207
- Finished area below ground: 0
Video & virtual tour
Property
Parking
- Total spaces: 2
- Parking features: Driveway, Garage on Main Level
- Garage spaces: 2
- Has uncovered spaces: Yes
Features
- Levels: Two
- Stories: 2
Lot
- Size: 0.14 Acres
Details
- Parcel number: 961850439200000
- Zoning: R-2
- Special conditions: Standard
Construction
Type & style
- Home type: SingleFamily
- Property subtype: Single Family Residence
Materials
- Fiber Cement, Stone Veneer
- Foundation: Slab
Condition
- New construction: No
- Year built: 2022
Details
- Builder model: Pinehurst - Elevation C
Utilities & green energy
- Sewer: Public Sewer
- Water: City
Community & HOA
Community
- Subdivision: Holbrook Village
HOA
- Has HOA: Yes
- HOA fee: $597 annually
Location
- Region: Candler
Financial & listing details
- Price per square foot: $204/sqft
- Tax assessed value: $307,500
- Annual tax amount: $2,096
- Date on market: 9/3/2026
- Road surface type: Concrete, Paved
Estimated market value
$439,400
$417,000 - $461,000
$2,861/mo
Price history
| Date | Event | Price |
|---|---|---|
| 9/3/2026 | Listed for sale | $449,900+9.1%$204/sqft |
Source:  Canopy MLS as distributed by MLS GRID #4419218 Report a problem Canopy MLS as distributed by MLS GRID #4419218 Report a problem | ||
| 8/19/2026 | Listing removed | $2,800$1/sqft |
Source: Zillow Rentals Report a problem | ||
| 7/31/2026 | Listed for rent | $2,800$1/sqft |
Source: Zillow Rentals Report a problem | ||
| 7/29/2026 | Listing removed | $2,800$1/sqft |
Source: Zillow Rentals Report a problem | ||
| 6/30/2026 | Listed for rent | $2,800$1/sqft |
Source: Zillow Rentals Report a problem | ||
| 2/27/2023 | Sold | $412,190+0.3%$187/sqft |
Source: Canopy MLS as distributed by MLS GRID #3901779 Report a problem | ||
| 12/15/2022 | Listed for sale | $410,990$186/sqft |
Source: Canopy MLS as distributed by MLS GRID #CAR3901779 Report a problem | ||
Public tax history
| Year | Property taxes | Tax assessment |
|---|---|---|
| 2025 | $2,096 +6.9% | $307,500 |
| 2024 | $1,961 +80% | $307,500 +74.4% |
| 2023 | $1,090 +307.4% | $176,300 +290.9% |
| 2022 | $267 | $45,100 |
Find assessor info on the county website
Monthly payment
Est. payment
Payment breakdown
Explore the cost of this home by adjusting the details. Changes won't be saved.Climate risks
Neighborhood: 28715
Similar homes
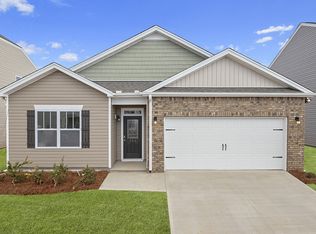
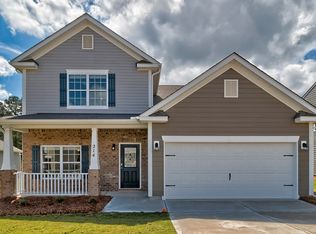
- $499,9004 bd3 ba2.7k sqft183 Marathon Ln, Candler, NC 28715For Sale
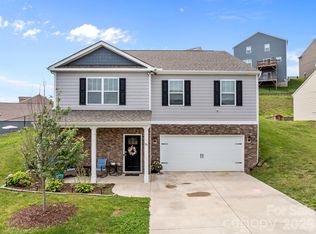
 MLS ID #4427283, Irina Whiting, Keller Williams Professionals. Canopy MLS as distributed by MLS GRID
 - $485,0005 bd3 ba2.5k sqft355 Tavernier Ln, Candler, NC 28715For Sale
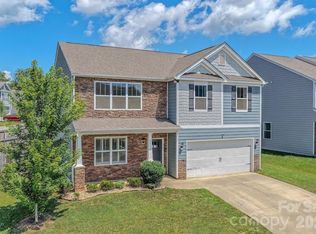 MLS ID #4406463, Adam Brooks, EXP Realty LLC. Canopy MLS as distributed by MLS GRID
 - $475,0004 bd3 ba2.2k sqft907 Newport Ct, Asheville, NC 28806For Sale
 MLS ID #4396766, Brent Gamble, Howard Hanna Beverly-Hanks Asheville-Downtown. Canopy MLS as distributed by MLS GRID
 - $399,0003 bd2 ba1.5k sqft17 Berry Hill Rd, Asheville, NC 28806For Sale
 MLS ID #4408731, Joel Smith, EXP Realty LLC. Canopy MLS as distributed by MLS GRID
 - $366,0003 bd2 ba1.6k sqft1 Red Clover Dr, Candler, NC 28715For SaleMLS ID #4305641, David Plyler, Lusso Realty. Canopy MLS as distributed by MLS GRID
- $399,9003 bd2 ba1.3k sqft108 Split Rail Drive Ext, Asheville, NC 28806For SaleMLS ID #4419482, Joshua Gonyeau, Jason Mitchell Real Estate. Canopy MLS as distributed by MLS GRID
- $375,0003 bd2 ba1.2k sqft19 Oakcrest Pl, Asheville, NC 28806For SaleMLS ID #4408201, Katerina Leeger, Town and Mountain Realty. Canopy MLS as distributed by MLS GRID
- $440,0003 bd2 ba2.1k sqft184 Scarlett Ridge Dr, Marshall, NC 28753For SaleMLS ID #4416325, TJ White, EXP Realty LLC. Canopy MLS as distributed by MLS GRID
- $430,0003 bd3 ba1.4k sqft175 Fayetteville St, Asheville, NC 28806For SaleMLS ID #4377715, Bre Powers, Patton Allen Real Estate LLC. Canopy MLS as distributed by MLS GRID
- $450,0003 bd2 ba1.1k sqft7 Browndale Rd, Asheville, NC 28805For SaleMLS ID #4421393, Venus Lancaster, Manife Realty LLC. Canopy MLS as distributed by MLS GRID
- $515,0004 bd3 ba2.7k sqft207 Christina Ct, Asheville, NC 28806For SaleMLS ID #4412150, Barbara Fiedler, Asheville Realty Group. Canopy MLS as distributed by MLS GRID
- $545,0003 bd3 ba1.8k sqft119 Lincoln Ridge Dr #1, Candler, NC 28715New ConstructionMLS ID #4326515, Kevin Griffin, CENTURY 21 Mountain Lifestyles. Canopy MLS as distributed by MLS GRID
- $375,0003 bd2 ba1.1k sqft76 Selwyn Rd, Asheville, NC 28806For SaleMLS ID #4411517, Andy Rogers, Keller Williams Professionals. Canopy MLS as distributed by MLS GRID
- $520,0004 bd3 ba2.1k sqft734 Fountain Park Blvd, Asheville, NC 28806For SaleMLS ID #4380533, Debbie Hrncir, Howard Hanna Beverly-Hanks Asheville-Biltmore Park. Canopy MLS as distributed by MLS GRID
- $425,0003 bd3 ba1.5k sqft21 Crayton Park Dr, Asheville, NC 28803For SaleMLS ID #4408798, Jessica Stringfield, Patton Allen Real Estate LLC. Canopy MLS as distributed by MLS GRID
- $434,9003 bd2 ba1.4k sqft923 Newfound Rd, Leicester, NC 28748For SaleMLS ID #4387282, Alexus Freeman, Carolina Dawn Properties LLC. Canopy MLS as distributed by MLS GRID
- $455,0002 bd3 ba1.8k sqft147 Elkwood Ave, Asheville, NC 28804For SaleMLS ID #4366440, Martin Luna, EXP Realty LLC. Canopy MLS as distributed by MLS GRID
- $415,0003 bd2 ba1.4k sqft111 Natures Trl, Clyde, NC 28721For SaleMLS ID #4424133, Ron Breese, Keller Williams Great Smokies. Canopy MLS as distributed by MLS GRID
- $365,0003 bd3 ba1.3k sqft38 Old County Home Rd, Asheville, NC 28806For SaleMLS ID #4374624, Melissa Wright, Carolina Mountain Sales. Canopy MLS as distributed by MLS GRID
- $445,0003 bd2 ba1.7k sqft35 Golden Oaks Ln, Fletcher, NC 28732For SaleMLS ID #4411250, Clarissa Marshall, EXP Realty LLC. Canopy MLS as distributed by MLS GRID
